Discover the epitome of comfortable living at 1890 Homewood Ln, Lincoln, CA. This Monterey Plan has an inviting front courtyard with slatted cover and a fireplace for those cozy Winter evenings! As you step into the foyer, the living/dining area greets you with wall-to-wall windows, bringing your eye out to an extra large covered patio. The perfect outdoor living space with a low maintenance private backyard. You will love the 2 car garage plus golf cart space. The floor was recently professionally painted and sealed with durable epoxy. The heart of this home is undoubtedly its open-plan kitchen, seamlessly flowing into the family room. Here, culinary enthusiasts will appreciate the stainless steel appliances, newer double ovens, 5 burner cooktop, granite counters, smart refrigerator, all complemented by both an island and a peninsula for ample prep and serving space. The adjacent family room provides a welcoming atmosphere, centered around a cozy fireplace. For ultimate relaxation, the primary bathroom features a large double vanity, large soaking tub and a walk-in shower. Along with the primary bedroom, there is a large guest bedroom and guest bath with tub shower combination. The den and the nook both feature round rooms that offer an open feeling but also super charming. A large 1/2 bath close to the kitchen, and convenient laundry room with cabinets and deep sink, with water purifier, round out this lovely home. Newer HVAC, and water heater and paid solar! New interior paint in several rooms. Gorgeous Plantation Shutters on nearly every window. Come see it today!
Active
Price cut: $49.5K (8/25)
$899,500
1890 Homewood Ln, Lincoln, CA 95648
2beds
2,465sqft
Single Family Residence
Built in 2003
8,263 Square Feet Lot
$884,600 Zestimate®
$365/sqft
$188/mo HOA
What's special
Stainless steel appliancesWalk-in showerGranite countersLow maintenance private backyardLarge guest bedroomLarge soaking tubExtra large covered patio
- 38 days
- 733
- 16
Zillow last checked:
Listing updated:
Listed by:
Donna Judah DRE #00780415 916-412-9190,
Coldwell Banker Sun Ridge Real Estate
Source: MetroList Services of CA,MLS#: 226097142Originating MLS: MetroList Services, Inc.
Facts & features
Interior
Bedrooms & bathrooms
- Bedrooms: 2
- Bathrooms: 3
- Full bathrooms: 2
- Partial bathrooms: 1
Rooms
- Room types: Den, Dining Room, Possible Guest, Family Room, Kitchen, Laundry, Living Room
Primary bedroom
- Features: Outside Access
Primary bathroom
- Features: Shower Stall(s), Double Vanity, Soaking Tub, Granite Counters, Low-Flow Shower(s), Low-Flow Toilet(s), Walk-In Closet(s), Window
Dining room
- Features: Breakfast Nook, Bar, Dining/Living Combo, Formal Area
Kitchen
- Features: Pantry Closet, Granite Counters, Kitchen Island
Heating
- Central, Fireplace(s), Solar w/Backup, Natural Gas
Cooling
- Ceiling Fan(s), Central Air
Appliances
- Included: Gas Cooktop, Built-In Gas Oven, Gas Water Heater, Dishwasher, Water Heater, Disposal, Microwave, Double Oven, Self Cleaning Oven
- Laundry: Laundry Room, Cabinets, Sink, Gas Dryer Hookup, Inside Room
Features
- Flooring: Carpet, Tile, Wood
- Number of fireplaces: 1
- Fireplace features: Raised Hearth, Family Room, Gas Log
Interior area
- Total structure area: 0
- Total interior livable area: 2,465 sqft
Property
Parking
- Total spaces: 2
- Parking features: Garage Door Opener, Garage Faces Front, Golf Cart, Driveway, Level Driveway/Sidewalks
- Garage spaces: 2
- Has uncovered spaces: Yes
Features
- Levels: One
- Stories: 1
- Exterior features: Covered Courtyard
- Fencing: Back Yard,Wood,Fenced
Lot
- Size: 8,263 Square Feet
- Features: Auto Sprinkler F&R, Curb(s)/Gutter(s), Shape Regular, Street Lights, Landscape Back, Landscape Front, Low Maintenance
- Topography: Level,Level
Details
- Parcel number: 336060045000
- Zoning: res
- Special conditions: Standard
Construction
Type & style
- Home type: SingleFamily
- Architectural style: Mediterranean
- Property subtype: Single Family Residence
Materials
- Concrete, Stucco, Frame, Wood
- Foundation: Concrete, Slab
- Roof: Cement,Tile
Condition
- Year built: 2003
Details
- Builder name: Del Webb
Utilities & green energy
- Electric: 220 Volts
- Sewer: Public Sewer
- Water: Public, Meter on Site
- Utilities for property: Cable Connected, Public, DSL Available, Sewer In & Connected, Underground Utilities, Natural Gas Connected
Community & HOA
Community
- Senior community: Yes
- Subdivision: Sun CIty Lincoln Hills
HOA
- Has HOA: Yes
- Amenities included: Barbecue, Playground, Clubhouse, Recreation Room, Sport Court, Recreation Facilities, Tennis Court(s), Greenbelt, Gym, Park
- Services included: Recreation Facility, Water, Management
- HOA fee: $188 monthly
Location
- Region: Lincoln
Financial & listing details
- Price per square foot: $365/sqft
- Tax assessed value: $576,641
- Price range: $899.5K - $899.5K
- Date on market: 8/1/2026
- Road surface type: Asphalt, Paved, Paved Sidewalk
Estimated market value
$884,600
$840,000 - $929,000
$3,157/mo
Price history
| Date | Event | Price |
|---|---|---|
| 8/25/2026 | Price change | $899,500-5.2%$365/sqft |
Source: MetroList Services of CA #226097142 Report a problem | ||
| 8/1/2026 | Listed for sale | $949,000+110.9%$385/sqft |
Source: MetroList Services of CA #226097142 Report a problem | ||
| 6/22/2012 | Listing removed | $2,095$1/sqft |
Source: Coldwell Banker Sun Ridge Real Estate Report a problem | ||
| 6/6/2012 | Listed for rent | $2,095+7.4%$1/sqft |
Source: Coldwell Banker Sun Ridge Real Estate Report a problem | ||
| 5/3/2012 | Listing removed | $1,950$1/sqft |
Source: Coldwell Banker Sun Ridge Real Estate Report a problem | ||
| 4/27/2012 | Price change | $1,950-11.2%$1/sqft |
Source: Coldwell Banker Sun Ridge Real Estate Report a problem | ||
| 3/20/2012 | Listed for rent | $2,195$1/sqft |
Source: Coldwell Banker Sun Ridge Real Estate Report a problem | ||
| 3/19/2012 | Sold | $450,000-9.1%$183/sqft |
Source: MetroList Services of CA #12013795 Report a problem | ||
| 3/3/2012 | Listed for sale | $495,000+23.3%$201/sqft |
Source: Coldwell Banker Sun Ridge Real Estate #12013795 Report a problem | ||
| 10/2/2003 | Sold | $401,500$163/sqft |
Source: Public Record Report a problem | ||
Public tax history
| Year | Property taxes | Tax assessment |
|---|---|---|
| 2026 | -- | $576,641 +2% |
| 2025 | $5,844 +1% | $565,336 +2% |
| 2024 | $5,784 +1.4% | $554,252 +2% |
| 2023 | $5,706 +1.5% | $543,385 +2% |
| 2022 | $5,621 +2% | $532,732 +2% |
| 2021 | $5,510 +0.5% | $522,288 +1% |
| 2020 | $5,480 | $516,933 +2% |
| 2019 | $5,480 -1.6% | $506,798 +2% |
| 2018 | $5,571 +3.1% | $496,862 +2% |
| 2017 | $5,404 +2.3% | $487,121 +2% |
| 2016 | $5,282 +2.1% | $477,571 +1.5% |
| 2015 | $5,173 +1% | $470,398 +2% |
| 2014 | $5,120 | $461,185 +0.5% |
| 2013 | -- | $459,102 +1% |
| 2012 | -- | $454,361 +2% |
| 2011 | -- | $445,453 +0.8% |
| 2010 | -- | $442,125 -0.2% |
| 2009 | -- | $443,176 +2% |
| 2008 | -- | $434,487 +2% |
| 2007 | -- | $425,969 +2% |
| 2006 | -- | $417,618 +2% |
| 2005 | -- | $409,430 +2% |
| 2004 | -- | $401,402 +693.3% |
| 2003 | -- | $50,600 |
Find assessor info on the county website
Monthly payment
Est. payment
Payment breakdown
Explore the cost of this home by adjusting the details. Changes won't be saved.Climate risks
Neighborhood: 95648
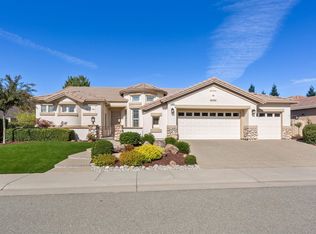
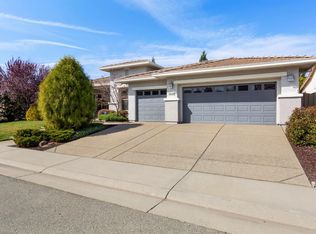
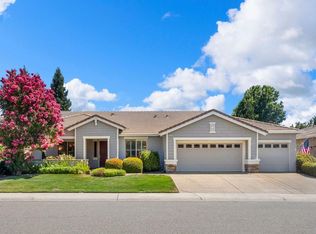
Similar homes
- $944,5004 bd3 ba2.6k sqft706 Mousebird Ct, Lincoln, CA 95648For Sale
 MLS ID #226098167, Sheryl Cardoza. MetroList Services of CA
 - $779,0002 bd2 ba1.9k sqft1960 Viola View Ct, Lincoln, CA 95648For Sale
 MLS ID #226087641, Penny Carolan. MetroList Services of CA
 - $1,129,0005 bd4 ba2.9k sqft124 Basile Ct, Lincoln, CA 95648For Sale
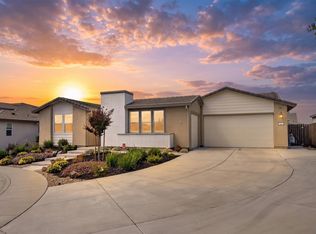 MLS ID #226111956, Drew Bartlett. MetroList Services of CA
 - $899,0002 bd3 ba2.5k sqft4145 Tahoe Vista Dr, Rocklin, CA 95765For Sale
 MLS ID #226108269, Angelica Alfred. MetroList Services of CA
Local buyer's agents are ready to help
