Discerning buyers seeking a premier Lincoln address will appreciate this nearly 3,000-square-foot single story residence, built in 2019 and positioned on a quiet cul-de-sac within one of the area's most desirable communities. With five bedrooms, four baths, OWNED solar, and refined indoor-outdoor living, the home offers the privacy, convenience, and elevated lifestyle that define Twelve Bridges living just moments from highly regarded schools, parks, nature trails, and Catta Verdera Country Club. The private backyard is designed for effortless entertaining and everyday enjoyment. A sparkling pool with solar heating for expanded swimming seasons, a built-in spa, a large covered patio, and low-maintenance grounds on over 1/4 acre lot create a true resort-like setting, ideal for both quiet mornings and memorable gatherings. Inside, a bright open floor plan has been refreshed with new interior and exterior paint and brand-new carpet, complemented by elegant tile flooring throughout the main living spaces.The chef's kitchen anchors the home with a large center island, breakfast nook, stainless-steel appliances, double ovens, gas cooktop, generous cabinetry, granite countertops, and a walk-in pantry. Kitchen flows seamlessly into the expansive great room and main dining area, where a modern fireplace and large dual sliding doors create ideal indoor/outdoor living. The primary suite provides a refined retreat, featuring a soaking tub, oversized walk-in closet with custom built-ins, dual vanities, and a walk-in shower. Four additional bedrooms offer flexible accommodations for family, guests, or private offices, including one bedroom with ensuite bath, and two others with a convenient Jack-and-Jill arrangement. Additional features include a three-car garage, epoxy floors, expanded driveway, tankless water heater, and much more. For the buyer prioritizing location, schools, and a sophisticated California lifestyle, all without HOA dues or Mello-Roos assessments, 124 Basile Court presents a rare and exceptional opportunity.
Active
$1,129,000
124 Basile Ct, Lincoln, CA 95648
5beds
2,978sqft
Single Family Residence
Built in 2019
0.27 Acres Lot
$1,111,100 Zestimate®
$379/sqft
$-- HOA
What's special
Private backyardModern fireplaceThree-car garageQuiet cul-de-sacEpoxy floorsBrand-new carpetBright open floor plan
- 41 days
- 687
- 21
Zillow last checked:
Listing updated:
Listed by:
Drew Bartlett DRE #01925428 916-295-0647,
One Nest Real Estate
Source: MetroList Services of CA,MLS#: 226111956Originating MLS: MetroList Services, Inc.
Facts & features
Interior
Bedrooms & bathrooms
- Bedrooms: 5
- Bathrooms: 4
- Full bathrooms: 4
Rooms
- Room types: Dining Room, Great Room, Kitchen, Laundry
Primary bedroom
- Features: Sitting Area
Primary bathroom
- Features: Shower Stall(s), Double Vanity, Granite Counters, Tile, Tub, Multiple Shower Heads, Walk-In Closet(s)
Dining room
- Features: Breakfast Nook, Space in Kitchen, Dining/Living Combo
Kitchen
- Features: Pantry Closet, Quartz Counter, Granite Counters, Island w/Sink, Kitchen/Family Combo
Heating
- Central, Zoned, Natural Gas
Cooling
- Ceiling Fan(s), Central Air, Zoned
Appliances
- Included: Built-In Gas Oven, Range Hood, Dishwasher, Microwave, Double Oven, Plumbed For Ice Maker, Tankless Water Heater
- Laundry: Laundry Room, Cabinets, Sink, Inside Room
Features
- Flooring: Carpet, Tile
- Number of fireplaces: 1
- Fireplace features: Living Room, Gas Log, Gas
Interior area
- Total interior livable area: 2,978 sqft
Property
Parking
- Total spaces: 3
- Parking features: Attached, Garage Faces Front, Garage Faces Side
- Attached garage spaces: 3
Features
- Has private pool: Yes
- Pool features: In Ground, On Lot, Pool/Spa Combo, Salt Water, Gunite, Solar Heat, See Remarks
- Fencing: Metal,Wood,Full
Lot
- Size: 0.27 Acres
- Features: Auto Sprinkler F&R, Court, Cul-De-Sac, Street Lights, Landscape Back, Landscape Front
Details
- Additional structures: Shed(s)
- Parcel number: 335180012000
- Zoning: RES
- Special conditions: Standard
Construction
Type & style
- Home type: SingleFamily
- Property subtype: Single Family Residence
Materials
- Frame
- Foundation: Slab
- Roof: Tile
Condition
- Year built: 2019
Utilities & green energy
- Electric: 220 Volts
- Sewer: Sewer in Street
- Water: Meter on Site
- Utilities for property: Electric, Sewer In & Connected, Solar, Natural Gas Connected
Green energy
- Energy generation: Solar
Community & HOA
Location
- Region: Lincoln
Financial & listing details
- Price per square foot: $379/sqft
- Tax assessed value: $928,394
- Price range: $1.1M - $1.1M
- Date on market: 9/6/2026
Estimated market value
$1,111,100
$1.06M - $1.17M
$3,799/mo
Price history
| Date | Event | Price |
|---|---|---|
| 9/6/2026 | Listed for sale | $1,129,000-2.6%$379/sqft |
Source: MetroList Services of CA #226111956 Report a problem | ||
| 9/2/2026 | Listing removed | $1,159,000$389/sqft |
Source: eXp Realty #226105889 Report a problem | ||
| 8/12/2026 | Price change | $1,159,000-2.1%$389/sqft |
Source: MetroList Services of CA #226092254 Report a problem | ||
| 7/24/2026 | Price change | $1,184,000-0.8%$398/sqft |
Source: MetroList Services of CA #226092254 Report a problem | ||
| 6/4/2026 | Price change | $1,194,000-1.6%$401/sqft |
Source: MetroList Services of CA #226027256 Report a problem | ||
| 5/21/2026 | Price change | $1,214,000-0.4%$408/sqft |
Source: MetroList Services of CA #226027256 Report a problem | ||
| 4/27/2026 | Price change | $1,219,000-2.4%$409/sqft |
Source: MetroList Services of CA #226027256 Report a problem | ||
| 4/17/2026 | Price change | $1,249,000-2%$419/sqft |
Source: MetroList Services of CA #226027256 Report a problem | ||
| 3/11/2026 | Listed for sale | $1,275,000+61.7%$428/sqft |
Source: MetroList Services of CA #226027256 Report a problem | ||
| 12/30/2019 | Sold | $788,500$265/sqft |
Source: Public Record Report a problem | ||
Public tax history
| Year | Property taxes | Tax assessment |
|---|---|---|
| 2026 | -- | $928,394 +2% |
| 2025 | $10,192 +1.2% | $910,191 +2% |
| 2024 | $10,072 +1.9% | $892,345 +2.5% |
| 2023 | $9,882 +1.2% | $871,000 +1.6% |
| 2022 | $9,762 +7.4% | $857,696 +7.7% |
| 2021 | $9,087 +0.7% | $796,380 +1% |
| 2020 | $9,020 | $788,215 |
| 2019 | $9,020 | -- |
Find assessor info on the county website
Monthly payment
Est. payment
Payment breakdown
Explore the cost of this home by adjusting the details. Changes won't be saved.Climate risks
Neighborhood: 95648
Similar homes
- $1,399,0006 bd5 ba3.6k sqft3166 Sofia Dr, Lincoln, CA 95648For Sale
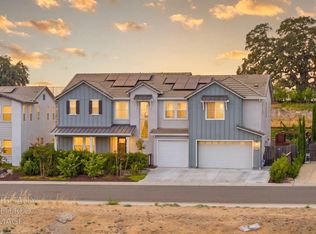 MLS ID #226121755, Samantha Gray. MetroList Services of CA
 - $1,195,0003 bd3 ba2.8k sqft1853 Fallen Leaf Ln, Lincoln, CA 95648For Sale
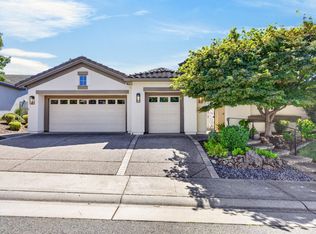 MLS ID #226113715, Angela Gitt. MetroList Services of CA
 - $1,124,8005 bd3 ba3.5k sqft2605 Mariella Dr, Rocklin, CA 95765For Sale
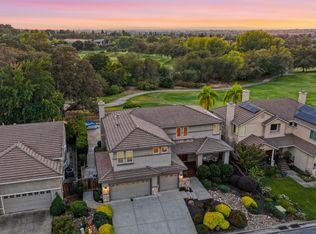 MLS ID #226104671, Cherie Schaller. MetroList Services of CA
 - $1,099,0005 bd3 ba2.9k sqft3100 Colt Ct, Rocklin, CA 95765For Sale
 MLS ID #226071575, Arslan Sabir. MetroList Services of CA
