Discover an attractive residential property in great condition at 1739 Wortell Dr, Lincoln, CA, where Mediterranean and Spanish architectural influences create a captivating aesthetic. This residence offers a unique opportunity to embrace a sophisticated and comfortable lifestyle. The kitchen is a culinary enthusiast's dream, featuring a central island, complete with a sink, and a built-in microwave, making meal preparation and entertaining effortless. A well-appointed bathroom provides a double vanity with two sinks, offering ample space and convenience, alongside a walk-in shower for a refreshing start or end to your day. Beyond the interior, a private yard awaits, perfect for outdoor enjoyment and relaxation. Imagine evenings gathered around the fire pit, creating lasting memories. Practical amenities include a dedicated laundry room, a 3 car attached garage for secure parking and storage, and a welcoming patio, extending your living space outdoors. This property invites you to experience refined living and is ready to become your sanctuary.
Active
Price cut: $30K (7/10)
$769,000
1739 Wortell Dr, Lincoln, CA 95648
5beds
3,566sqft
:
Get pre-qualified$4,961/mo
Single Family Residence
Built in 2005
6,377 Square Feet Lot
$762,400 Zestimate®
$216/sqft
$-- HOA
What's special
Private yardWalk-in showerBuilt-in microwaveDedicated laundry roomFire pit
- 63 days |
- 570 |
- 37 |
Zillow last checked:
Listing updated:
Listed by:
Franco Garcia DRE #00925201 916-452-7535,
Garcia Realty
Source: MetroList Services of CA,MLS#: 226069648Originating MLS: MetroList Services, Inc.
Facts & features
Interior
Bedrooms & bathrooms
- Bedrooms: 5
- Bathrooms: 4
- Full bathrooms: 4
Rooms
- Room types: Master Bathroom, Dining Room, Family Room, Kitchen, Wine Storage Area, Laundry, Living Room
Primary bedroom
- Features: Balcony, Walk-In Closet, Outside Access
Primary bathroom
- Features: Shower Stall(s), Double Vanity, Soaking Tub, Granite Counters, Walk-In Closet(s), Window
Dining room
- Features: Breakfast Nook, Dining/Living Combo
Kitchen
- Features: Breakfast Area, Pantry Cabinet, Granite Counters, Island w/Sink
Heating
- Central
Cooling
- Central Air
Appliances
- Included: Built-In Electric Oven, Gas Cooktop, Dishwasher, Disposal, Microwave, Wine Refrigerator
- Laundry: Laundry Room, Cabinets, Sink, Electric Dryer Hookup, Gas Dryer Hookup, Hookups Only, Inside Room
Features
- Flooring: Carpet, Simulated Wood, Tile
- Number of fireplaces: 3
- Fireplace features: Living Room, Master Bedroom, Family Room
Interior area
- Total structure area: 0
- Total interior livable area: 3,566 sqft
Property
Parking
- Total spaces: 3
- Parking features: Attached, Garage Door Opener, Garage Faces Front, Driveway, Downslope Driveway/Sidewalks
- Attached garage spaces: 3
- Has uncovered spaces: Yes
Features
- Levels: Two
- Stories: 2
- Exterior features: Balcony, Fire Pit
- Fencing: Back Yard
Lot
- Size: 6,377 Square Feet
- Dimensions: 57 x 105 x 68 x 105
- Features: Auto Sprinkler F&R, Curb(s)/Gutter(s), Shape Regular, Landscape Back, Landscape Front
Details
- Additional structures: Shed(s)
- Parcel number: 320080007000
- Zoning: R1
- Special conditions: Third Party Approval
Construction
Type & style
- Home type: SingleFamily
- Architectural style: Mediterranean
- Property subtype: Single Family Residence
Materials
- Stucco, Frame, Wood
- Foundation: Concrete, Slab
- Roof: Spanish Tile
Condition
- Year built: 2005
Utilities & green energy
- Electric: 220 Volts in Laundry
- Sewer: Public Sewer
- Water: Public
- Utilities for property: Cable Available, Public, Sewer Connected
Community & HOA
Community
- Subdivision: Foskett Ranch Village
Location
- Region: Lincoln
Financial & listing details
- Price per square foot: $216/sqft
- Tax assessed value: $627,809
- Annual tax amount: $9,012
- Price range: $769K - $769K
- Date on market: 6/3/2026
- Road surface type: Asphalt, Paved
Estimated market value
$762,400
$724,000 - $801,000
$3,694/mo
Price history
| Date | Event | Price |
|---|---|---|
| 7/10/2026 | Price change | $769,000-3.8%$216/sqft |
Source: MetroList Services of CA #226069648 Report a problem | ||
| 6/3/2026 | Listed for sale | $799,000+37.8%$224/sqft |
Source: MetroList Services of CA #226069648 Report a problem | ||
| 7/23/2020 | Sold | $580,000$163/sqft |
Source: MetroList Services of CA #20014495 Report a problem | ||
| 6/7/2020 | Pending sale | $580,000$163/sqft |
Source: Century 21 Select Real Estate #20014495 Report a problem | ||
| 6/4/2020 | Price change | $580,000-2.5%$163/sqft |
Source: Century 21 Select Real Estate #20014495 Report a problem | ||
| 5/15/2020 | Price change | $595,000-6.6%$167/sqft |
Source: Century 21 Select Real Estate #20014495 Report a problem | ||
| 4/16/2020 | Price change | $637,000-1.8%$179/sqft |
Source: CENTURY 21 Select Real Estate, Inc. #20014495 Report a problem | ||
| 3/24/2020 | Listed for sale | $649,000+12.9%$182/sqft |
Source: Century 21 Select Real Estate #20014495 Report a problem | ||
| 7/18/2007 | Sold | $575,000$161/sqft |
Source: Public Record Report a problem | ||
Public tax history
| Year | Property taxes | Tax assessment |
|---|---|---|
| 2025 | $9,012 +0.9% | $627,809 +2% |
| 2024 | $8,932 +1.4% | $615,500 +2% |
| 2023 | $8,811 +1.3% | $603,432 +2% |
| 2022 | $8,698 +1.8% | $591,600 +2% |
| 2021 | $8,547 -4.2% | $580,000 -5.4% |
| 2020 | $8,921 | $613,000 +6.8% |
| 2019 | $8,921 +10.3% | $574,000 +5.1% |
| 2018 | $8,086 +6% | $546,000 +7.1% |
| 2017 | $7,631 +0.1% | $510,000 +6% |
| 2016 | $7,621 +2.2% | $481,000 +2.1% |
| 2015 | $7,460 +4.7% | $471,000 +6.6% |
| 2014 | $7,126 | $442,000 +23.8% |
| 2013 | -- | $357,000 +22.3% |
| 2012 | -- | $292,000 +2.5% |
| 2011 | -- | $285,000 -9.2% |
| 2010 | -- | $313,807 -12% |
| 2009 | -- | $356,599 -13% |
| 2008 | -- | $410,089 -33.3% |
| 2007 | -- | $614,448 +2% |
| 2006 | -- | $602,401 +401.7% |
| 2005 | -- | $120,081 |
Find assessor info on the county website
Monthly payment
Est. payment
Payment breakdown
Explore the cost of this home by adjusting the details. Changes won't be saved.Climate risks
Neighborhood: 95648
Nearby schools
GreatSchools rating
- 6/10Foskett Ranch Elementary SchoolGrades: K-5Distance: 0.2 mi
- 4/10Glen Edwards Middle SchoolGrades: 6-8Distance: 1.7 mi
- 7/10Lincoln High SchoolGrades: 9-12Distance: 1.4 mi
- $705,8004 bd3 ba3.2k sqft1747 Wortell Dr, Lincoln, CA 95648Off Market

- $597,3004 bd3 ba1.9k sqft1731 Wortell Dr, Lincoln, CA 95648Off Market

- $697,5005 bd3 ba3k sqft1723 Wortell Dr, Lincoln, CA 95648Off Market
- $626,1003 bd2 ba2.3k sqft1728 Wortell Dr, Lincoln, CA 95648Off Market
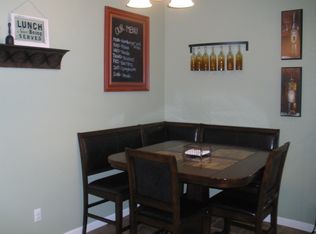
- $720,2005 bd3 ba3.2k sqft1755 Wortell Dr, Lincoln, CA 95648Off Market
- $756,9005 bd3 ba3k sqft1736 Wortell Dr, Lincoln, CA 95648Off Market
- $734,4004 bd3 ba3.2k sqft1715 Wortell Dr, Lincoln, CA 95648Off Market
- $727,7004 bd3 ba3.2k sqft1720 Wortell Dr, Lincoln, CA 95648Off Market
A local agent can set up tours, give advice and negotiate with sellers.
Similar homes
- $650,0005 bd3 ba2.6k sqft721 Aberdeen Ln, Lincoln, CA 95648For Sale
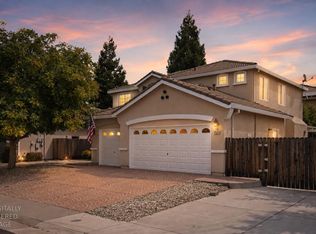 MLS ID #226098351, Hayden Anderson. MetroList Services of CA
 - $749,9994 bd3 ba3.2k sqft1505 El Camino Verde Dr, Lincoln, CA 95648For Sale
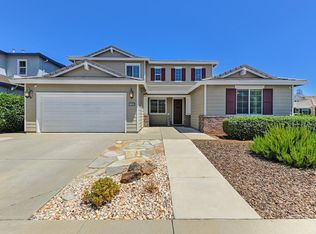 MLS ID #225102413, Carrie Cerezo. MetroList Services of CA
 - $695,0004 bd3 ba2.9k sqft2173 Maloney Dr, Lincoln, CA 95648For Sale
 MLS ID #226093669, Melinda Shrader. MetroList Services of CA
 - $779,0005 bd3 ba3k sqft1282 Renison Ln, Lincoln, CA 95648For Sale
 MLS ID #226082320, Jarret Haley. MetroList Services of CA
 - $685,0003 bd3 ba2.6k sqft2204 Maloney Dr, Lincoln, CA 95648For SaleMLS ID #226063447, Georgette Garren. MetroList Services of CA
- $699,0005 bd3 ba2.7k sqft1399 Regent Cir, Lincoln, CA 95648For SaleMLS ID #226051778, Kim Srp. MetroList Services of CA
- $725,0002 bd3 ba2.4k sqft1281 Longhorn Ln, Lincoln, CA 95648For SaleMLS ID #226096133, Daniel Alvarez. MetroList Services of CA
- $775,0002 bd2 ba1.8k sqft2048 Fallen Leaf Ln, Lincoln, CA 95648For SaleMLS ID #226096320, Bill Zufelt. MetroList Services of CA
- $649,9994 bd3 ba2.5k sqft1642 Midford Ln, Lincoln, CA 95648For SaleMLS ID #226094745, Cameron Gregson. MetroList Services of CA
- $679,0003 bd3 ba2.4k sqft2090 5th St, Lincoln, CA 95648For SaleMLS ID #226076087, Shaunda Holt. MetroList Services of CA
- $680,0004 bd2 ba2.9k sqft114 Marland Ct, Lincoln, CA 95648For SaleNextHome
- $649,9004 bd3 ba3.1k sqft817 Sheffield Ln, Lincoln, CA 95648For SaleMLS ID #226057242, Rich Silvas. MetroList Services of CA
- $675,0004 bd3 ba2.7k sqft877 Lavastone Dr, Lincoln, CA 95648For SaleMLS ID #226081533, Derek Kirk. MetroList Services of CA
- $595,0004 bd2 ba2k sqft127 Douglas Dr, Lincoln, CA 95648For SaleMLS ID #226081362, Nancy Nebilak. MetroList Services of CA
- $599,0003 bd2 ba2.1k sqft736 Caber Dr, Lincoln, CA 95648For SaleMLS ID #226084706, Mitzi Anderson. MetroList Services of CA
- $645,0003 bd3 ba2.7k sqft849 Sheffield Ln, Lincoln, CA 95648For SaleMLS ID #226091747, Debbie Sax. MetroList Services of CA
- $955,0005 bd4 ba3.4k sqft2184 Mount Errigal Ln, Lincoln, CA 95648For SaleMLS ID #226065039, Jessica Morgan. MetroList Services of CA
- $574,5004 bd2 ba2.3k sqft1126 Barrington Ln, Lincoln, CA 95648For SaleMLS ID #226072604, Calvin Kulas. MetroList Services of CA
- $595,0004 bd3 ba2.4k sqft559 Lovejoy Ln, Lincoln, CA 95648For SaleMLS ID #ML82050406, John Baraona. MLSListings Inc
- $692,5002 bd2 ba2k sqft2341 Stepping Stone Ln, Lincoln, CA 95648For SaleMLS ID #226059719, Michelle Cowles. MetroList Services of CA
Local buyer's agents are ready to help
