Welcome to this exceptional single-story home offering an impressive 2,970 square feet of beautifully designed living space with NO HOA and NO Mello Roos! Combining spaciousness, comfort, and exceptional indoor-outdoor living, this thoughtfully designed residence features 4 bedrooms plus a versatile flex room, that can be customized to fit your lifestyle as a playroom, exercise area, home office, hobby space, or additional sitting area, along with 3 full bathrooms and a highly desirable floor plan with private bedroom wings, making it ideal for multi-generational living, guests, or those seeking added privacy. The expansive primary suite is tucked away in its own private wing and is large enough to accommodate a comfortable sitting area while offering direct access to the backyard patio. The luxurious ensuite bathroom features a relaxing jetted soaking tub, separate stall shower, dual vanities, and an oversized walk-in closet. On the opposite side of the home, two additional bedrooms, a full bathroom, and a flex room or sitting area create a private retreat, while a separate bedroom and full bathroom provide even greater flexibility. At the heart of the home, the expansive family room showcases a beautiful stone, gas log fireplace that flows seamlessly into the gourmet kitchen featuring stone countertops, double ovens, a gas cooktop, walk-in pantry, and an additional counter space providing the perfect area for a coffee-bar. Formal living and dining rooms offer elegant spaces for entertaining, while the spacious indoor laundry room provides abundant cabinetry and a soaking sink. The exceptional outdoor living is designed for effortless entertaining with a large, covered patio overlooking impeccably maintained grounds complete with a tranquil waterfall, gas-plumbed BBQ, outdoor counter with refrigerator and storage, concrete walkways, a storage shed, and easy-maintenance landscaping. Completing this impressive property is a spacious three-car side-by-side garage offering convenience and ample storage. Rarely do you find nearly 3,000 square feet of thoughtfully designed living all on one level, offering the perfect balance of luxury, functionality, and effortless everyday living. Love Where You Live!
Pending
Price cut: $55K (8/3)
$695,000
2173 Maloney Dr, Lincoln, CA 95648
4beds
2,970sqft
:
Get pre-qualified$4,536/mo
Single Family Residence
Built in 2006
8,080 Square Feet Lot
$693,100 Zestimate®
$234/sqft
$-- HOA
What's special
Tranquil waterfallImpeccably maintained groundsOversized walk-in closetLuxurious ensuite bathroomSeparate stall showerGas-plumbed bbqLarge covered patio
- 16 days |
- 1,317 |
- 69 |
Likely to sell faster than
Zillow last checked:
Listing updated:
Listed by:
Melinda Shrader DRE #00994757 916-747-7535,
Coldwell Banker Realty
Source: MetroList Services of CA,MLS#: 226093669Originating MLS: MetroList Services, Inc.
Facts & features
Interior
Bedrooms & bathrooms
- Bedrooms: 4
- Bathrooms: 3
- Full bathrooms: 3
Rooms
- Room types: Bonus Room, Office, Dining Room, Family Room, Storage, Kitchen, Laundry, Living Room
Primary bedroom
- Features: Ground Floor, Outside Access, Sitting Area
Primary bathroom
- Features: Shower Stall(s), Double Vanity, Soaking Tub, Jetted Tub, Tile, Walk-In Closet(s), Window
Dining room
- Features: Breakfast Nook, Formal Room, Bar, Dining/Family Combo, Dining/Living Combo
Kitchen
- Features: Breakfast Room, Pantry Closet, Granite Counters, Slab Counter, Island w/Sink, Kitchen/Family Combo
Heating
- Central, Fireplace(s)
Cooling
- Ceiling Fan(s), Central Air
Appliances
- Included: Built-In Electric Oven, Free-Standing Refrigerator, Gas Cooktop, Gas Water Heater, Dishwasher, Disposal, Microwave, Double Oven, Plumbed For Ice Maker
- Laundry: Laundry Room, Cabinets, Sink, Electric Dryer Hookup, Gas Dryer Hookup, Ground Floor, Hookups Only, Inside Room
Features
- Central Vacuum
- Flooring: Carpet, Tile, Other
- Number of fireplaces: 1
- Fireplace features: Raised Hearth, Family Room, Gas Log
Interior area
- Total structure area: 0
- Total interior livable area: 2,970 sqft
Video & virtual tour
Property
Parking
- Total spaces: 3
- Parking features: Attached, Side By Side, Garage Door Opener, Garage Faces Front, Interior Access, Driveway, Level Driveway/Sidewalks
- Attached garage spaces: 3
- Has uncovered spaces: Yes
Features
- Levels: One
- Stories: 1
- Exterior features: Outdoor Grill
- Has spa: Yes
- Spa features: Bath
- Fencing: Back Yard,Wood,Fenced
Lot
- Size: 8,080 Square Feet
- Features: Auto Sprinkler F&R, Curb(s)/Gutter(s), Shape Regular, Street Lights, Landscape Back, Landscape Front
- Topography: Level,Level
Details
- Additional structures: Shed(s)
- Parcel number: 320020036000
- Zoning: Res
- Special conditions: Trust
Construction
Type & style
- Home type: SingleFamily
- Architectural style: Contemporary
- Property subtype: Single Family Residence
Materials
- Stone, Stucco
- Foundation: Concrete, Slab
- Roof: Tile
Condition
- Year built: 2006
Details
- Builder name: Meritage Homes
Utilities & green energy
- Electric: 220 Volts in Laundry
- Sewer: Public Sewer
- Water: Public
- Utilities for property: Cable Available, Public, Sewer In & Connected, Internet Available, Underground Utilities, Natural Gas Connected
Community & HOA
Community
- Subdivision: Foskett Ranch
Location
- Region: Lincoln
Financial & listing details
- Price per square foot: $234/sqft
- Tax assessed value: $449,414
- Annual tax amount: $5,178
- Price range: $695K - $695K
- Date on market: 7/25/2026
- Road surface type: Asphalt, Paved, Paved Sidewalk
Estimated market value
$693,100
$658,000 - $728,000
$3,589/mo
Price history
| Date | Event | Price |
|---|---|---|
| 8/8/2026 | Pending sale | $695,000$234/sqft |
Source: MetroList Services of CA #226093669 Report a problem | ||
| 8/3/2026 | Price change | $695,000-7.3%$234/sqft |
Source: MetroList Services of CA #226093669 Report a problem | ||
| 7/25/2026 | Listed for sale | $750,000+114.9%$253/sqft |
Source: MetroList Services of CA #226093669 Report a problem | ||
| 12/1/2008 | Sold | $349,000-40.1%$118/sqft |
Source: MetroList Services of CA #80074004 Report a problem | ||
| 6/26/2006 | Sold | $583,000$196/sqft |
Source: Public Record Report a problem | ||
Public tax history
| Year | Property taxes | Tax assessment |
|---|---|---|
| 2025 | $5,178 +1.2% | $449,414 +2% |
| 2024 | $5,116 +1.5% | $440,603 +2% |
| 2023 | $5,042 +1.9% | $431,965 +2% |
| 2022 | $4,948 +2.3% | $423,496 +2% |
| 2021 | $4,835 +0.6% | $415,193 +1% |
| 2020 | $4,804 | $410,937 +2% |
| 2019 | $4,804 +5.4% | $402,880 +2% |
| 2018 | $4,556 +3.3% | $394,981 +2% |
| 2017 | $4,409 +2.6% | $387,237 +2% |
| 2016 | $4,298 +2.3% | $379,645 +1.5% |
| 2015 | $4,200 +2.7% | $373,943 +2% |
| 2014 | $4,091 | $366,619 +15.3% |
| 2013 | -- | $318,000 +5% |
| 2012 | -- | $303,000 |
| 2011 | -- | $303,000 -11.3% |
| 2010 | -- | $341,549 -2.1% |
| 2009 | -- | $349,000 -16.1% |
| 2008 | -- | $415,799 -17.7% |
| 2007 | -- | $505,132 +183.7% |
| 2006 | -- | $178,053 +204.9% |
| 2005 | -- | $58,391 |
Find assessor info on the county website
Monthly payment
Est. payment
Payment breakdown
Explore the cost of this home by adjusting the details. Changes won't be saved.Climate risks
Neighborhood: 95648
Nearby schools
GreatSchools rating
- 6/10Foskett Ranch Elementary SchoolGrades: K-5Distance: 0.6 mi
- 4/10Glen Edwards Middle SchoolGrades: 6-8Distance: 1.2 mi
- 7/10Lincoln High SchoolGrades: 9-12Distance: 1 mi
- $875,6006 bd4 ba4.3k sqft2181 Maloney Dr, Lincoln, CA 95648Off Market
- $720,7003 bd2 ba2.8k sqft2165 Maloney Dr, Lincoln, CA 95648Off Market
- $679,1003 bd2 ba2.8k sqft2158 Donovan Dr, Lincoln, CA 95648Off Market
- $721,7004 bd3 ba3.4k sqft2166 Donovan Dr, Lincoln, CA 95648Off Market
- $796,7005 bd3 ba4k sqft2150 Donovan Dr, Lincoln, CA 95648Off Market
- $735,9004 bd3 ba2.8k sqft2189 Maloney Dr, Lincoln, CA 95648Off Market
- $704,5004 bd3 ba2.3k sqft400 Foskett Ranch Ct, Lincoln, CA 95648Off Market
- $744,9005 bd3 ba3.2k sqft2172 Maloney Dr, Lincoln, CA 95648Off Market
A local agent can set up tours, give advice and negotiate with sellers.
Similar homes
- $699,0004 bd3 ba2.8k sqft1412 Wyndham Ln, Lincoln, CA 95648For Sale
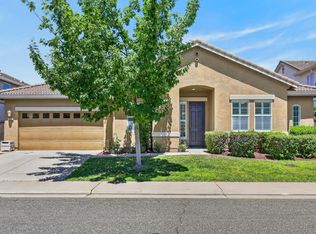 MLS ID #226096986, Drew Bartlett. MetroList Services of CA
 - $599,0004 bd2 ba1.9k sqft210 Ashwood Ct, Lincoln, CA 95648For Sale
 MLS ID #226096841, John Tiner. MetroList Services of CA
 - $649,9994 bd3 ba2.5k sqft1642 Midford Ln, Lincoln, CA 95648For Sale
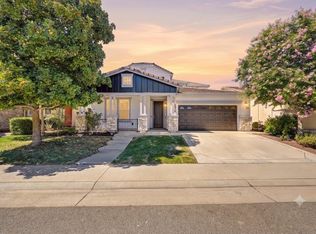 MLS ID #226094745, Cameron Gregson. MetroList Services of CA
 - $749,9994 bd3 ba3.2k sqft1505 El Camino Verde Dr, Lincoln, CA 95648For Sale
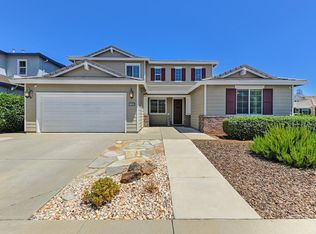 MLS ID #225102413, Carrie Cerezo. MetroList Services of CA
 - $729,0005 bd3 ba3.1k sqft814 Farrington Ln, Lincoln, CA 95648For SaleMLS ID #226082446, Lindsey Mullock. MetroList Services of CA
- $699,0005 bd3 ba2.7k sqft1399 Regent Cir, Lincoln, CA 95648For SaleMLS ID #226051778, Kim Srp. MetroList Services of CA
- $645,0003 bd3 ba2.7k sqft849 Sheffield Ln, Lincoln, CA 95648For SaleMLS ID #226091747, Debbie Sax. MetroList Services of CA
- $615,0003 bd3 ba2.3k sqft1385 Pintail Way, Lincoln, CA 95648For SaleMLS ID #226088510, Jim Lane. MetroList Services of CA
- $649,9004 bd3 ba3.1k sqft817 Sheffield Ln, Lincoln, CA 95648For SaleMLS ID #226057242, Rich Silvas. MetroList Services of CA
- $619,0004 bd3 ba2k sqft1941 Newark Way, Lincoln, CA 95648For SaleMLS ID #226084812, Samantha Potstada. MetroList Services of CA
- $599,9994 bd2 ba1.9k sqft890 Heartwood St, Lincoln, CA 95648For SaleMLS ID #226096895, Shannon Lapeyrade. MetroList Services of CA
- $579,9003 bd2 ba1.8k sqft106 Rossmere Ct, Lincoln, CA 95648For SaleMLS ID #226092599, Karie Dunahay. MetroList Services of CA
- $555,0003 bd2 ba1.8k sqft1199 Torrington Ln, Lincoln, CA 95648For SaleMLS ID #226098003, Diana Shakirova. MetroList Services of CA
- $699,0002 bd2 ba2k sqft354 Daylily Ln, Lincoln, CA 95648For SaleMLS ID #226038214, Paula Nelson. MetroList Services of CA
- $799,9004 bd2 ba2.2k sqft208 Soaring Hawk Pl, Lincoln, CA 95648For SaleMLS ID #226086433, Rich Silvas. MetroList Services of CA
- $650,0002 bd2 ba1.7k sqft885 Bridalveil Ln, Lincoln, CA 95648For SaleMLS ID #226049071, Natalie Banning. MetroList Services of CA
- $585,0003 bd2 ba2k sqft1662 Benvenito Ln, Lincoln, CA 95648For SaleMLS ID #226085800, Megan Laherrere. MetroList Services of CA
- $944,5004 bd3 ba2.6k sqft706 Mousebird Ct, Lincoln, CA 95648For SaleMLS ID #226098167, Sheryl Cardoza. MetroList Services of CA
- $617,0002 bd2 ba1.6k sqft1486 Rose Bouquet Dr, Lincoln, CA 95648For SaleMLS ID #226077397, Tony Williams. MetroList Services of CA
- $799,9994 bd4 ba3k sqft1431 Skibbereen Way, Rocklin, CA 95765For SaleMLS ID #226100130, Jennifer Terrill. MetroList Services of CA
Local buyer's agents are ready to help
