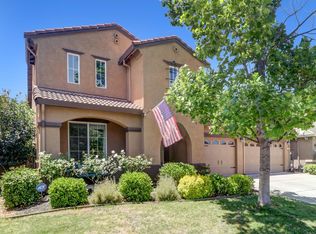
Take advantage of this rare opportunity to own a home in Lincoln Crossing with NO MELLO-ROOS. Enjoy access to the exceptional Lincoln Crossing lifestyle, including community pools, a clubhouse, fitness amenities, and high-speed internet service included through the HOA. Conveniently located near shopping, dining, parks, and everyday amenities, this move-in-ready home offers outstanding value in one of Lincoln's most sought-after neighborhoods. This beautiful and spacious 5-bedroom, 3-bath home, situated on a private lot, offers the perfect blend of comfort, functionality, and energy efficiency. Designed for today's lifestyle, the versatile floor plan includes a full bedroom and bathroom on the main level, ideal for guests, multigenerational living, or a home office. The spacious kitchen features a large walk-in pantry and opens to the main living areas, creating an inviting space for everyday living and entertaining. The primary suite is a true retreat, complete with a custom-designed closet system that maximizes organization and storage. Additional upgrades include owned solar, a whole house fan, and a customized garage that serves as the ultimate man cave, workshop, or hobby space. Step outside to enjoy the private backyard featuring a covered patio with ceiling fans and lighting, creating the perfect setting for outdoor dining, relaxing, or entertaining year-round. A storage shed provides additional space for tools, equipment, and seasonal items. Don't miss out on the exceptional opportunity to live and play in Lincoln Crossings
Active
Price cut: $20K (8/28)
$679,000
1399 Regent Cir, Lincoln, CA 95648
5beds
2,725sqft
Single Family Residence
Built in 2006
5,562 Square Feet Lot
$676,000 Zestimate®
$249/sqft
$140/mo HOA
What's special
Spacious kitchenLarge walk-in pantry
- 112 days
- 440
- 33
Zillow last checked:
Listing updated:
Listed by:
Kim Srp DRE #01399715 916-412-3344,
Kimberly Srp Real Estate
Source: MetroList Services of CA,MLS#: 226051778Originating MLS: MetroList Services, Inc.
Facts & features
Interior
Bedrooms & bathrooms
- Bedrooms: 5
- Bathrooms: 3
- Full bathrooms: 3
Rooms
- Room types: Dining Room, Family Room, Kitchen, Laundry, Living Room
Primary bathroom
- Features: Shower Stall(s), Double Vanity, Tile, Tub, Walk-In Closet(s)
Dining room
- Features: Space in Kitchen, Dining/Living Combo, Formal Area
Kitchen
- Features: Pantry Closet, Kitchen Island, Synthetic Counter, Kitchen/Family Combo
Heating
- Central
Cooling
- Central Air
Appliances
- Included: Built-In Gas Range, Dishwasher, Disposal, Microwave
- Laundry: Laundry Room, Cabinets, Gas Dryer Hookup, Upper Level, Inside Room
Features
- Flooring: Carpet, Tile
- Number of fireplaces: 1
- Fireplace features: Family Room
Interior area
- Total interior livable area: 2,725 sqft
Property
Parking
- Total spaces: 2
- Parking features: Attached, Garage Door Opener, Garage Faces Front, Guest, Workshop in Garage
- Attached garage spaces: 2
Features
- Has private pool: Yes
- Pool features: In Ground, Community
- Fencing: Back Yard
Lot
- Size: 5,562 Square Feet
- Features: Auto Sprinkler F&R, Private, Street Lights, Landscape Back, Landscape Front
- Topography: Level,Level
Details
- Additional structures: Shed(s)
- Parcel number: 327150012000
- Zoning: Res 1
- Special conditions: Standard
Construction
Type & style
- Home type: SingleFamily
- Architectural style: Contemporary
- Property subtype: Single Family Residence
Materials
- Stucco, Frame, Wood
- Foundation: Slab
- Roof: Tile
Condition
- Year built: 2006
Details
- Builder name: Centex
Utilities & green energy
- Electric: 220 Volts in Kitchen, 220 Volts in Laundry
- Sewer: Public Sewer
- Water: Public, Meter on Site
- Utilities for property: Public, Electric, Sewer In & Connected, Internet Available, Solar, Natural Gas Connected
Green energy
- Energy generation: Solar
Community & HOA
Community
- Subdivision: Lincoln Crossings
HOA
- Has HOA: Yes
- Amenities included: Pool, Clubhouse, Recreation Facilities, Fitness Center, Gym
- Services included: Pool, Recreation Facility, Internet, Management
- HOA fee: $140 monthly
Location
- Region: Lincoln
Financial & listing details
- Price per square foot: $249/sqft
- Tax assessed value: $366,420
- Price range: $679K - $679K
- Date on market: 6/20/2026
Estimated market value
$676,000
$642,000 - $710,000
$3,388/mo
Price history
| Date | Event | Price |
|---|---|---|
| 8/28/2026 | Price change | $679,000-2.9%$249/sqft |
Source: MetroList Services of CA #226051778 Report a problem | ||
| 7/18/2026 | Price change | $699,000-2.8%$257/sqft |
Source: MetroList Services of CA #226051778 Report a problem | ||
| 6/20/2026 | Listed for sale | $719,000+163.4%$264/sqft |
Source: MetroList Services of CA #226051778 Report a problem | ||
| 3/6/2009 | Sold | $273,000+1.5%$100/sqft |
Source: MetroList Services of CA #80094584 Report a problem | ||
| 12/11/2008 | Listed for sale | $269,000-41.1%$99/sqft |
Source: Listhub #62261 Report a problem | ||
| 3/9/2006 | Sold | $456,500$168/sqft |
Source: MetroList Services of CA #60011805 Report a problem | ||
Public tax history
| Year | Property taxes | Tax assessment |
|---|---|---|
| 2026 | -- | $366,420 +2% |
| 2025 | $4,098 +1.2% | $359,236 +2% |
| 2024 | $4,049 +1.5% | $352,193 +2% |
| 2023 | $3,990 +1.9% | $345,288 +2% |
| 2022 | $3,916 +2.3% | $338,519 +2% |
| 2021 | $3,828 +0.6% | $331,882 +1% |
| 2020 | $3,803 | $328,480 +2% |
| 2019 | $3,803 +5.5% | $322,040 +2% |
| 2018 | $3,606 +3.4% | $315,726 +2% |
| 2017 | $3,489 +2.6% | $309,536 +2% |
| 2016 | $3,402 +4.4% | $303,467 +3.7% |
| 2015 | $3,258 +2.7% | $292,510 +2% |
| 2014 | $3,173 | $286,781 +5% |
| 2013 | -- | $273,000 +13.8% |
| 2012 | -- | $240,000 -3.2% |
| 2011 | -- | $248,000 -6.2% |
| 2010 | -- | $264,324 -7.6% |
| 2009 | -- | $286,124 -25% |
| 2008 | -- | $381,499 -3.5% |
| 2007 | -- | $395,518 +28.2% |
| 2006 | -- | $308,592 |
Find assessor info on the county website
Monthly payment
Est. payment
Payment breakdown
Explore the cost of this home by adjusting the details. Changes won't be saved.Climate risks
Neighborhood: 95648

Similar homes
- $744,0005 bd3 ba3k sqft1282 Renison Ln, Lincoln, CA 95648For Sale
 MLS ID #226082320, Jarret Haley. MetroList Services of CA
 - $750,0004 bd4 ba2.9k sqft1552 Flora Way, Lincoln, CA 95648For Sale
 MLS ID #226116290, Brandon Butler. MetroList Services of CA
 - $724,0005 bd3 ba3.1k sqft814 Farrington Ln, Lincoln, CA 95648For Sale
 MLS ID #226082446, Lindsey Mullock. MetroList Services of CA
 - $739,0005 bd3 ba3k sqft1672 Allenwood Cir, Lincoln, CA 95648For Sale
 MLS ID #41144866, Nicole Hibbard. CCAR
