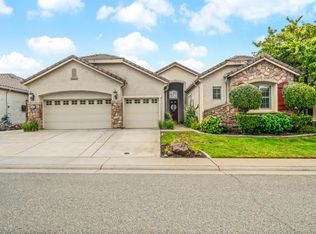
MOTIVATED SELLERS! Welcome to 2184 Mt Errigal Ln in Lincoln! This spacious 5-bedroom, 4-bathroom home offers plenty of room to spread out, including a versatile room that can be used as an office, playroom, or additional living space. The home features a functional layout, generous living areas, and plenty of opportunity to make it your own. Enjoy the convenience of RV access, a private spa, and a backyard with space for entertaining and relaxing. Located in the desirable Lincoln area, this home offers a great opportunity for buyers looking for space, flexibility, and value. A rare combination of space, function, and resort-style outdoor living in Twelve Bridges this property delivers the full package. Don't miss the opportunity to make this property your next home. Schedule your private showing today!
Active
Price cut: $15K (9/16)
$899,950
2184 Mount Errigal Ln, Lincoln, CA 95648
5beds
3,464sqft
Single Family Residence
Built in 2005
8,529 Square Feet Lot
$889,200 Zestimate®
$260/sqft
$-- HOA
What's special
Rv accessFunctional layoutPrivate spaResort-style outdoor living
- 60 days
- 623
- 32
Zillow last checked:
Listing updated:
Listed by:
Jessica Morgan DRE #02102038 209-321-9659,
Foundation Real Estate
Source: MetroList Services of CA,MLS#: 226104069Originating MLS: MetroList Services, Inc.
Facts & features
Interior
Bedrooms & bathrooms
- Bedrooms: 5
- Bathrooms: 4
- Full bathrooms: 4
Primary bathroom
- Features: Walk-In Closet(s)
Dining room
- Features: Formal Area
Kitchen
- Features: Breakfast Area, Pantry Closet, Granite Counters, Island w/Sink, Kitchen/Family Combo
Heating
- Central, Fireplace(s)
Cooling
- Ceiling Fan(s), Central Air
Appliances
- Included: Built-In Gas Range, Dishwasher, Disposal, Microwave, Double Oven, Dryer, Washer
- Laundry: Sink, Ground Floor, Inside Room
Features
- Flooring: Carpet, Tile
- Number of fireplaces: 2
- Fireplace features: Living Room, Gas Log
Interior area
- Total interior livable area: 3,464 sqft
Property
Parking
- Total spaces: 8
- Parking features: Attached, RV Possible, Garage Faces Front, Uncovered Parking Spaces 2+
- Attached garage spaces: 3
- Carport spaces: 2
- Uncovered spaces: 3
Features
- Levels: Two
- Stories: 2
- Fencing: Back Yard,Wood
Lot
- Size: 8,529 Square Feet
- Features: Sprinklers In Front, Curb(s)/Gutter(s), Landscape Back, Landscape Front
Details
- Additional structures: Gazebo
- Parcel number: 335050066000
- Zoning: LDR-5
- Special conditions: Standard
Construction
Type & style
- Home type: SingleFamily
- Property subtype: Single Family Residence
Materials
- Brick, Stucco
- Foundation: Slab
- Roof: Tile
Condition
- Year built: 2005
Details
- Builder name: Pulte Homes
Utilities & green energy
- Electric: 220 Volts in Kitchen, 220 Volts in Laundry
- Sewer: Public Sewer
- Water: Public
- Utilities for property: Cable Available, Public, Sewer Connected, Internet Available
Community & HOA
Location
- Region: Lincoln
Financial & listing details
- Price per square foot: $260/sqft
- Tax assessed value: $909,512
- Price range: $900K - $900K
- Date on market: 8/20/2026
- Road surface type: Paved
Estimated market value
$889,200
$845,000 - $934,000
$3,578/mo
Price history
| Date | Event | Price |
|---|---|---|
| 9/16/2026 | Price change | $899,950-1.6%$260/sqft |
Source: MetroList Services of CA #226104069 Report a problem | ||
| 8/20/2026 | Listed for sale | $914,995-4.2%$264/sqft |
Source: MetroList Services of CA #226104069 Report a problem | ||
| 8/16/2026 | Listing removed | $955,000$276/sqft |
Source: MetroList Services of CA #226065039 Report a problem | ||
| 8/4/2026 | Price change | $955,000-2.1%$276/sqft |
Source: MetroList Services of CA #226065039 Report a problem | ||
| 6/26/2026 | Listed for sale | $975,000+49.4%$281/sqft |
Source: MetroList Services of CA #226065039 Report a problem | ||
| 3/31/2006 | Sold | $652,500$188/sqft |
Source: Public Record Report a problem | ||
Public tax history
| Year | Property taxes | Tax assessment |
|---|---|---|
| 2026 | -- | $909,512 +2% |
| 2025 | $10,942 +1.4% | $891,680 +2% |
| 2024 | $10,792 +2% | $874,197 +6.9% |
| 2023 | $10,578 +0.4% | $818,000 +0.7% |
| 2022 | $10,533 +12.4% | $812,000 +15.2% |
| 2021 | $9,373 +13.5% | $705,000 +17.9% |
| 2020 | $8,260 | $598,000 +4.9% |
| 2019 | $8,260 +13.2% | $570,000 +10.5% |
| 2018 | $7,296 +3.7% | $516,000 +3.4% |
| 2017 | $7,037 +1.6% | $499,000 +1.4% |
| 2016 | $6,928 +4.4% | $492,000 +5.1% |
| 2015 | $6,633 +8.2% | $468,000 +10.6% |
| 2014 | $6,132 | $423,000 +16.2% |
| 2013 | -- | $364,000 +14.1% |
| 2012 | -- | $319,000 -12.4% |
| 2011 | -- | $364,000 -0.9% |
| 2010 | -- | $367,183 -7.8% |
| 2009 | -- | $398,359 -14.8% |
| 2008 | -- | $467,639 -17.3% |
| 2007 | -- | $565,717 +62.1% |
| 2006 | -- | $349,000 |
Find assessor info on the county website
Monthly payment
Est. payment
Payment breakdown
Explore the cost of this home by adjusting the details. Changes won't be saved.Climate risks
Neighborhood: 95648
Similar homes
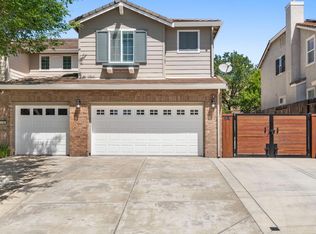
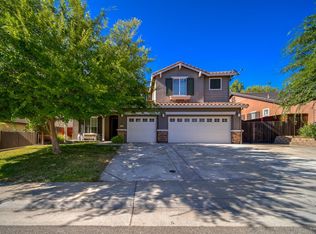
- $1,129,0005 bd4 ba2.9k sqft124 Basile Ct, Lincoln, CA 95648For Sale
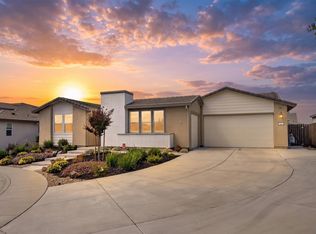 MLS ID #226111956, Drew Bartlett. MetroList Services of CA
 - $899,9935 bd3 ba3k sqft2053 Camp Whitney Cir, Rocklin, CA 95765For Sale
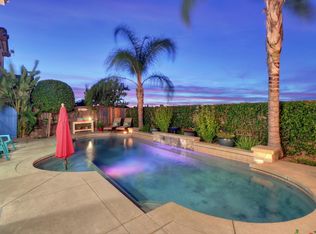 MLS ID #226106759, Julie Stehlik. MetroList Services of CA
 - $750,0003 bd3 ba2.6k sqft985 Lavastone Dr, Lincoln, CA 95648For Sale
 MLS ID #226123990, Amanda Todd. MetroList Services of CA
 - $739,0005 bd3 ba3k sqft1672 Allenwood Cir, Lincoln, CA 95648For Sale
 MLS ID #41144866, Nicole Hibbard. CCAR
