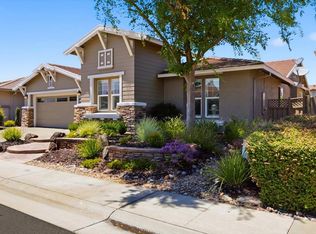
Solar included with brand new Inverter! Large price improvement on this Pulte designed Plumas Floorplan in Sun City Lincoln Hills which includes OWNED SOLAR and a LARGE detached Casita and EXTENDED GARAGE. No Kitec plumbing and replaced HVAC! This is the sister plan to the Del Webb Tahoe plan but a larger version! Home exterior painted in 2019 and interior newly painted. Features include the warm Oak cabinetry with an expansive, remodeled granite slab countertop, new stainless cooking appliances, large single sink and great access to the kitchen directly from the garage. The flooring is large designer tile with freshly cleaned grout throughout. The den has the double french doors added with an upper transom. The master bath has upper transom windows added above the door on the water closet and at the walk in closet. Architecturally, the features include a large patio cover with additional extension, the Bay Window in the Master and the large Casita. The flooring in the casita is a beautiful basketweave, parquet-pattern framed by a decorative wood inlay border. Heating, A/C and water heater are not original. Exterior painted in 2019 with HOA approval. New heat pump at casita. Furnace put in 2019. Water Heater, 2018. Perfect location close to both lodges and the Safeway Shopping Center. Large Casita with a heat pump perfect for Sewing Room, projects, music room, or whatever your heart desires!
Active
Price cut: $21K (6/22)
$699,000
354 Daylily Ln, Lincoln, CA 95648
2beds
2,083sqft
:
Get pre-qualified$4,795/mo
Single Family Residence
Built in 2006
7,091 Square Feet Lot
$697,400 Zestimate®
$336/sqft
$188/mo HOA
What's special
Extended garageInterior newly paintedOwned solarNew stainless cooking appliancesLarge detached casitaLarge single sinkWarm oak cabinetry
- 116 days |
- 548 |
- 18 |
Zillow last checked:
Listing updated:
Listed by:
Paula Nelson DRE #01156846 916-240-3736,
Coldwell Banker Sun Ridge Real Estate
Source: MetroList Services of CA,MLS#: 226038214Originating MLS: MetroList Services, Inc.
Facts & features
Interior
Bedrooms & bathrooms
- Bedrooms: 2
- Bathrooms: 2
- Full bathrooms: 2
Primary bathroom
- Features: Bidet, Double Vanity
Dining room
- Features: Breakfast Nook, Dining/Family Combo, Space in Kitchen
Kitchen
- Features: Pantry Cabinet, Quartz Counter, Kitchen Island, Synthetic Counter
Heating
- Central
Cooling
- Ceiling Fan(s), Central Air
Appliances
- Included: Free-Standing Gas Range, Free-Standing Refrigerator, Gas Cooktop, Gas Plumbed, Gas Water Heater, Ice Maker, Dishwasher, Water Heater, Disposal, Microwave, Self Cleaning Oven, Dryer, Washer
- Laundry: Cabinets, Sink, Ground Floor, Inside, Inside Room
Features
- Flooring: Carpet, Tile, Parquet
- Has fireplace: No
Interior area
- Total structure area: 0
- Total interior livable area: 2,083 sqft
Property
Parking
- Total spaces: 2
- Parking features: Attached, Restrictions, Garage Door Opener, Garage Faces Front
- Attached garage spaces: 2
Features
- Levels: One
- Stories: 1
- Fencing: Wood,Fenced
Lot
- Size: 7,091 Square Feet
- Features: Auto Sprinkler F&R, Curb(s)/Gutter(s)
Details
- Additional structures: Pergola
- Parcel number: 338410004000
- Zoning: SFR
- Special conditions: Trust
Construction
Type & style
- Home type: SingleFamily
- Property subtype: Single Family Residence
Materials
- Stucco
- Foundation: Concrete, Slab
- Roof: Tile
Condition
- Year built: 2006
Details
- Builder name: Pulte
Utilities & green energy
- Electric: 3 Phase, 220 Volts, See Remarks
- Sewer: Public Sewer
- Water: Public
- Utilities for property: Public, Sewer Connected, Sewer In & Connected, Natural Gas Connected
Community & HOA
Community
- Senior community: Yes
- Subdivision: Sun City Lincoln Hills
HOA
- Has HOA: Yes
- Amenities included: Barbecue, Playground, Pool, Exercise Course, Recreation Room, Sport Court, Fitness Center, Spa/Hot Tub, Tennis Court(s), Greenbelt, Trail(s), Gym, Park
- Services included: Organized Activities, Common Areas, Pool, Recreation Facility
- HOA fee: $188 monthly
Location
- Region: Lincoln
Financial & listing details
- Price per square foot: $336/sqft
- Tax assessed value: $720,408
- Annual tax amount: $7,516
- Price range: $699K - $699K
- Date on market: 4/1/2026
Estimated market value
$697,400
$663,000 - $732,000
$2,709/mo
Price history
| Date | Event | Price |
|---|---|---|
| 6/22/2026 | Price change | $699,000-2.9%$336/sqft |
Source: MetroList Services of CA #226038214 Report a problem | ||
| 6/6/2026 | Price change | $720,000-1.9%$346/sqft |
Source: MetroList Services of CA #226038214 Report a problem | ||
| 5/13/2026 | Price change | $734,000-2%$352/sqft |
Source: MetroList Services of CA #226038214 Report a problem | ||
| 4/10/2026 | Listed for sale | $749,000$360/sqft |
Source: MetroList Services of CA #226038214 Report a problem | ||
| 4/3/2026 | Contingent | $749,000$360/sqft |
Source: MetroList Services of CA #226038214 Report a problem | ||
| 4/1/2026 | Listed for sale | $749,000+42.7%$360/sqft |
Source: MetroList Services of CA #226038214 Report a problem | ||
| 5/11/2006 | Sold | $525,000$252/sqft |
Source: Public Record Report a problem | ||
Public tax history
| Year | Property taxes | Tax assessment |
|---|---|---|
| 2025 | $7,516 +1.2% | $720,408 +2% |
| 2024 | $7,429 -3.3% | $706,283 +2% |
| 2023 | $7,686 +1.4% | $692,435 +2% |
| 2022 | $7,577 +8.2% | $678,859 +8.6% |
| 2021 | $7,005 +5.6% | $625,000 +6.5% |
| 2020 | $6,632 | $587,000 +0.3% |
| 2019 | $6,632 +3.4% | $585,000 +2.1% |
| 2018 | $6,413 +3.1% | $573,000 +2% |
| 2017 | $6,223 +4.8% | $562,000 +4.7% |
| 2016 | $5,937 +9.3% | $537,000 +9.1% |
| 2015 | $5,434 +3.1% | $492,000 +2.7% |
| 2014 | $5,268 | $479,000 +14.9% |
| 2013 | -- | $417,000 +7.8% |
| 2012 | -- | $387,000 |
| 2011 | -- | $387,000 -4.2% |
| 2010 | -- | $404,101 -3% |
| 2009 | -- | $416,599 -13% |
| 2008 | -- | $479,089 -10.9% |
| 2007 | -- | $537,716 +798.1% |
| 2006 | -- | $59,872 +2% |
| 2005 | -- | $58,699 |
Find assessor info on the county website
Monthly payment
Est. payment
Payment breakdown
Explore the cost of this home by adjusting the details. Changes won't be saved.Climate risks
Neighborhood: 95648
Nearby schools
GreatSchools rating
- 9/10Twelve Bridges Elementary SchoolGrades: K-5Distance: 2.2 mi
- 9/10Twelve Bridges Middle SchoolGrades: 6-8Distance: 2.6 mi
- 8/10Twelve Bridges High SchoolGrades: 9-12Distance: 2.3 mi
- $567,1002 bd2 ba1.5k sqft348 Daylily Ln, Lincoln, CA 95648Off Market
- $770,9003 bd3 ba2.2k sqft360 Daylily Ln, Lincoln, CA 95648Off Market

- $615,2002 bd2 ba1.7k sqft342 Daylily Ln, Lincoln, CA 95648Off Market
- $714,8004 bd3 ba1.9k sqft373 Lilac Ln, Lincoln, CA 95648Off Market
- $809,1002 bd2 ba2.3k sqft366 Daylily Ln, Lincoln, CA 95648Off Market
- $791,3002 bd2 ba2.2k sqft367 Lilac Ln, Lincoln, CA 95648Off Market
- $960,0003 bd3 ba3k sqft379 Lilac Ln, Lincoln, CA 95648Sold
- $704,6003 bd2 ba2.2k sqft357 Daylily Ln, Lincoln, CA 95648Off Market
A local agent can set up tours, give advice and negotiate with sellers.
Similar homes
- $744,0002 bd2 ba2.3k sqft1227 Overland Ln, Lincoln, CA 95648For Sale
 MLS ID #226078940, Gail Cirata. MetroList Services of CA
 - $695,0002 bd2 ba1.7k sqft885 Bridalveil Ln, Lincoln, CA 95648For Sale
 MLS ID #226049071, Natalie Banning. MetroList Services of CA
 - $769,0002 bd2 ba1.9k sqft1368 Lasso Lake Ln, Lincoln, CA 95648For Sale
 MLS ID #226082306, Ann Renyer. MetroList Services of CA
 - $815,0003 bd2 ba2.1k sqft1305 Perdita Ln, Lincoln, CA 95648For Sale
 MLS ID #226084592, Mina Rahimi-Reid. MetroList Services of CA
 - $739,0003 bd2 ba2k sqft775 Yosemite Ct, Lincoln, CA 95648For SaleMLS ID #226056246, Donna Judah. MetroList Services of CA
- $634,0002 bd2 ba1.8k sqft855 Waterfield Ct, Lincoln, CA 95648For SaleMLS ID #226069639, Steve Quaranta. MetroList Services of CA
- $625,0002 bd2 ba1.9k sqft1289 Magnolia Ln, Lincoln, CA 95648For SaleMLS ID #226026588, Tara Pinder. MetroList Services of CA
- $749,0003 bd3 ba2.2k sqft979 Carson River Dr, Lincoln, CA 95648For SaleMLS ID #226081322, Lisa Paragary. MetroList Services of CA
- $869,0003 bd3 ba2.2k sqft1230 Overland Ln, Lincoln, CA 95648For SaleMLS ID #226084989, Donna Judah. MetroList Services of CA
- $629,0002 bd2 ba1.8k sqft2683 Kingfisher Ln, Lincoln, CA 95648For SaleMLS ID #226077597, Paula Nelson. MetroList Services of CA
- $590,0003 bd2 ba2k sqft1662 Benvenito Ln, Lincoln, CA 95648For SaleMLS ID #226085800, Megan Laherrere. MetroList Services of CA
- $870,0002 bd3 ba2.1k sqft1543 Red Lake Way, Lincoln, CA 95648For SaleMLS ID #226084792, Billie Zajec. MetroList Services of CA
- $575,0003 bd2 ba1.3k sqft391 1st St, Lincoln, CA 95648For SaleMLS ID #226064467, Amanda Todd. MetroList Services of CA
- $769,0003 bd3 ba2.2k sqft1600 Red Lake Way, Lincoln, CA 95648For SaleMLS ID #226057362, Scott Ostrode. MetroList Services of CA
- $559,9004 bd3 ba1.8k sqft2350 Winterrush Ln, Lincoln, CA 95648For SaleMLS ID #226070105, Dayna Summers. MetroList Services of CA
- $675,0004 bd3 ba1.9k sqft2339 Canary Dr, Rocklin, CA 95765For SaleMLS ID #226087143, Carla Hart. MetroList Services of CA
- $745,0004 bd3 ba2.1k sqft2240 Ranch View Dr, Rocklin, CA 95765For SaleMLS ID #226084655, Lupe Springer. MetroList Services of CA
- $465,0003 bd3 ba1.7k sqft870 Sierra View Cir Unit 3, Lincoln, CA 95648For SaleMLS ID #226086912, Steve Lamothe. MetroList Services of CA
- $699,9005 bd3 ba2.5k sqft4526 Gray Lodge Loop, Rocklin, CA 95677For SaleMLS ID #226082181, Scott Papapietro. MetroList Services of CA
- $640,0004 bd3 ba2.1k sqft3117 Strand Rd, Rocklin, CA 95765For SaleMLS ID #226088091, Sheila Reynoso. MetroList Services of CA
Local buyer's agents are ready to help
