Experience resort-style living in this spacious, move-in ready, Golden Eye model home that is 2,157 sqft featuring 2 large bedrooms and 2.5 bathrooms, designed for open and comfortable living. The beautiful great room flows seamlessly into the kitchen, creating an inviting space perfect for gatherings. The versatile Flex/dining room includes a wine refrigerator and sink for added convenience. You can easily convert the flex room into a 3rd bedroom, game room, office, or a formal dining area, tailor it to fit your lifestyle. The kitchen inspires culinary creativity with Quartz countertops and stainless steel appliances, ideal for cooking and entertaining. Window shutters and curtains add warmth and charm throughout the home. Retreat to your private suite boasting a stunning walk-in shower and a large walk-in closet, blending comfort with style. The bright and airy layout also includes a huge laundry room with counters, cabinets, and a sink for maximum convenience. Step outside to a beautifully landscaped backyard featuring a tranquil water feature and electric screens for shade perfect for entertaining or relaxing. The front door showcases a stylish security screen for added peace of mind. The dream-finished garage offers textured and painted walls with epoxy floors, providing ample storage space. This home is equipped with owned solar panels and over $175k in upgrades, delivering exceptional value. Located at Esplanade by Turkey Creek, a vibrant 55+ gated community in Lincoln, this picturesque neighborhood offers signature amenities and wellness programs designed to invigorate your mind, body, and spirit. Enjoy a lifestyle filled with abundant activities, fun, and stunning scenery between Sacramento and Tahoe. Live your best life every day in your dream home where luxury, comfort, and an active lifestyle come together. Welcome Home to 1543 Red Lake Way!
Pending
$870,000
1543 Red Lake Way, Lincoln, CA 95648
2beds
2,157sqft
Single Family Residence
Built in 2023
6,054 Square Feet Lot
$859,800 Zestimate®
$403/sqft
$350/mo HOA
What's special
Bright and airy layout
- 51 days
- 128
- 6
Zillow last checked:
Listing updated:
Listed by:
Billie Zajec DRE #01304197 916-316-1301,
HomeSmart ICARE Realty
Source: MetroList Services of CA,MLS#: 226084792Originating MLS: MetroList Services, Inc.
Facts & features
Interior
Bedrooms & bathrooms
- Bedrooms: 2
- Bathrooms: 3
- Full bathrooms: 2
- Partial bathrooms: 1
Rooms
- Room types: Great Room
Primary bedroom
- Features: Ground Floor
Primary bathroom
- Features: Shower Stall(s), Double Vanity, Tile, Multiple Shower Heads, Walk-In Closet(s), Quartz, Window
Dining room
- Features: Space in Kitchen, Formal Area, Other
Kitchen
- Features: Breakfast Area, Pantry Closet, Quartz Counter, Kitchen Island, Island w/Sink, Kitchen/Family Combo
Heating
- Central, Natural Gas
Cooling
- Ceiling Fan(s), Central Air
Appliances
- Included: Built-In Electric Oven, Gas Cooktop, Built-In Gas Range, Gas Water Heater, Built-In Refrigerator, Range Hood, Dishwasher, Disposal, Microwave, Plumbed For Ice Maker, Tankless Water Heater, Wine Refrigerator, Dryer, Washer
- Laundry: Cabinets, Sink, Electric Dryer Hookup, Inside Room
Features
- Flooring: Carpet, Laminate, Tile
- Has fireplace: No
Interior area
- Total structure area: 0
- Total interior livable area: 2,157 sqft
Video & virtual tour
Property
Parking
- Total spaces: 2
- Parking features: Attached, Tandem, Garage Door Opener, Garage Faces Front, Workshop in Garage, Driveway
- Attached garage spaces: 2
- Has uncovered spaces: Yes
Accessibility
- Accessibility features: Shower(s), Grab Bars
Features
- Levels: One
- Stories: 1
- Has private pool: Yes
- Pool features: In Ground, Community, Other
- Fencing: Back Yard,Cross Fenced,Wood
Lot
- Size: 6,054 Square Feet
- Features: Auto Sprinkler F&R, Curb(s), Curb(s)/Gutter(s), Landscape Back, Landscape Front, Low Maintenance
- Topography: Trees Few,Trees Few
Details
- Parcel number: 021990087000
- Zoning: Residential
- Special conditions: Standard
Construction
Type & style
- Home type: SingleFamily
- Architectural style: Craftsman
- Property subtype: Single Family Residence
Materials
- Stone, Stucco, Frame, Wood
- Foundation: Slab
- Roof: Tile
Condition
- Year built: 2023
Details
- Builder name: Taylor Morrison
Utilities & green energy
- Electric: 220 Volts in Kitchen, 220 Volts in Laundry
- Sewer: Public Sewer
- Water: Public
- Utilities for property: Cable Available, Public, Sewer Connected, Electric, Sewer In & Connected, Internet Available, Natural Gas Available, Natural Gas Connected
Community & HOA
Community
- Features: Gated
- Senior community: Yes
HOA
- Has HOA: Yes
- Amenities included: Pool, Clubhouse, Dog Park, Recreation Room, Recreation Facilities, Fitness Center, Game Court Exterior, Sauna, Spa/Hot Tub, Tennis Court(s), Gym, Workshop Area
- Services included: Organized Activities, Common Areas, Pool, Security, Maintenance Grounds, Management
- HOA fee: $350 monthly
Location
- Region: Lincoln
Financial & listing details
- Price per square foot: $403/sqft
- Tax assessed value: $756,111
- Price range: $870K - $870K
- Date on market: 7/14/2026
Estimated market value
$859,800
$817,000 - $903,000
$3,291/mo
Price history
| Date | Event | Price |
|---|---|---|
| 8/3/2026 | Pending sale | $870,000$403/sqft |
Source: MetroList Services of CA #226084792 Report a problem | ||
| 7/14/2026 | Listed for sale | $870,000-2.8%$403/sqft |
Source: MetroList Services of CA #226084792 Report a problem | ||
| 1/5/2026 | Listing removed | $895,000$415/sqft |
Source: MetroList Services of CA #225131242 Report a problem | ||
| 12/1/2025 | Listed for sale | $895,000$415/sqft |
Source: MetroList Services of CA #225131242 Report a problem | ||
| 11/23/2025 | Listing removed | $895,000$415/sqft |
Source: MetroList Services of CA #225131242 Report a problem | ||
| 10/10/2025 | Listed for sale | $895,000$415/sqft |
Source: MetroList Services of CA #225131242 Report a problem | ||
Public tax history
| Year | Property taxes | Tax assessment |
|---|---|---|
| 2026 | -- | $756,111 +2% |
| 2025 | $10,964 +194.8% | $741,286 +1390.3% |
| 2024 | $3,719 | $49,740 |
Find assessor info on the county website
Monthly payment
Est. payment
Payment breakdown
Explore the cost of this home by adjusting the details. Changes won't be saved.Climate risks
Neighborhood: 95648


Similar homes
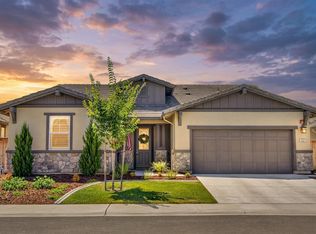
- $799,0002 bd3 ba2.2k sqft1221 Alpine Way, Lincoln, CA 95648For Sale
 MLS ID #226079555, Terrie MacDonald. MetroList Services of CA
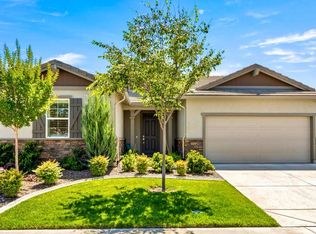
 - $769,0002 bd3 ba2.2k sqft1051 Carson River Dr, Lincoln, CA 95648For Sale
 MLS ID #226069790, Tony Williams. MetroList Services of CA
 - $995,0003 bd3 ba2.5k sqft508 Lodge Ct, Lincoln, CA 95648For Sale
 MLS ID #226102310, Ashley Haney. MetroList Services of CA
 - $749,0003 bd3 ba2.2k sqft979 Carson River Dr, Lincoln, CA 95648For Sale
 MLS ID #226081322, Lisa Paragary. MetroList Services of CA
Local buyer's agents are ready to help
