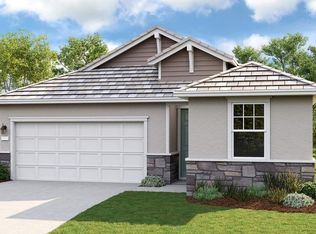
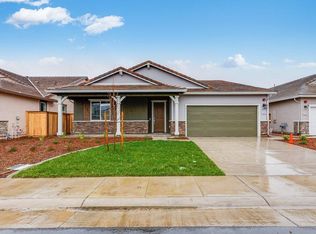
Located in the Esplanade at Turkey Creek 55+ community in Historic Lincoln! This highly desired Lake plan, offers 1,792 sq. ft. of living space. This versatile home features 2 bedrooms, 2 bathrooms, a flex room, and a 2-car garage. Enter through the inviting covered porch into a foyer that flows past the flex room, leading to the dining room and the heart of the home with plantation shutters throughout the home. The designer kitchen, complete with an island, overlooks the great room, which has sliding glass doors opening to an outdoor living area with a Covered Patio & Professionally Landscaped Backyard. The primary suite includes dual sinks, a shower, a water closet, and a spacious walk-in closet. The Laundry Room includes Cabinets for Extra Storage and a Utility Sink. This home features a fully OWNED SOLAR SYSTEM-no lease payment! And front yard maintenance is handled by the HOA. Life at Esplanade includes access to World-Class Amenities: Indoor and Outdoor Pools, Hot Tubs, Pickleball & Tennis Courts, a Private Spa, Bocce ball court, Dog park, Full-Service Restaurant & Bar, & an Event-Filled Lodge Clubhouse with Wellness Programs & Social Gatherings. This is more than a home, it's a lifestyle!
Closed
Price history
| Date | Event | Price |
|---|---|---|
| 8/25/2026 | Sold | $635,000-1.5%$354/sqft |
Source: MetroList Services of CA #226052828 Report a problem | ||
| 8/8/2026 | Pending sale | $644,900$360/sqft |
Source: MetroList Services of CA #226052828 Report a problem | ||
| 7/8/2026 | Price change | $644,900-3.7%$360/sqft |
Source: MetroList Services of CA #226052828 Report a problem | ||
| 5/1/2026 | Listed for sale | $669,9000%$374/sqft |
Source: MetroList Services of CA #226052828 Report a problem | ||
| 1/14/2025 | Sold | $670,000-4.1%$374/sqft |
Source: MetroList Services of CA #224086674 Report a problem | ||
| 9/3/2024 | Pending sale | $699,000$390/sqft |
Source: MetroList Services of CA #224086674 Report a problem | ||
| 8/29/2024 | Price change | $699,000+0.6%$390/sqft |
Source: MetroList Services of CA #224086674 Report a problem | ||
| 8/10/2024 | Pending sale | $695,000$388/sqft |
Source: MetroList Services of CA #224086674 Report a problem | ||
| 8/6/2024 | Listed for sale | $695,000$388/sqft |
Source:  Taylor Morrison Report a problem Taylor Morrison Report a problem | ||


Get a cash offer in 3 minutes
Find out how much your home could sell for in as little as 3 minutes with a no-obligation cash offer.
Estimated market value
$635,100
