$125,000 in Stunning Designer Upgrades, Including a Brand-New Patio and Beautifully Enhanced Backyard! Welcome to Esplanade at Turkey Creek, a premier 55+ gated community where luxury living meets everyday comfort. This extensively upgraded single-story home offers the perfect blend of sophisticated style, thoughtful design, and resort-inspired amenities in one of the area's most sought-after active adult communities. Step inside to a bright, open-concept floor plan featuring a showstopping chef's kitchen complete with stacked cabinetry with elegant glass inserts, quartz countertops, a large island, apron-front sink, stainless steel appliances, and brushed nickel finishes throughout. The kitchen flows effortlessly into the spacious living area, highlighted by a cozy fireplace and designed for both entertaining and relaxing. Retreat to the private primary suite, where you'll find a spa-inspired bathroom with a luxurious walk-in shower featuring multiple shower heads and an oversized walk-in closet. Step outside to enjoy the newly added covered patio and upgraded backyard space, ideal for outdoor dining, relaxing, or creating your own private oasis. Additional highlights include leased solar and access to incredible community amenities, including indoor and outdoor pools, sports courts, clubhouse, walking trails, fitness opportunities, and more. Experience elevated active adult living at its finest. This is the lifestyle you've been waiting for.
Active
Price cut: $15K (8/24)
$769,000
1600 Red Lake Way, Lincoln, CA 95648
3beds
2,266sqft
Single Family Residence
Built in 2025
6,037 Square Feet Lot
$767,300 Zestimate®
$339/sqft
$380/mo HOA
What's special
Cozy fireplaceBeautifully enhanced backyardLarge islandPrivate primary suiteBrushed nickel finishes throughoutSpa-inspired bathroomOversized walk-in closet
- 118 days
- 638
- 14
Zillow last checked:
Listing updated:
Listed by:
Scott Ostrode DRE #01241383 916-799-1662,
Keller Williams Realty,
Michelle Gallant DRE #02068660 530-333-5085,
Keller Williams Realty
Source: MetroList Services of CA,MLS#: 226057362Originating MLS: MetroList Services, Inc.
Facts & features
Interior
Bedrooms & bathrooms
- Bedrooms: 3
- Bathrooms: 3
- Full bathrooms: 2
- Partial bathrooms: 1
Primary bedroom
- Features: Ground Floor
Primary bathroom
- Features: Shower Stall(s), Double Vanity, Multiple Shower Heads, Walk-In Closet(s)
Dining room
- Features: Bar, Formal Area
Kitchen
- Features: Pantry Closet, Quartz Counter, Kitchen Island, Stone Counters, Island w/Sink
Heating
- Central, Radiant, Fireplace(s)
Cooling
- Ceiling Fan(s), Central Air
Appliances
- Included: Built-In Electric Oven, Gas Cooktop, Range Hood, Ice Maker, Dishwasher, Microwave
- Laundry: Cabinets, Inside, Inside Room
Features
- Flooring: Carpet, Tile, Vinyl, Wood
- Number of fireplaces: 1
- Fireplace features: Living Room
Interior area
- Total structure area: 0
- Total interior livable area: 2,266 sqft
Property
Parking
- Total spaces: 2
- Parking features: Attached, Garage Faces Front
- Attached garage spaces: 2
Accessibility
- Accessibility features: Roll-In Shower
Features
- Has private pool: Yes
- Pool features: In Ground, Community, Indoor
- Fencing: Back Yard
Lot
- Size: 6,037 Square Feet
- Features: Sprinklers In Front, Landscape Front, Low Maintenance
Details
- Parcel number: 021990055000
- Zoning: R
- Special conditions: Standard
Construction
Type & style
- Home type: SingleFamily
- Property subtype: Single Family Residence
Materials
- Stucco, Frame, Wood
- Foundation: Slab
- Roof: Tile
Condition
- Year built: 2025
Utilities & green energy
- Electric: 220 Volts
- Sewer: Public Sewer
- Water: Public
- Utilities for property: Public, Sewer In & Connected
Community & HOA
Community
- Features: Gated
- Senior community: Yes
HOA
- Has HOA: Yes
- Amenities included: Pool, Clubhouse, Dog Park, Recreation Room, Recreation Facilities, Fitness Center, Game Court Exterior, Spa/Hot Tub, Tennis Court(s), Trail(s), Gym
- Services included: Common Areas, Pool, Recreation Facility, Maintenance Grounds, Management
- HOA fee: $380 monthly
Location
- Region: Lincoln
Financial & listing details
- Price per square foot: $339/sqft
- Tax assessed value: $819,060
- Price range: $769K - $769K
- Date on market: 5/8/2026
Estimated market value
$767,300
$729,000 - $806,000
$3,387/mo
Price history
| Date | Event | Price |
|---|---|---|
| 8/24/2026 | Price change | $769,000-1.9%$339/sqft |
Source: MetroList Services of CA #226057362 Report a problem | ||
| 8/8/2026 | Price change | $784,000+2%$346/sqft |
Source: MetroList Services of CA #226057362 Report a problem | ||
| 8/4/2026 | Pending sale | $769,000$339/sqft |
Source: MetroList Services of CA #226057362 Report a problem | ||
| 6/10/2026 | Price change | $769,000-3.8%$339/sqft |
Source: MetroList Services of CA #226057362 Report a problem | ||
| 5/27/2026 | Price change | $799,000-2.4%$353/sqft |
Source: MetroList Services of CA #226057362 Report a problem | ||
| 5/8/2026 | Listed for sale | $819,000+3.8%$361/sqft |
Source: MetroList Services of CA #226057362 Report a problem | ||
| 11/19/2025 | Listing removed | $789,000$348/sqft |
Source: MetroList Services of CA #225091880 Report a problem | ||
| 11/6/2025 | Price change | $789,000-1.2%$348/sqft |
Source: MetroList Services of CA #225091880 Report a problem | ||
| 11/4/2025 | Listing removed | $4,200$2/sqft |
Source: Zillow Rentals Report a problem | ||
| 10/24/2025 | Price change | $798,9000%$353/sqft |
Source: MetroList Services of CA #225091880 Report a problem | ||
| 10/13/2025 | Listed for rent | $4,200$2/sqft |
Source: Zillow Rentals Report a problem | ||
| 9/11/2025 | Price change | $799,000-2.4%$353/sqft |
Source: MetroList Services of CA #225091880 Report a problem | ||
| 8/6/2025 | Price change | $819,000-3.5%$361/sqft |
Source: MetroList Services of CA #225091880 Report a problem | ||
| 7/17/2025 | Listed for sale | $849,000+5.7%$375/sqft |
Source: MetroList Services of CA #225091880 Report a problem | ||
| 2/28/2025 | Sold | $803,000-1%$354/sqft |
Source: MetroList Services of CA #224090727 Report a problem | ||
| 1/16/2025 | Pending sale | $811,000+0.1%$358/sqft |
Source: MetroList Services of CA #224090727 Report a problem | ||
| 1/14/2025 | Price change | $810,000-0.1%$357/sqft |
Source:  Taylor Morrison Report a problem Taylor Morrison Report a problem | ||
| 1/13/2025 | Price change | $811,000+0.2%$358/sqft |
Source: MetroList Services of CA #224090727 Report a problem | ||
| 12/12/2024 | Price change | $809,000-0.7%$357/sqft |
Source: MetroList Services of CA #224090727 Report a problem | ||
| 12/5/2024 | Price change | $815,000-0.9%$360/sqft |
Source: Taylor Morrison Report a problem | ||
| 12/4/2024 | Price change | $822,000+0.9%$363/sqft |
Source: Taylor Morrison Report a problem | ||
| 10/25/2024 | Price change | $815,000-0.9%$360/sqft |
Source: MetroList Services of CA #224090727 Report a problem | ||
| 8/22/2024 | Price change | $822,000-1.2%$363/sqft |
Source: MetroList Services of CA #224090727 Report a problem | ||
| 8/15/2024 | Listed for sale | $832,000$367/sqft |
Source: MetroList Services of CA #224090727 Report a problem | ||
Public tax history
| Year | Property taxes | Tax assessment |
|---|---|---|
| 2026 | -- | $819,060 +69.7% |
| 2025 | $8,348 +953.1% | $482,734 +870.5% |
| 2024 | $793 | $49,740 |
Find assessor info on the county website
Monthly payment
Est. payment
Payment breakdown
Explore the cost of this home by adjusting the details. Changes won't be saved.Climate risks
Neighborhood: 95648
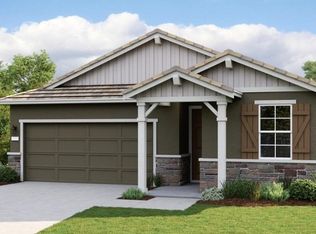
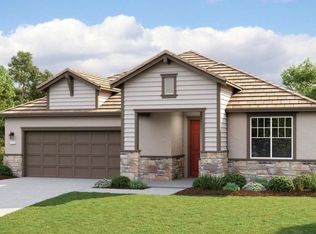
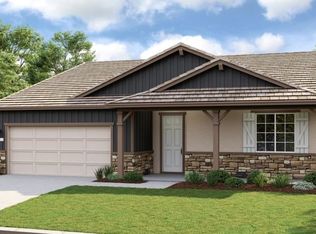
Similar homes
- $749,0003 bd3 ba2.2k sqft979 Carson River Dr, Lincoln, CA 95648For Sale
 MLS ID #226081322, Lisa Paragary. MetroList Services of CA
 - $769,0002 bd3 ba2.2k sqft1051 Carson River Dr, Lincoln, CA 95648For Sale
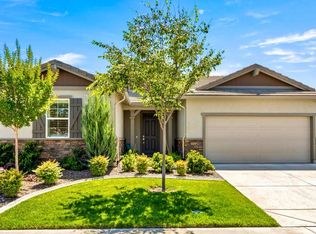 MLS ID #226069790, Tony Williams. MetroList Services of CA
 - $764,0004 bd3 ba2.8k sqft645 Papermill Rd, Lincoln, CA 95648For Sale
 MLS ID #ML82059668, Mandeep Dhillon. MLSListings Inc
 - $799,0002 bd3 ba2.2k sqft1221 Alpine Way, Lincoln, CA 95648For Sale
 MLS ID #226079555, Terrie MacDonald. MetroList Services of CA
Local buyer's agents are ready to help
