MLS#224057278 Ready Now! Introducing the Mallard plan at Esplanade at Turkey Creek Premiers, offering a spacious 2,266 sq. ft. of living area. This home design presents limitless possibilities with 2 bedrooms, 2.5 bathrooms, a formal dining area, and a 2-car garage. Step through the inviting covered porch into the foyer, passing by bedroom two and the formal dining space, seamlessly connecting to the expansive great room and kitchen area. The well-appointed designer kitchen features a large island overlooking the great room. Tucked away for privacy, the primary suite boasts dual sinks, a shower, water closet, and a generous walk-in closet. Structural options include: covered patio, sink at laundry. Up to 1% of total purchase price towards closing costs incentive offer. Additional eligibility and limited time restrictions apply. (Furniture and decor seen in photos are not for sale.)
Closed
$779,000
1221 Alpine Way, Lincoln, CA 95648
2beds
2,266sqft
Single Family Residence
Built in 2024
5,941 Square Feet Lot
$771,500 Zestimate®
$344/sqft
$3,558 Estimated rent
Home value
$771,500
$733,000 - $810,000
$3,558/mo
Zestimate® history
Owner options
List your home for rent
$3,558/mo
Rent Zestimate®
Find your next renter with Zillow Rental Manager. Plus, with online applications, you can quickly screen prospective tenants – for free.
$3,558/mo
Rent Zestimate®
Refinance and save
$5,514/mo
Est. payment
Refinancing to a lower rate could help reduce your monthly payments and save thousands over the life of the loan.
$5,514/mo
Est. payment
Explore your selling options
Work with a Zillow partner agent
Leverage their expertise and Zillow's premium Showcase listings to get your home seen by more buyers.
Get startedList with your own agent
Get your home in front of millions of buyers by listing it on Zillow.
Learn how to do itSell it yourself
Take full control of how buyers see your home on Zillow by listing For Sale by Owner (FSBO).
List your homeWhat's special
Zillow last checked:
Listing updated:
Listed by:
Suzanna Martinez DRE #01910366 916-355-8900,
Taylor Morrison Services, Inc
Bought with:
Non-MLS Office
Source: MetroList Services of CA,MLS#: 224057278Originating MLS: MetroList Services, Inc.
Facts & features
Interior
Bedrooms & bathrooms
- Bedrooms: 2
- Bathrooms: 3
- Full bathrooms: 2
- Partial bathrooms: 1
Rooms
- Room types: Great Room, Laundry
Primary bedroom
- Features: Ground Floor
Primary bathroom
- Features: Shower Stall(s), Double Vanity, Walk-In Closet(s)
Dining room
- Features: Space in Kitchen, Dining/Living Combo
Kitchen
- Features: Breakfast Room, Pantry Closet, Quartz Counter, Island w/Sink
Heating
- Central
Cooling
- Central Air
Appliances
- Included: Gas Cooktop, Built-In Gas Oven, Range Hood, Dishwasher, Microwave
- Laundry: Laundry Room, Cabinets, Sink, Electric Dryer Hookup
Features
- Flooring: Carpet, Laminate, Tile
- Has fireplace: No
Interior area
- Total structure area: 0
- Total interior livable area: 2,266 sqft
Property
Parking
- Total spaces: 2
- Parking features: Attached, Garage Faces Front
- Attached garage spaces: 2
Features
- Exterior features: Entry Gate
Lot
- Size: 5,941 Square Feet
- Features: Close to Clubhouse, Landscape Front, Low Maintenance
Details
- Parcel number: 021990044000
- Zoning: Residential
- Special conditions: Standard
Construction
Type & style
- Home type: SingleFamily
- Architectural style: Traditional
- Property subtype: Single Family Residence
Materials
- Concrete, Stone, Stucco, Frame, Wood
- Foundation: Concrete, Slab
- Roof: Tile
Condition
- Year built: 2024
Details
- Builder name: Taylor Morrison
Utilities & green energy
- Electric: 220 Volts, Photovoltaics Third-Party Owned
- Sewer: Public Sewer
- Water: Public
- Utilities for property: Public, Underground Utilities
Community & HOA
Community
- Features: Gated
- Senior community: Yes
- Subdivision: Esplanade at Turkey Creek
HOA
- Has HOA: Yes
- Amenities included: Pool, Clubhouse, Dog Park, Recreation Facilities, Fitness Center, Game Court Exterior, Spa/Hot Tub, Tennis Court(s), Greenbelt, Trail(s), Gym, Park
- Services included: Common Areas, Organized Activities, Pool, Recreation Facility, Maintenance Grounds
- HOA fee: $349 monthly
Location
- Region: Lincoln
Financial & listing details
- Price per square foot: $344/sqft
- Tax assessed value: $794,580
- Price range: $779K - $779K
- Date on market: 9/20/2026
Price history
| Date | Event | Price |
|---|---|---|
| 9/29/2026 | Listing removed | $779,000$344/sqft |
Source: MetroList Services of CA #226079555 Report a problem | ||
| 9/17/2026 | Listed for sale | $779,000$344/sqft |
Source: MetroList Services of CA #226079555 Report a problem | ||
| 9/10/2026 | Pending sale | $779,000$344/sqft |
Source: MetroList Services of CA #226079555 Report a problem | ||
| 9/4/2026 | Price change | $779,000-2.5%$344/sqft |
Source: MetroList Services of CA #226079555 Report a problem | ||
| 8/1/2026 | Price change | $799,000-1.8%$353/sqft |
Source: MetroList Services of CA #226079555 Report a problem | ||
| 7/9/2026 | Listed for sale | $814,000+4.5%$359/sqft |
Source: MetroList Services of CA #226079555 Report a problem | ||
| 8/12/2024 | Sold | $779,000-1%$344/sqft |
Source: MetroList Services of CA #224057278 Report a problem | ||
| 6/30/2024 | Pending sale | $787,000$347/sqft |
Source: MetroList Services of CA #224057278 Report a problem | ||
| 6/5/2024 | Price change | $787,000+0.1%$347/sqft |
Source: MetroList Services of CA #224057278 Report a problem | ||
| 5/28/2024 | Listed for sale | $786,000$347/sqft |
Source: MetroList Services of CA #224057278 Report a problem | ||
Public tax history
| Year | Property taxes | Tax assessment |
|---|---|---|
| 2026 | -- | $794,580 +2% |
| 2025 | $11,429 +146.1% | $779,000 +465.6% |
| 2024 | $4,643 | $137,740 |
Find assessor info on the county website
Neighborhood: 95648
Nearby homes
- $709,1002 bd2 ba1.7k sqft1209 Alpine Way, Lincoln, CA 95648Off Market
- $831,9002 bd2 ba2.3k sqft1233 Alpine Way, Lincoln, CA 95648Off Market
- $658,2002 bd2 ba1.6k sqft1197 Alpine Way, Lincoln, CA 95648Off Market
- $803,0002 bd3 ba2.2k sqft1600 Red Lake Way, Lincoln, CA 95648Sold
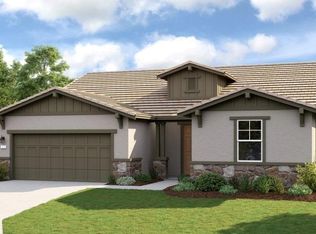
- $800,0002 bd2 ba2.1k sqft1245 Alpine Way, Lincoln, CA 95648Sold
- $650,5002 bd2 ba1.9k sqft1588 Red Lake Way, Lincoln, CA 95648Sold
- $819,0002 bd3 ba2.3k sqft1612 Red Lake Way, Lincoln, CA 95648Sold
- $641,5002 bd2 ba1.6k sqft1576 Red Lake Way, Lincoln, CA 95648Sold
Nearby schools
GreatSchools rating
- 7/10Carlin C. Coppin Elementary SchoolGrades: K-5Distance: 1.1 mi
- 4/10Glen Edwards Middle SchoolGrades: 6-8Distance: 1.7 mi
- 7/10Lincoln High SchoolGrades: 9-12Distance: 1.6 mi
Get a cash offer in 3 minutes
Find out how much your home could sell for in as little as 3 minutes with a no-obligation cash offer.
Estimated market value
$771,500
Get a cash offer in 3 minutes
Find out how much your home could sell for in as little as 3 minutes with a no-obligation cash offer.
Estimated market value
$771,500
- California
- Placer County
- Lincoln
- 95648
- 1221 Alpine Way
