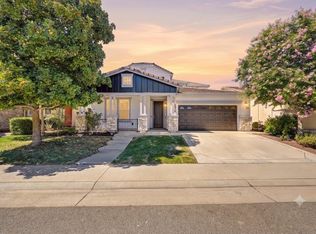
Refined comfort and resort-style amenities converge in this beautifully refreshed townhome in the heart of Lincoln Crossing, ideally situated within the desirable Western Placer School District. Offering 3 bedrooms, 2.5 baths, and an attached two-car garage, this residence is designed for a low-maintenance lifestyle without compromise. The main level presents a versatile living space ideal for entertaining, complete with a half bath and downstairs laundry for everyday convenience. At its center, a well-appointed kitchen showcases expansive counter space, abundant cabinetry, and a breakfast nook, flowing gracefully into a living room defined by a fireplace and built-in entertainment space. Upstairs, you'll find two generously sized bedrooms with ample closets, a full bath, and a versatile loft area. The spacious primary suite offers a private retreat, complete with a spa-inspired ensuite, a beautifully updated shower, and a large walk-in closet. A full private, low maintenance patio extends the living space outdoors. Residents enjoy access to a basketball court, fitness center, sauna, indoor lap pool, and three outdoor pools, with parks, shopping, dining, and major freeways all close at hand. Move-in ready with major peace of mind, HVAC updated in 2020, plus refrigerator, washer and dryer all convey with the sale.
Active
Price cut: $10.1K (8/24)
$454,900
870 Sierra View Cir Unit 3, Lincoln, CA 95648
3beds
1,746sqft
Condominium
Built in 2006
-- sqft lot
$454,300 Zestimate®
$261/sqft
$297/mo HOA
What's special
Versatile loft areaAttached two-car garageRefined comfortBuilt-in entertainment spaceExpansive counter spaceLarge walk-in closetBreakfast nook
- 61 days
- 500
- 36
Zillow last checked:
Listing updated:
Listed by:
Steve Lamothe DRE #01953465 916-665-0392,
Keller Williams Realty,
Nick Gonzales DRE #02027038 916-400-9656,
Keller Williams Realty
Source: MetroList Services of CA,MLS#: 226086912Originating MLS: MetroList Services, Inc.
Facts & features
Interior
Bedrooms & bathrooms
- Bedrooms: 3
- Bathrooms: 3
- Full bathrooms: 2
- Partial bathrooms: 1
Primary bathroom
- Features: Shower Stall(s), Double Vanity, Walk-In Closet(s)
Dining room
- Features: Breakfast Nook, Bar, Dining/Family Combo
Kitchen
- Features: Breakfast Area, Island w/Sink, Tile Counters
Heating
- Central
Cooling
- Ceiling Fan(s), Central Air
Appliances
- Included: Built-In Electric Oven, Free-Standing Gas Range, Free-Standing Refrigerator, Dishwasher, Microwave, Dryer, Washer
- Laundry: Inside
Features
- Flooring: Carpet, Tile
- Number of fireplaces: 1
- Fireplace features: Family Room
Interior area
- Total structure area: 0
- Total interior livable area: 1,746 sqft
Property
Parking
- Total spaces: 2
- Parking features: Attached, Restrictions, Garage Faces Rear, Guest, Other
- Attached garage spaces: 2
Features
- Entry location: Close to Clubhouse
- Has private pool: Yes
- Pool features: Membership Fee, Community, Indoor, Lap, See Remarks
Lot
- Size: 901 Square Feet
- Features: Zero Lot Line, Low Maintenance
Details
- Parcel number: 328300008000
- Zoning: RES
- Special conditions: Standard
Construction
Type & style
- Home type: Condo
- Architectural style: Contemporary
- Property subtype: Condominium
- Attached to another structure: Yes
Materials
- Stucco, Frame, Wood
- Foundation: Slab
- Roof: Tile
Condition
- Year built: 2006
Utilities & green energy
- Electric: 220 Volts
- Sewer: Public Sewer
- Water: Public
- Utilities for property: Public, Sewer In & Connected
Community & HOA
Community
- Subdivision: Sierra View & Lincoln Crossing
HOA
- Has HOA: Yes
- Amenities included: Pool, Clubhouse, Sport Court, Recreation Facilities, Game Court Exterior, Sauna, Spa/Hot Tub, Tennis Court(s), Gym, See Remarks, Park
- Services included: Common Areas, Pool, Recreation Facility, Internet, Maintenance Structure, Maintenance Grounds, Other, Management
- HOA fee: $297 monthly
Location
- Region: Lincoln
Financial & listing details
- Price per square foot: $261/sqft
- Tax assessed value: $437,863
- Price range: $454.9K - $454.9K
- Date on market: 7/10/2026
Estimated market value
$454,300
$432,000 - $477,000
$2,828/mo
Price history
| Date | Event | Price |
|---|---|---|
| 8/24/2026 | Price change | $454,900-2.2%$261/sqft |
Source: MetroList Services of CA #226086912 Report a problem | ||
| 7/10/2026 | Listed for sale | $465,000+45.1%$266/sqft |
Source: MetroList Services of CA #226086912 Report a problem | ||
| 6/6/2007 | Sold | $320,500$184/sqft |
Source: Public Record Report a problem | ||
Public tax history
| Year | Property taxes | Tax assessment |
|---|---|---|
| 2026 | -- | $437,863 +2% |
| 2025 | $7,071 +1.3% | $429,278 +2% |
| 2024 | $6,977 +1.6% | $420,861 +2% |
| 2023 | $6,868 +1.9% | $412,610 +2% |
| 2022 | $6,739 +7.3% | $404,520 +11.4% |
| 2021 | $6,283 +6.3% | $363,000 +10.7% |
| 2020 | $5,908 | $328,000 +9.3% |
| 2019 | $5,908 +12.3% | $300,000 +7.5% |
| 2018 | $5,259 -0.2% | $279,000 +10.3% |
| 2017 | $5,272 +8% | $253,000 +13.5% |
| 2016 | $4,881 +3.4% | $223,000 +4.7% |
| 2015 | $4,718 +6% | $213,000 +8.7% |
| 2014 | $4,452 | $196,000 +35.2% |
| 2013 | -- | $145,000 +15.1% |
| 2012 | -- | $126,000 -10% |
| 2011 | -- | $140,000 -19.8% |
| 2010 | -- | $174,599 -9.1% |
| 2009 | -- | $192,059 -26.7% |
| 2008 | -- | $261,899 |
Find assessor info on the county website
Monthly payment
Est. payment
Payment breakdown
Explore the cost of this home by adjusting the details. Changes won't be saved.Climate risks
Neighborhood: 95648
- $377,9002 bd2 ba1.2k sqft870 Sierra View Cir UNIT 1, Lincoln, CA 95648Off Market

- $413,8003 bd2 ba1.4k sqft870 Sierra View Cir UNIT 2, Lincoln, CA 95648Off Market
- $366,1003 bd2 ba1.4k sqft860 Sierra View Cir UNIT 2, Lincoln, CA 95648Off Market
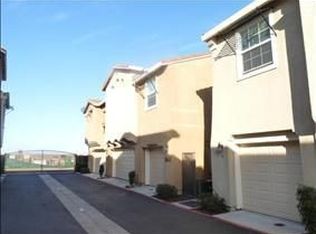
- $467,8003 bd3 ba1.7k sqft860 Sierra View Cir UNIT 3, Lincoln, CA 95648Off Market

Similar homes
- $565,0003 bd2 ba1.7k sqft986 Ashford Ln, Lincoln, CA 95648For Sale
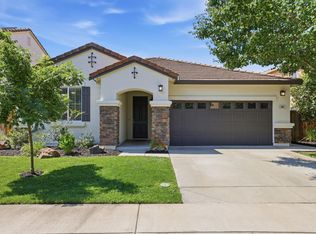 MLS ID #226112887, Kristine Wyatt. MetroList Services of CA
 - $585,0003 bd2 ba2k sqft1662 Benvenito Ln, Lincoln, CA 95648For Sale
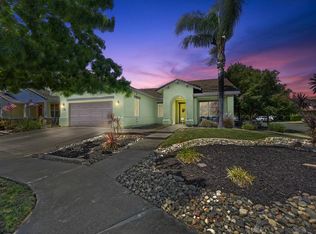 MLS ID #226110685, Megan Laherrere. MetroList Services of CA
 - $430,0002 bd3 ba1.3k sqft1007 Dante Cir, Roseville, CA 95678For Sale
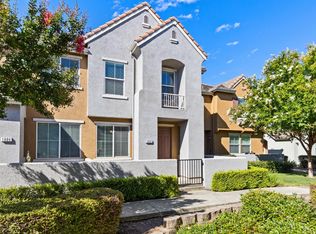 MLS ID #226081274, Jill Ottaway. MetroList Services of CA
 - $649,9994 bd3 ba2.5k sqft1642 Midford Ln, Lincoln, CA 95648For Sale
 MLS ID #226094745, Cameron Gregson. MetroList Services of CA
Local buyer's agents are ready to help
