Welcome to this beautifully upgraded 3 possible 4-bedroom, 2-bath home featuring 2,145 square feet of thoughtfully designed living space and an oversized 3-car garage loaded with premium upgrades. This move-in-ready property blends comfort, style and energy effiency with 36-panel owned solar system. The heart of the home is the kitchen with granite countertops, a stainless steel sink, upgraded appliances, a built-in wine chiller and abundant workspace for cooking and entertaining. The open-concept floor plan flows seamlessly into the spacious living areas, creating the perfect setting for everyday living and gatherings with family and friends. The additional room is currenty set up as a media room with stylish barn doors and custom wall decor. Enjoy the convenience of a well-appointed laundry room complete with cabinets and utility sink. Energy efficient with owned solar, newer HVAC, water heater and new Pressure Reducing Valve (PRV). The 3-car garage is packed with exceptional features, including a fully retractable spring-loaded garage screen door with a convenient passage door, plus a transfer switch kit for connecting a portable whole-house generator for added peace of mind. The outdoor shed provides storage for those garden tools and supplies. This home offers exceptional functionality, and pride of ownership in every detail and this outstanding home is ready for its next owner. Don't miss this incredible opportunity to own a home that truly has it all!
Active
Price cut: $20.1K (7/15)
$629,900
736 Caber Dr, Lincoln, CA 95648
3beds
2,145sqft
:
Get pre-qualified$4,111/mo
Single Family Residence
Built in 2001
6,520 Square Feet Lot
$625,100 Zestimate®
$294/sqft
$-- HOA
What's special
Built-in wine chillerBeautifully upgradedStainless steel sinkKitchen with granite countertopsOpen-concept floor planUpgraded appliances
- 15 days |
- 469 |
- 7 |
Zillow last checked:
Listing updated:
Listed by:
Mitzi Anderson DRE #01911208 530-906-2358,
Coldwell Banker Sun Ridge Real Estate
Source: MetroList Services of CA,MLS#: 226084706Originating MLS: MetroList Services, Inc.
Facts & features
Interior
Bedrooms & bathrooms
- Bedrooms: 3
- Bathrooms: 2
- Full bathrooms: 2
Primary bathroom
- Features: Shower Stall(s), Double Vanity, Tub, Walk-In Closet(s)
Dining room
- Features: Breakfast Nook
Kitchen
- Features: Granite Counters, Island w/Sink, Kitchen/Family Combo
Heating
- Central
Cooling
- Ceiling Fan(s), Central Air
Appliances
- Included: Free-Standing Gas Range, Dishwasher, Disposal, Microwave, Plumbed For Ice Maker, Tankless Water Heater, Wine Refrigerator
- Laundry: Cabinets, Sink, Inside Room
Features
- Flooring: Carpet, Laminate, Linoleum, Wood
- Number of fireplaces: 1
- Fireplace features: Family Room, Gas
Interior area
- Total structure area: 0
- Total interior livable area: 2,145 sqft
Property
Parking
- Total spaces: 3
- Parking features: Attached, Garage Door Opener, Garage Faces Front
- Attached garage spaces: 3
Features
- Fencing: Wood,Fenced
Lot
- Size: 6,520 Square Feet
- Features: Auto Sprinkler F&R, Curb(s)/Gutter(s), Street Lights
Details
- Additional structures: Shed(s)
- Parcel number: 009080024000
- Zoning: SFR
- Special conditions: Trust
Construction
Type & style
- Home type: SingleFamily
- Property subtype: Single Family Residence
Materials
- Stucco, Frame, Wood
- Foundation: Slab
- Roof: Tile
Condition
- Year built: 2001
Utilities & green energy
- Electric: Other
- Sewer: Public Sewer
- Water: Public
- Utilities for property: Public
Community & HOA
Location
- Region: Lincoln
Financial & listing details
- Price per square foot: $294/sqft
- Tax assessed value: $399,620
- Annual tax amount: $4,218
- Price range: $629.9K - $629.9K
- Date on market: 7/8/2026
- Road surface type: Paved
Estimated market value
$625,100
$594,000 - $656,000
$3,005/mo
Price history
| Date | Event | Price |
|---|---|---|
| 7/15/2026 | Price change | $629,900-3.1%$294/sqft |
Source: MetroList Services of CA #226084706 Report a problem | ||
| 7/8/2026 | Listed for sale | $650,000+99.4%$303/sqft |
Source: MetroList Services of CA #226084706 Report a problem | ||
| 1/27/2014 | Sold | $326,000-13.1%$152/sqft |
Source: MetroList Services of CA #13040231 Report a problem | ||
| 2/7/2007 | Sold | $375,000+36.6%$175/sqft |
Source: Public Record Report a problem | ||
| 6/12/2002 | Sold | $274,500$128/sqft |
Source: Public Record Report a problem | ||
Public tax history
| Year | Property taxes | Tax assessment |
|---|---|---|
| 2025 | $4,218 +1% | $399,620 +2% |
| 2024 | $4,175 +1.3% | $391,785 +2% |
| 2023 | $4,120 +1.5% | $384,104 +2% |
| 2022 | $4,059 +2% | $376,574 +2% |
| 2021 | $3,980 +0.5% | $369,191 +1% |
| 2020 | $3,959 | $365,407 +2% |
| 2019 | $3,959 +5.2% | $358,243 +2% |
| 2018 | $3,763 +3.2% | $351,219 +2% |
| 2017 | $3,645 +2.4% | $344,333 +2% |
| 2016 | $3,559 +2.2% | $337,582 +1.5% |
| 2015 | $3,482 -3% | $332,512 -3.6% |
| 2014 | $3,588 | $345,000 +21.1% |
| 2013 | -- | $285,000 +15.9% |
| 2012 | -- | $246,000 -0.8% |
| 2011 | -- | $248,000 -6.8% |
| 2010 | -- | $265,979 -6.8% |
| 2009 | -- | $285,284 -19.4% |
| 2008 | -- | $353,924 +17% |
| 2007 | -- | $302,473 +2% |
| 2006 | -- | $296,543 +2% |
| 2005 | -- | $290,730 +2% |
| 2004 | -- | $285,031 +1.9% |
| 2003 | -- | $279,808 +2069.6% |
| 2002 | -- | $12,897 +2% |
| 2001 | -- | $12,645 |
Find assessor info on the county website
Monthly payment
Est. payment
Payment breakdown
Explore the cost of this home by adjusting the details. Changes won't be saved.Climate risks
Neighborhood: 95648
Nearby schools
GreatSchools rating
- 6/10Foskett Ranch Elementary SchoolGrades: K-5Distance: 0.9 mi
- 4/10Glen Edwards Middle SchoolGrades: 6-8Distance: 1.2 mi
- 7/10Lincoln High SchoolGrades: 9-12Distance: 1.2 mi
- $560,7004 bd2 ba1.7k sqft726 Caber Dr, Lincoln, CA 95648Off Market
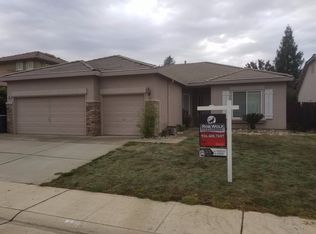
- $598,1004 bd2 ba2.1k sqft746 Caber Dr, Lincoln, CA 95648Off Market
- $539,0004 bd2 ba1.7k sqft869 Shetland Ct, Lincoln, CA 95648Off Market
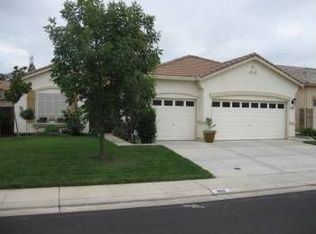
- $587,7003 bd2 ba2.1k sqft879 Shetland Ct, Lincoln, CA 95648Off Market
- $742,6005 bd2 ba2.9k sqft756 Caber Dr, Lincoln, CA 95648Off Market
- $644,8004 bd2 ba2.1k sqft859 Shetland Ct, Lincoln, CA 95648Off Market
- $741,3005 bd3 ba3.2k sqft716 Caber Dr, Lincoln, CA 95648Off Market
- $680,7004 bd2 ba2.6k sqft849 Shetland Ct, Lincoln, CA 95648Off Market
A local agent can set up tours, give advice and negotiate with sellers.
Similar homes
- $645,0003 bd3 ba2.7k sqft849 Sheffield Ln, Lincoln, CA 95648For Sale
 MLS ID #226091747, Debbie Sax. MetroList Services of CA
 - $590,0003 bd2 ba2k sqft1662 Benvenito Ln, Lincoln, CA 95648For Sale
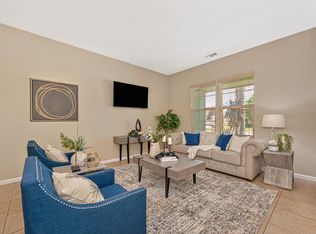 MLS ID #226085800, Megan Laherrere. MetroList Services of CA
 - $649,0002 bd2 ba1.8k sqft855 Waterfield Ct, Lincoln, CA 95648For Sale
 MLS ID #226069639, Steve Quaranta. MetroList Services of CA
 - $700,0003 bd3 ba2.1k sqft2344 Culpepper Ln, Lincoln, CA 95648For Sale
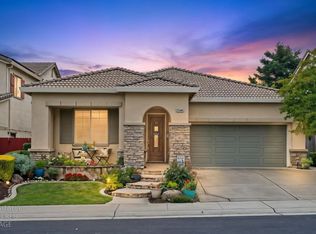 MLS ID #226091061, Jen Grannes. MetroList Services of CA
 - $575,0003 bd2 ba1.3k sqft391 1st St, Lincoln, CA 95648For SaleMLS ID #226064467, Amanda Todd. MetroList Services of CA
- $695,0002 bd2 ba1.7k sqft885 Bridalveil Ln, Lincoln, CA 95648For SaleMLS ID #226049071, Natalie Banning. MetroList Services of CA
- $705,9993 bd2 ba1.8k sqft435 Stockman Ln, Lincoln, CA 95648For SaleMLS ID #226025640, Lori Frey. MetroList Services of CA
- $565,0004 bd2 ba1.6k sqft1242 White Pine Ln, Lincoln, CA 95648For SaleMLS ID #226076633, Anthony Scarpelli. MetroList Services of CA
- $749,0004 bd4 ba3.2k sqft1268 Forebridge Ln, Lincoln, CA 95648For SaleMLS ID #226070335, Kiana Rodrigues. MetroList Services of CA
- $699,0002 bd2 ba2k sqft354 Daylily Ln, Lincoln, CA 95648For SaleMLS ID #226038214, Paula Nelson. MetroList Services of CA
- $488,0003 bd3 ba1.5k sqft927 Franklin St, Lincoln, CA 95648For SaleMLS ID #226055828, Steven Lederman. MetroList Services of CA
- $760,0004 bd4 ba3.2k sqft1141 Southwick Ln, Lincoln, CA 95648For SaleMLS ID #226033812, Randall Ortiz. MetroList Services of CA
- $465,0003 bd3 ba1.7k sqft870 Sierra View Cir Unit 3, Lincoln, CA 95648For SaleMLS ID #226086912, Steve Lamothe. MetroList Services of CA
- $419,9002 bd2 ba1.2k sqft2090 Sierra View Cir Unit 1, Lincoln, CA 95648For SaleMLS ID #226091924, Craig Beechum. MetroList Services of CA
- $699,9002 bd2 ba2.2k sqft308 Fleming Ct, Roseville, CA 95747For SaleMLS ID #226082486, Jenny Rosas. MetroList Services of CA
- $665,0005 bd3 ba2.5k sqft4517 Winje Dr, Antelope, CA 95843For SaleMLS ID #226091030, Gerardo Belmontes. MetroList Services of CA
- $675,0004 bd3 ba1.9k sqft2339 Canary Dr, Rocklin, CA 95765For SaleMLS ID #226087143, Carla Hart. MetroList Services of CA
- $635,0004 bd3 ba1.9k sqft4111 Blossomwood Ct, Rocklin, CA 95677For SaleMLS ID #226079624, Melissa Duvane. MetroList Services of CA
- $625,0003 bd3 ba2.1k sqft3017 Crestwood Way, Rocklin, CA 95765For SaleMLS ID #226020628, Cynthia Mittleider. MetroList Services of CA
- $660,0003 bd2 ba1.8k sqft1616 Apple Way, Roseville, CA 95747For SaleMLS ID #226080880, Mitzi Anderson. MetroList Services of CA
Local buyer's agents are ready to help
