Welcome to this beautifully maintained 2-bed, 2-bath ground-level condo in the secure, Sierra View community. This 1,239 sq ft open-concept home offers a bright living area with a cozy gas fireplace, updated kitchen with stainless appliances, built-in microwave, pantry, and breakfast bar. The spacious primary suite includes a walk-in closet, dual vanity, and private bath. The second bedroom is ideal for guests, office, or flex space. Highlights include leased solar, in-unit laundry, an enclosed patio, and attached 1-car garage with one other assigned parking and guest parking availible. HOA provides exterior maintenance, roof, insurance, landscaping, pool, spa, high-speed internet, and access to the Lincoln Crossing Clubhouse featuring 4 pools, splash pad, 2 gyms, sauna, game room, and event space. Located on a quiet street just steps from restaurants, shopping, and scenic parks. Enjoy nearby walking and biking trails, open spaces, and stocked fishing ponds. Convenient access to Hwy 65, top-rated schools, medical centers, and more. Just 7 minutes to Lincoln Regional Airport and 35 minutes to Sacramento Int'l. Perfect for first-time buyers, investors, or those seeking low-maintenance living in a vibrant, amenity-rich neighborhood!
Active
$419,900
2090 Sierra View Cir Unit 1, Lincoln, CA 95648
2beds
1,239sqft
Condominium
Built in 2006
-- sqft lot
$416,500 Zestimate®
$339/sqft
$275/mo HOA
What's special
Cozy gas fireplacePrivate bathBreakfast barSpacious primary suiteIn-unit laundryWalk-in closetDual vanity
- 97 days
- 341
- 11
Zillow last checked:
Listing updated:
Listed by:
Craig Beechum DRE #00872620 916-439-2160,
Neighbors Home Realty & Mortgage,
Dustin Priest DRE #01298517 916-871-4326,
Neighbors Home Realty & Mortgage
Source: MetroList Services of CA,MLS#: 226091924Originating MLS: MetroList Services, Inc.
Facts & features
Interior
Bedrooms & bathrooms
- Bedrooms: 2
- Bathrooms: 2
- Full bathrooms: 2
Rooms
- Room types: Laundry
Primary bedroom
- Features: Closet, Walk-In Closet
Dining room
- Features: Bar, Dining/Family Combo, Dining/Living Combo
Kitchen
- Features: Breakfast Area, Granite Counters, Kitchen Island, Kitchen/Family Combo
Heating
- Central
Cooling
- Central Air
Appliances
- Included: Washer/Dryer Stacked
- Laundry: Laundry Room, Laundry Closet
Features
- Flooring: Tile, Wood
- Number of fireplaces: 1
- Fireplace features: Outside, Gas Log, Gas
Interior area
- Total interior livable area: 1,239 sqft
Video & virtual tour
Property
Parking
- Total spaces: 2
- Parking features: Attached, Guest, Interior Access, See Remarks, Other, Driveway
- Attached garage spaces: 1
- Uncovered spaces: 1
Features
- Levels: Two
- Stories: 2
- Entry location: Unit Above,Other
- Exterior features: Balcony
- Has private pool: Yes
- Pool features: In Ground, Community, Pool/Spa Combo, Fenced, Gunite, Indoor, Lap, See Remarks
Lot
- Size: 1,376 Square Feet
- Features: Close to Clubhouse, Storm Drain, Street Lights, See Remarks
- Topography: Level,Level
Details
- Parcel number: 328280008000
- Zoning: R1
- Special conditions: Offer As Is,Standard,Other
Construction
Type & style
- Home type: Condo
- Property subtype: Condominium
- Attached to another structure: Yes
Materials
- Stucco, Frame
- Foundation: Slab
- Roof: Tile
Condition
- Year built: 2006
Utilities & green energy
- Electric: 220 Volts, See Remarks, 220 Volts in Laundry
- Sewer: Public Sewer
- Water: Public
- Utilities for property: Public, Sewer Connected, Electric, Sewer In & Connected, Solar, Natural Gas Available, Natural Gas Connected, See Remarks
Green energy
- Energy generation: Solar
Community & HOA
HOA
- Has HOA: Yes
- Amenities included: Barbecue, Playground, Pool, Clubhouse, Recreation Room, Sport Court, Fitness Center, Game Court Exterior, Spa/Hot Tub, Trail(s), Gym, See Remarks, Park
- Services included: Common Areas, Pool, Recreation Facility, Roof, Internet, Maintenance Structure, See Remarks, Maintenance Grounds, Management
- HOA fee: $275 monthly
Location
- Region: Lincoln
Financial & listing details
- Price per square foot: $339/sqft
- Tax assessed value: $117,597
- Price range: $419.9K - $419.9K
- Date on market: 7/20/2026
- Road surface type: Asphalt, Paved, Paved Sidewalk
Estimated market value
$416,500
$396,000 - $437,000
$2,190/mo
Price history
| Date | Event | Price |
|---|---|---|
| 7/20/2026 | Listed for sale | $419,9000%$339/sqft |
Source: MetroList Services of CA #226091924 Report a problem | ||
| 9/29/2025 | Listing removed | $420,000$339/sqft |
Source: MetroList Services of CA #225089168 Report a problem | ||
| 7/7/2025 | Listed for sale | $420,000+366.7%$339/sqft |
Source: MetroList Services of CA #225089168 Report a problem | ||
| 3/31/2011 | Sold | $90,000-2.7%$73/sqft |
Source: MetroList Services of CA #10079247 Report a problem | ||
| 3/2/2011 | Listed for sale | $92,500-56%$75/sqft |
Source: NO COMPANY PROVIDED #10079247 Report a problem | ||
| 12/27/2006 | Sold | $210,000$169/sqft |
Source: Public Record Report a problem | ||
Public tax history
| Year | Property taxes | Tax assessment |
|---|---|---|
| 2026 | -- | $117,597 +2% |
| 2025 | $3,411 +1.6% | $115,292 +2% |
| 2024 | $3,356 +1.8% | $113,032 +2% |
| 2023 | $3,296 +2.3% | $110,817 +2% |
| 2022 | $3,222 +1.3% | $108,645 +2% |
| 2021 | $3,180 +0.8% | $106,516 +1% |
| 2020 | $3,154 | $105,425 +2% |
| 2019 | $3,154 +4.5% | $103,359 +2% |
| 2018 | $3,019 -6.3% | $101,333 +2% |
| 2017 | $3,221 +2.7% | $99,347 +2% |
| 2016 | $3,136 +1.8% | $97,400 +1.5% |
| 2015 | $3,080 +3.2% | $95,938 +2% |
| 2014 | $2,985 | $94,060 +0.5% |
| 2013 | -- | $93,636 +5.2% |
| 2012 | -- | $89,000 -0.2% |
| 2011 | -- | $89,208 -34.5% |
| 2010 | -- | $136,290 -3.5% |
| 2009 | -- | $141,246 -34.1% |
| 2008 | -- | $214,200 +2% |
| 2007 | -- | $210,000 |
Find assessor info on the county website
Monthly payment
Est. payment
Payment breakdown
Explore the cost of this home by adjusting the details. Changes won't be saved.Climate risks
Neighborhood: 95648
- $402,4003 bd3 ba1.4k sqft2090 Sierra View Cir UNIT 2, Lincoln, CA 95648Off Market

- $2,7503 bd3 ba1.7k sqft2090 Sierra View Cir UNIT 3, Lincoln, CA 95648For Rent

- $389,8003 bd3 ba1.4k sqft3020 Sierra View Cir UNIT 2, Lincoln, CA 95648Off Market
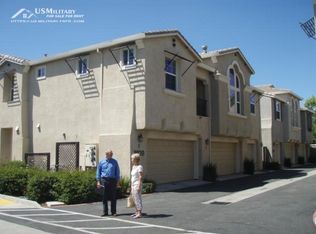
- $333,5002 bd2 ba1.2k sqft3020 Sierra View Cir UNIT 1, Lincoln, CA 95648Off Market

Similar homes
- $449,0003 bd3 ba1.7k sqft870 Sierra View Cir Unit 3, Lincoln, CA 95648For Sale
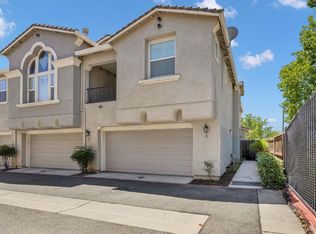 MLS ID #226086912, Steve Lamothe. MetroList Services of CA
 - $425,0001 bd2 ba1k sqft2058 Stonecrest Ln, Lincoln, CA 95648For Sale
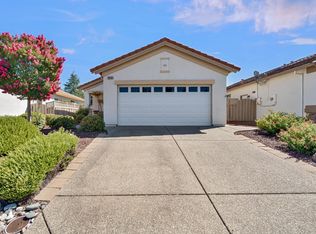 MLS ID #226091859, Dean Mager. MetroList Services of CA
 - $465,0003 bd2 ba1k sqft2825 Orly Ct, Lincoln, CA 95648For Sale
 MLS ID #226115756, Shaunda Holt. MetroList Services of CA
 - $560,0003 bd2 ba1.6k sqft1283 Barnhill Ln, Lincoln, CA 95648For Sale
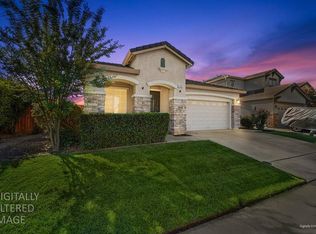 MLS ID #226130158, Melinda Shrader. MetroList Services of CA
