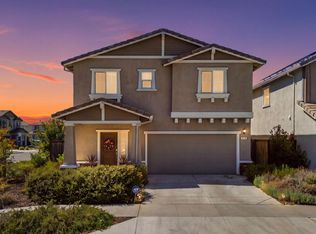
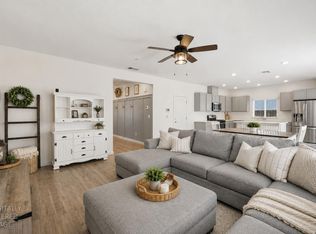
Welcome home to this beautiful 4-bedroom, 2.5-bathroom, 1,811 square feet of pristine, contemporary living space. Built in 2023, this energy-efficient home features an inviting open-concept layout perfect for both daily living and effortless entertaining. The main level showcases a bright, seamless flow between the family and dining areas, anchored by a gourmet kitchen space. Upstairs, the generous primary suite serves as a private retreat, complete with a spacious layout and large walk-in shower. Three additional sizable bedrooms provide the perfect flexibility for a growing family, a dedicated home office, or guest accommodations. Fully finished garage with epoxy flooring, recessed lighting and overhead storage shelf, can be used as an in-home gym, office space or workshop. Located just a short distance from vibrant community parks, local schools, and the historic charm of downtown Lincoln, this turn-key property is ready for you to move right in.
Active
$539,900
3101 Delegate Dr, Lincoln, CA 95648
4beds
1,811sqft
Single Family Residence
Built in 2023
3,327 Square Feet Lot
$537,900 Zestimate®
$298/sqft
$-- HOA
What's special
Gourmet kitchen spaceInviting open-concept layoutThree additional sizable bedrooms
- 23 days
- 945
- 72
Zillow last checked:
Listing updated:
Listed by:
DeWana Hale DRE #01854662 916-410-0794,
LPT Realty, Inc
Source: MetroList Services of CA,MLS#: 226129994Originating MLS: MetroList Services, Inc.
Facts & features
Interior
Bedrooms & bathrooms
- Bedrooms: 4
- Bathrooms: 3
- Full bathrooms: 2
- Partial bathrooms: 1
Dining room
- Features: Space in Kitchen
Kitchen
- Features: Pantry Closet, Granite Counters, Kitchen Island
Heating
- Central
Cooling
- Ceiling Fan(s), Central Air
Appliances
- Included: Free-Standing Gas Range, Range Hood, Dishwasher, Disposal, Microwave
- Laundry: Upper Level, Inside, Inside Room
Features
- Flooring: Carpet, Luxury Vinyl Plank
- Number of fireplaces: 1
- Fireplace features: Insert, Electric, Family Room
Interior area
- Total structure area: 1,811
- Total interior livable area: 1,811 sqft
Property
Parking
- Total spaces: 2
- Parking features: Attached, Garage Door Opener
- Attached garage spaces: 2
Features
- Fencing: Back Yard
Lot
- Size: 3,327 Square Feet
- Features: Sprinklers In Front, Curb(s)/Gutter(s), Shape Regular
Details
- Parcel number: 009400055000
- Zoning: R
- Special conditions: Standard
Construction
Type & style
- Home type: SingleFamily
- Property subtype: Single Family Residence
Materials
- Stucco, Wood
- Foundation: Slab
- Roof: Shingle,Composition
Condition
- Year built: 2023
Utilities & green energy
- Electric: 220 Volts in Kitchen, 220 Volts in Laundry
- Sewer: Public Sewer
- Water: Public
- Utilities for property: Public, Sewer Connected, Electric, Solar
Green energy
- Energy generation: Solar
Community & HOA
Community
- Subdivision: Independence at Lincoln
Location
- Region: Lincoln
Financial & listing details
- Price per square foot: $298/sqft
- Tax assessed value: $477,543
- Price range: $539.9K - $539.9K
- Date on market: 10/21/2026
Estimated market value
$537,900
$511,000 - $565,000
$2,998/mo
Price history
| Date | Event | Price |
|---|---|---|
| 10/21/2026 | Listed for sale | $539,900+20%$298/sqft |
Source: MetroList Services of CA #226129994 Report a problem | ||
| 4/3/2023 | Sold | $450,000$248/sqft |
Source: Public Record Report a problem | ||
Public tax history
| Year | Property taxes | Tax assessment |
|---|---|---|
| 2026 | -- | $477,543 +2% |
| 2025 | $8,395 +2% | $468,180 +2% |
| 2024 | $8,235 +64.9% | $459,000 +187.5% |
| 2023 | $4,993 +15.9% | $159,646 +47.1% |
| 2022 | $4,310 +548.9% | $108,559 +2236.1% |
| 2021 | $664 | $4,647 |
Find assessor info on the county website
Monthly payment
Est. payment
Payment breakdown
Explore the cost of this home by adjusting the details. Changes won't be saved.Climate risks
Neighborhood: 95648


Similar homes
- $549,0004 bd3 ba1.9k sqft670 Jefferson St, Lincoln, CA 95648For Sale
 MLS ID #226113992, Jamie Pierroz. MetroList Services of CA
- $589,0004 bd3 ba2.3k sqft3203 Huntington St, Lincoln, CA 95648For Sale
 MLS ID #226081288, Ann Zinda. MetroList Services of CA
- $531,6654 bd3 ba1.8k sqft2927 Porcelain St, Lincoln, CA 95648New Construction
 MetroList Services of CA
- $625,0004 bd2 ba2.3k sqft202 Jansen Ct, Lincoln, CA 95648For Sale
 MLS ID #ML82065239, Lyka Mohammed. MLSListings Inc
