Welcome to this beautifully maintained 4-bedroom, 2-bath home offering the perfect blend of comfort, functionality, and style. Featuring attractive stucco siding and a durable tile roof, this home offers timeless curb appeal and low-maintenance living. The versatile fourth bedroom features elegant double doors just off the living room, making it an ideal home office, den, or guest room to suit your lifestyle. Inside, you'll find a spacious open floor plan designed for both everyday living and effortless entertaining. Enjoy the flexibility of separate living and family rooms, providing plenty of space for gathering or relaxing. The well-appointed kitchen features a breakfast bar, cozy breakfast nook, generous walk-in pantry, and abundant storage. A spacious 3-car garage provides ample room for vehicles, hobbies, and additional storage. Ideally located near top-rated schools, the community clubhouse, shopping, dining, and convenient freeway access, this move-in ready home offers the perfect combination of comfort and convenience. Don't miss this exceptional opportunity to own a beautiful home with room to grow in one of the area's most desirable neighborhoods!
Active
Price cut: $15K (7/14)
$595,000
127 Douglas Dr, Lincoln, CA 95648
4beds
2,094sqft
:
Get pre-qualified$3,921/mo
Single Family Residence
Built in 1998
5,963 Square Feet Lot
$592,700 Zestimate®
$284/sqft
$-- HOA
What's special
Timeless curb appealBreakfast barGenerous walk-in pantrySpacious open floor planCozy breakfast nookAttractive stucco sidingDurable tile roof
- 30 days |
- 1,284 |
- 48 |
Likely to sell faster than
Zillow last checked:
Listing updated:
Listed by:
Nancy Nebilak DRE #01700022 530-305-8976,
Nebilak and Associates Real Estate
Source: MetroList Services of CA,MLS#: 226081362Originating MLS: MetroList Services, Inc.
Facts & features
Interior
Bedrooms & bathrooms
- Bedrooms: 4
- Bathrooms: 2
- Full bathrooms: 2
Rooms
- Room types: Kitchen, Living Room, Office
Primary bedroom
- Features: Walk-In Closet, Outside Access
Primary bathroom
- Features: Closet, Shower Stall(s), Double Vanity, Soaking Tub, Walk-In Closet(s), Window
Dining room
- Features: Breakfast Nook, Bar, Dining/Family Combo, Space in Kitchen, Dining/Living Combo
Kitchen
- Features: Breakfast Area, Pantry Closet, Island w/Sink, Kitchen/Family Combo, Tile Counters
Heating
- Central, Fireplace Insert, Gas
Cooling
- Ceiling Fan(s), Central Air
Appliances
- Included: Free-Standing Gas Range, Free-Standing Refrigerator, Ice Maker, Dishwasher, Disposal, Microwave
- Laundry: Cabinets, Electric Dryer Hookup, Gas Dryer Hookup, Inside Room
Features
- Flooring: Carpet, Linoleum, Tile
- Number of fireplaces: 1
- Fireplace features: Insert, Family Room, Gas
Interior area
- Total structure area: 0
- Total interior livable area: 2,094 sqft
Property
Parking
- Total spaces: 6
- Parking features: Attached, Garage Faces Front, Interior Access
- Attached garage spaces: 3
- Uncovered spaces: 3
Features
- Levels: One
- Stories: 1
- Fencing: Back Yard,Wood,Fenced
Lot
- Size: 5,963 Square Feet
- Features: Auto Sprinkler F&R, Landscape Back, Landscape Front, Low Maintenance
- Topography: Level,Level
Details
- Parcel number: 021710049000
- Zoning: RES
- Special conditions: Standard
Construction
Type & style
- Home type: SingleFamily
- Property subtype: Single Family Residence
Materials
- Stucco, Wood
- Foundation: Concrete
- Roof: Tile
Condition
- Year built: 1998
Utilities & green energy
- Electric: 220 Volts
- Sewer: Public Sewer
- Water: Public, Meter on Site, Water District
- Utilities for property: Electric, Sewer In & Connected, Underground Utilities, Natural Gas Connected
Community & HOA
Location
- Region: Lincoln
Financial & listing details
- Price per square foot: $284/sqft
- Tax assessed value: $301,226
- Annual tax amount: $3,245
- Price range: $595K - $595K
- Date on market: 6/26/2026
- Road surface type: Asphalt
Estimated market value
$592,700
$563,000 - $622,000
$3,017/mo
Price history
| Date | Event | Price |
|---|---|---|
| 7/14/2026 | Price change | $595,000-2.5%$284/sqft |
Source: MetroList Services of CA #226081362 Report a problem | ||
| 6/26/2026 | Listed for sale | $610,000+211.2%$291/sqft |
Source: MetroList Services of CA #226081362 Report a problem | ||
| 5/31/2000 | Sold | $196,000+18.8%$94/sqft |
Source: Public Record Report a problem | ||
| 12/31/1998 | Sold | $165,000$79/sqft |
Source: Public Record Report a problem | ||
Public tax history
| Year | Property taxes | Tax assessment |
|---|---|---|
| 2025 | $3,245 +1% | $301,226 +2% |
| 2024 | $3,214 +1.3% | $295,321 +2% |
| 2023 | $3,172 +1.5% | $289,531 +2% |
| 2022 | $3,126 +1.9% | $283,855 +2% |
| 2021 | $3,067 +0.5% | $278,290 +1% |
| 2020 | $3,051 | $275,437 +2% |
| 2019 | $3,051 +5.1% | $270,037 +2% |
| 2018 | $2,902 +3.2% | $264,743 +2% |
| 2017 | $2,812 +5.2% | $259,552 +2% |
| 2016 | $2,674 +2.2% | $254,464 +1.5% |
| 2015 | $2,616 +2.6% | $250,642 +2% |
| 2014 | $2,549 | $245,734 +0.5% |
| 2013 | -- | $244,625 +6.4% |
| 2012 | -- | $230,000 -0.9% |
| 2011 | -- | $232,000 -0.6% |
| 2010 | -- | $233,371 -0.2% |
| 2009 | -- | $233,926 +2% |
| 2008 | -- | $229,340 +2% |
| 2007 | -- | $224,844 +2% |
| 2006 | -- | $220,436 +2% |
| 2005 | -- | $216,114 +2% |
| 2004 | -- | $211,877 +1.9% |
| 2003 | -- | $207,995 +2% |
| 2002 | -- | $203,918 +2% |
| 2001 | -- | $199,920 +18.8% |
| 2000 | -- | $168,249 |
Find assessor info on the county website
Monthly payment
Est. payment
Payment breakdown
Explore the cost of this home by adjusting the details. Changes won't be saved.Climate risks
Neighborhood: 95648
Nearby schools
GreatSchools rating
- 5/10Creekside Oaks Elementary SchoolGrades: K-5Distance: 0.3 mi
- 4/10Glen Edwards Middle SchoolGrades: 6-8Distance: 1.1 mi
- 7/10Lincoln High SchoolGrades: 9-12Distance: 1.3 mi
- $527,3003 bd2 ba1.5k sqft123 Douglas Dr, Lincoln, CA 95648Off Market

- $585,7005 bd3 ba2.4k sqft131 Douglas Dr, Lincoln, CA 95648Off Market
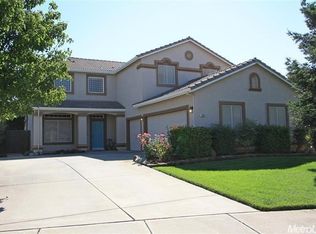
- $552,0003 bd2 ba1.8k sqft128 Auburn Ct, Lincoln, CA 95648Off Market
- $570,6003 bd2 ba1.8k sqft119 Douglas Dr, Lincoln, CA 95648Off Market

- $588,0003 bd2 ba1.8k sqft124 Auburn Ct, Lincoln, CA 95648Off Market
- $639,8004 bd3 ba2.4k sqft135 Douglas Dr, Lincoln, CA 95648Off Market
- $748,2005 bd3 ba2.4k sqft108 Ashley Pl, Lincoln, CA 95648Off Market
- $623,9005 bd3 ba2.4k sqft128 Douglas Dr, Lincoln, CA 95648Off Market
A local agent can set up tours, give advice and negotiate with sellers.
Similar homes
- $595,0004 bd2 ba2.3k sqft1126 Barrington Ln, Lincoln, CA 95648For Sale
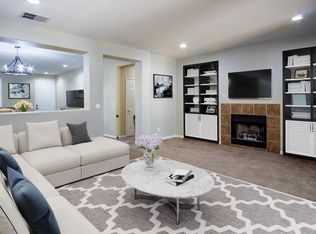 MLS ID #226072604, Calvin Kulas. MetroList Services of CA
 - $559,9004 bd3 ba1.8k sqft2350 Winterrush Ln, Lincoln, CA 95648For Sale
 MLS ID #226070105, Dayna Summers. MetroList Services of CA
 - $600,0003 bd2 ba1.5k sqft1240 Secret Lake Loop, Lincoln, CA 95648For Sale
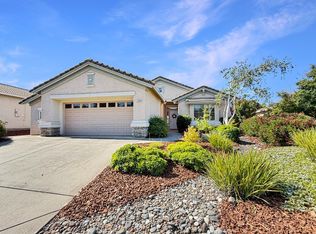 MLS ID #226077719, Erik Nelson. MetroList Services of CA
 - $634,0002 bd2 ba1.8k sqft855 Waterfield Ct, Lincoln, CA 95648For Sale
 MLS ID #226069639, Steve Quaranta. MetroList Services of CA
 - $629,0002 bd2 ba1.8k sqft2683 Kingfisher Ln, Lincoln, CA 95648For SaleMLS ID #226077597, Paula Nelson. MetroList Services of CA
- $559,0002 bd2 ba1.7k sqft398 Marigold Ln, Lincoln, CA 95648For SaleMLS ID #226076202, Yvonne Holm. MetroList Services of CA
- $619,4994 bd3 ba1.9k sqft1080 Rudgwick Dr, Roseville, CA 95747For SaleMLS ID #226093774, Travis Garabedian. MetroList Services of CA
- $799,0005 bd3 ba3k sqft1282 Renison Ln, Lincoln, CA 95648For SaleMLS ID #226082320, Jarret Haley. MetroList Services of CA
- $710,0002 bd2 ba2k sqft1001 Magnolia Ln, Lincoln, CA 95648For SaleMLS ID #226058254, Bill Davidson. MetroList Services of CA
- $555,0002 bd2 ba1.1k sqft1740 Crocker Ln, Lincoln, CA 95648For SaleMLS ID #226042377, Nicole Weber. MetroList Services of CA
- $744,0002 bd2 ba2.3k sqft1227 Overland Ln, Lincoln, CA 95648For SaleMLS ID #226078940, Gail Cirata. MetroList Services of CA
- $599,7004 bd3 ba1.7k sqft4009 Lowdan Ln, Roseville, CA 95747For SaleMLS ID #226085550, Karen Asay. MetroList Services of CA
- $869,0003 bd3 ba2.2k sqft1230 Overland Ln, Lincoln, CA 95648For SaleMLS ID #226084989, Donna Judah. MetroList Services of CA
- $589,0004 bd3 ba1.9k sqft2016 Sycamore Grove Ln, Roseville, CA 95747For SaleMLS ID #226080064, Stella Liao. MetroList Services of CA
- $579,9003 bd2 ba1.8k sqft8006 Hamric Ct, Antelope, CA 95843For SaleMLS ID #226092158, Christine Koerwitz. MetroList Services of CA
- $585,0004 bd2 ba1.8k sqft5112 Homeland Ct, Antelope, CA 95843For SaleMLS ID #226087125, Tofor Lewis. MetroList Services of CA
- $799,0002 bd2 ba1.9k sqft1960 Viola View Ct, Lincoln, CA 95648For SaleMLS ID #226087641, Penny Carolan. MetroList Services of CA
- $699,0003 bd3 ba2.1k sqft2424 Carr Ct, Rocklin, CA 95765For SaleMLS ID #226093059, Bill Schurkamp. MetroList Services of CA
- $598,0002 bd2 ba1.9k sqft2941 Cricket Club Ct, Rocklin, CA 95765For SaleMLS ID #226052685, Michelle Lynam. MetroList Services of CA
- $675,0004 bd3 ba1.9k sqft2339 Canary Dr, Rocklin, CA 95765For SaleMLS ID #226087143, Carla Hart. MetroList Services of CA
Local buyer's agents are ready to help
