Step into elevated modern living in this beautifully upgraded smart home, where luxury, comfort, and technology come together seamlessly. Thoughtfully designed with over $100,000 in premium upgrades, this spacious residence offers both everyday convenience and sophisticated style. Enjoy full smart-home functionality right from your phone control the garage door, lighting, front entry, and even monitor live video around the property and inside the garage with ease. The flexible floor plan features two bedrooms and a full bathroom downstairs, perfect for guests, multigenerational living, or a private home office setup. Designed for both entertaining and comfortable living, the home offers two separate living areas, a formal dining room, and a large upstairs loft, all smart-wired for internet, TV, and phone connectivity. The chef's kitchen is equipped with premium Thermador appliances, quartz countertops, and upgraded cabinetry with convenient pull-out storage. Additional highlights include luxury vinyl flooring downstairs, elegant plantation shutters throughout, a whole-house air filtration system, and an oversized primary suite designed as a private retreat. The upstairs laundry room adds everyday practicality. Outside, enjoy two covered patio areas complete with exterior TV and internet connections ideal for entertaining, relaxing, or enjoying outdoor living year-round. The garage is equally impressive with epoxy-coated floors, driveway and front steps, plus abundant ceiling-mounted storage. This is more than just a home it's a lifestyle designed for comfort, convenience, and modern living. Ask for the full list of upgrades and features.
Active
Price cut: $30K (7/17)
$870,000
5025 Maestro Way, Roseville, CA 95747
6beds
3,600sqft
:
Get pre-qualified$5,678/mo
Single Family Residence
Built in 2017
6,067 Square Feet Lot
$857,900 Zestimate®
$242/sqft
$-- HOA
What's special
- 88 days |
- 495 |
- 29 |
Zillow last checked:
Listing updated:
Listed by:
Anna Aljabiry DRE #01948355 530-400-0496,
Real Brokerage Technologies, Inc.
Source: MetroList Services of CA,MLS#: 226061842Originating MLS: MetroList Services, Inc.
Facts & features
Interior
Bedrooms & bathrooms
- Bedrooms: 6
- Bathrooms: 3
- Full bathrooms: 3
Rooms
- Room types: Loft, Dining Room, Family Room, Storage, Kitchen, Laundry, Living Room
Primary bedroom
- Features: Walk-In Closet
Primary bathroom
- Features: Closet, Shower Stall(s), Double Vanity, Tub, Quartz, Window
Dining room
- Features: Bar, Formal Area
Kitchen
- Features: Pantry Cabinet, Quartz Counter, Island w/Sink, Kitchen/Family Combo
Heating
- Central, Zoned
Cooling
- Ceiling Fan(s), Central Air, Whole House Fan, Zoned
Appliances
- Included: Free-Standing Gas Range, Dishwasher, Disposal, Microwave, Double Oven, Tankless Water Heater, ENERGY STAR Qualified Appliances, See Remarks, Free-Standing Gas Oven
- Laundry: Laundry Room, Inside Room
Features
- Flooring: Carpet, Tile, Vinyl
- Has fireplace: No
Interior area
- Total structure area: 0
- Total interior livable area: 3,600 sqft
Video & virtual tour
Property
Parking
- Total spaces: 5
- Parking features: Attached, Electric Vehicle Charging Station(s), Garage Door Opener, Garage Faces Front, Driveway
- Attached garage spaces: 2
- Uncovered spaces: 3
Accessibility
- Accessibility features: Roll-In Shower, Kitchen Cabinets
Features
- Levels: Two
- Stories: 2
- Fencing: Fenced
Lot
- Size: 6,067 Square Feet
- Features: Auto Sprinkler F&R, Garden, Shape Regular, Landscape Back, Landscape Front, Low Maintenance
- Topography: Level,Level
Details
- Parcel number: 496090004000
- Zoning: SFR
- Special conditions: Standard
- Other equipment: Air Purifier, Water Filter System
Construction
Type & style
- Home type: SingleFamily
- Architectural style: Contemporary
- Property subtype: Single Family Residence
Materials
- Concrete, Stucco, Frame, Wood
- Foundation: Concrete
- Roof: Tile
Condition
- Year built: 2017
Details
- Builder name: KB Homes
Utilities & green energy
- Electric: 220 Volts
- Sewer: Public Sewer
- Water: Public, Meter on Site, Water District
- Utilities for property: Public, Sewer In & Connected
Community & HOA
Community
- Subdivision: Aria at West Park
Location
- Region: Roseville
Financial & listing details
- Price per square foot: $242/sqft
- Tax assessed value: $736,053
- Annual tax amount: $10,913
- Price range: $870K - $870K
- Date on market: 5/15/2026
- Road surface type: Paved
Estimated market value
$857,900
$815,000 - $901,000
$3,830/mo
Price history
| Date | Event | Price |
|---|---|---|
| 7/17/2026 | Price change | $870,000-3.3%$242/sqft |
Source: MetroList Services of CA #226061842 Report a problem | ||
| 5/15/2026 | Listed for sale | $899,990-4.2%$250/sqft |
Source: MetroList Services of CA #226061842 Report a problem | ||
| 5/20/2024 | Listing removed | -- |
Source: MetroList Services of CA #224022547 Report a problem | ||
| 4/17/2024 | Listed for sale | $939,000+38.1%$261/sqft |
Source: MetroList Services of CA #224022547 Report a problem | ||
| 3/3/2021 | Sold | $680,000+2.3%$189/sqft |
Source: MetroList Services of CA #20081846 Report a problem | ||
| 2/2/2021 | Pending sale | $664,900$185/sqft |
Source: HomeSmart ICARE Realty #20081846 Report a problem | ||
| 1/29/2021 | Listed for sale | $664,900+21.6%$185/sqft |
Source: HomeSmart ICARE Realty #20081846 Report a problem | ||
| 12/14/2017 | Sold | $547,000+0.1%$152/sqft |
Source: MetroList Services of CA #17048005 Report a problem | ||
| 10/6/2017 | Pending sale | $546,700$152/sqft |
Source: Roseville #17048005 Report a problem | ||
| 9/27/2017 | Listed for sale | $546,700$152/sqft |
Source: Roseville #17048005 Report a problem | ||
| 9/14/2017 | Pending sale | $546,700$152/sqft |
Source: Roseville #17048005 Report a problem | ||
| 7/28/2017 | Listed for sale | $546,700$152/sqft |
Source: Keller Williams Realty #17048005 Report a problem | ||
Public tax history
| Year | Property taxes | Tax assessment |
|---|---|---|
| 2025 | $10,913 +2.6% | $736,053 +2% |
| 2024 | $10,641 +3.7% | $721,621 +5.2% |
| 2023 | $10,265 -1.2% | $686,000 -1.1% |
| 2022 | $10,386 +15.4% | $693,600 +20.7% |
| 2021 | $9,000 +2.1% | $574,678 +1% |
| 2020 | $8,816 | $568,786 +2% |
| 2019 | $8,816 +5.3% | $557,634 +2% |
| 2018 | $8,374 +139.6% | $546,700 +456.6% |
| 2017 | $3,494 +28.5% | $98,230 +2% |
| 2016 | $2,718 +1.9% | $96,304 +1.5% |
| 2015 | $2,667 | $94,858 |
Find assessor info on the county website
Monthly payment
Est. payment
Payment breakdown
Explore the cost of this home by adjusting the details. Changes won't be saved.Climate risks
Neighborhood: Westpark
Nearby schools
GreatSchools rating
- 8/10Westbrook ElementaryGrades: K-5Distance: 0.6 mi
- 9/10Barbara Chilton Middle SchoolGrades: 6-8Distance: 0.8 mi
- 7/10West Park HighGrades: 9-12Distance: 0.9 mi
- $777,4004 bd2 ba2.6k sqft5033 Maestro Way, Roseville, CA 95747Off Market
- $725,0004 bd3 ba2.8k sqft5017 Maestro Way, Roseville, CA 95747Off Market

- $771,5004 bd2 ba2.6k sqft5041 Maestro Way, Roseville, CA 95747Off Market
- $849,1005 bd2 ba3.4k sqft5009 Maestro Way, Roseville, CA 95747Off Market
- $786,1005 bd3 ba3.6k sqft5024 Maestro Way, Roseville, CA 95747Off Market
- $771,0004 bd2 ba2.6k sqft5049 Maestro Way, Roseville, CA 95747Off Market
- $775,9004 bd2 ba3.4k sqft5016 Maestro Way, Roseville, CA 95747Off Market
- $674,3004 bd2 ba2.6k sqft5032 Maestro Way, Roseville, CA 95747Off Market
A local agent can set up tours, give advice and negotiate with sellers.
Similar homes
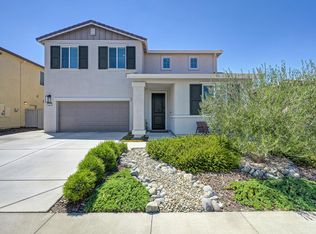
- $750,0005 bd3 ba2.7k sqft2009 Skipping Stone Way, Roseville, CA 95747For Sale
 MLS ID #226096759, Pam Nelson. MetroList Services of CA
 - $925,0004 bd3 ba2.6k sqft6464 Garland Way, Roseville, CA 95747For Sale
 MLS ID #226093666, Erik Nelson. MetroList Services of CA
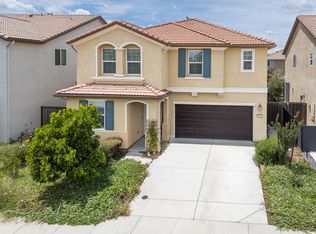
 - $689,0004 bd3 ba2.4k sqft7056 Encore Way, Roseville, CA 95747For Sale
 MLS ID #226072075, Janae Morris. MetroList Services of CA
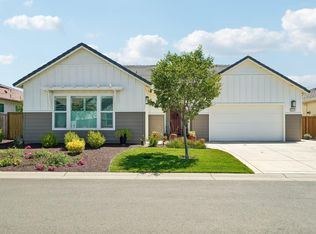
 - $785,0003 bd3 ba2.7k sqft4891 Peace Lily Ln, Roseville, CA 95747For Sale
 MLS ID #226065603, Bret Cochran. MetroList Services of CA
 - $999,0005 bd4 ba3.3k sqft1104 Shadowgate Dr, Roseville, CA 95747For SaleMLS ID #226092037, Dana Stevens. MetroList Services of CA
- $810,0005 bd3 ba2.2k sqft1792 Sevilla Dr, Roseville, CA 95747For SaleMLS ID #226082876, Sean Staples. MetroList Services of CA
- $789,9994 bd3 ba2.5k sqft1792 San Esteban Cir, Roseville, CA 95747For SaleMLS ID #226041232, Marta Long. MetroList Services of CA
- $929,0004 bd3 ba2.3k sqft9870 Preservation St, Roseville, CA 95747For SaleMLS ID #226077625, Olga Basaraba. MetroList Services of CA
- $729,0004 bd3 ba1.9k sqft240 Helios Ct, Roseville, CA 95747For SaleMLS ID #226076734, Stephanie Barden. MetroList Services of CA
- $1,015,0004 bd5 ba3.1k sqft1009 Fence Post Way, Roseville, CA 95747For SaleMLS ID #226056617, Cheryl Walmsley. MetroList Services of CA
- $1,099,0004 bd3 ba3.7k sqft4477 Seabiscuit Dr, Roseville, CA 95747For SaleMLS ID #226093197, Nancy Makimoto. MetroList Services of CA
- $1,250,0005 bd4 ba3.4k sqft4120 Ice House Way, Roseville, CA 95747For SaleMLS ID #226048100, Kayla Slavensky. MetroList Services of CA
- $694,9903 bd2 ba1.9k sqft3065 Bramblewood Way, Roseville, CA 95747For SaleMLS ID #226076304, Chanel Stafford. MetroList Services of CA
- $825,0005 bd5 ba4.7k sqft1548 Stoney Cross Ln, Lincoln, CA 95648For SaleMLS ID #226099380, Kevin McDonald. MetroList Services of CA
- $935,0005 bd3 ba2.4k sqft1299 Miners Way, Roseville, CA 95661For SaleMLS ID #226099761, Michael Mahlberg, Century 21 Epic. BAREIS
- $895,0004 bd3 ba2.5k sqft5113 Wedgewood Way, Rocklin, CA 95765For SaleMLS ID #226099293, Stephanie Barden. MetroList Services of CA
- $718,0003 bd3 ba2.4k sqft8471 Tulip Ct, Roseville, CA 95747For SaleMLS ID #226076413, Oliver Kane. MetroList Services of CA
- $864,9955 bd3 ba3.4k sqft506 Lohse Ct, Lincoln, CA 95648For SaleMLS ID #226060990, Cat Lewis. MetroList Services of CA
- $850,0005 bd4 ba3.5k sqft5950 Tanus Cir, Rocklin, CA 95677For SaleMLS ID #226071183, Kellie Swayne. MetroList Services of CA
- $699,0004 bd4 ba2.2k sqft3560 Trentino St, Roseville, CA 95747For SaleMLS ID #ML82050251, Lionel Madamba. MLSListings Inc
Local buyer's agents are ready to help
