Resort-style living awaits in one of West Park's most sought-after neighborhoods! This extensively remodeled Pulte Residence 5 offers a custom floor plan reconfigured from the original design, creating a truly one-of-a-kind home. Featuring 4 bedrooms, 2.5 bathrooms, a spacious loft, a 3-car garage, and over $250,000 in upgrades, this home is ideally located near top-rated schools, parks, miles of walking and biking trails, and the Village Center. Beautiful curb appeal welcomes you with stone accents, an extended driveway, Ring doorbell, keyless entry, and permanent Govee exterior holiday lighting. Inside, you'll find tile flooring with the look of hardwood, newer carpet, recessed lighting, and an open-concept design. The spacious great room with a freestanding electric fireplace flows seamlessly into the dining area and gourmet kitchen featuring a large island, Cambria Oakleigh quartz countertops, Schrock Elston Maple Boardwalk cabinetry, a custom walk-in pantry, GE Monogram smart appliances, built-in refrigerator, pot filler, range hood, and a scratch-resistant Bocchi fireclay sink. A dedicated office workspace sits just off the kitchen, while the oversized downstairs bedroom offers flexibility as a guest suite, home office, gym, or playroom. Upstairs, the expansive loft provides a second living area, while the primary suite features room for a sitting area, a large walk-in closet, and a spa-inspired bath with dual vanities, backlit mirrors, a soaking tub, and a glass-enclosed shower with rain and handheld showerheads. Two additional bedrooms, a dual-sink bathroom, and a spacious laundry room complete the upper level. Step outside to your private backyard retreat featuring a solar-heated pool with an ozone purification system, a Cabo shelf, a custom-built spa retreat with a CalX Fun Spa hot tub, stamped concrete, a covered patio with two ceiling fans, palm trees, a grassy play area, raised garden planters, and gated side yards. Water and gas are already plumbed for a future outdoor kitchen. Additional highlights include solar, a mudroom with a storage tree, coat closet, tankless water heater, affordable Roseville utilities, and no HOA. Located within the boundaries of Orchard Ranch Elementary, Chilton Middle School, and West Park High School, this exceptional home offers luxury, thoughtful design, and an unbeatable location.
Active
$950,000
6464 Garland Way, Roseville, CA 95747
4beds
2,668sqft
:
Get pre-qualified$6,201/mo
Single Family Residence
Built in 2018
6,982 Square Feet Lot
$929,800 Zestimate®
$356/sqft
$-- HOA
What's special
Cambria oakleigh quartz countertopsSpacious loftFreestanding electric fireplacePrivate backyard retreatExtended drivewayLarge islandStone accents
- 2 days |
- 776 |
- 49 |
Zillow last checked:
Listing updated:
Listed by:
Erik Nelson DRE #02113178 916-765-8124,
HomeSmart ICARE Realty
Source: MetroList Services of CA,MLS#: 226093666Originating MLS: MetroList Services, Inc.
Facts & features
Interior
Bedrooms & bathrooms
- Bedrooms: 4
- Bathrooms: 3
- Full bathrooms: 2
- Partial bathrooms: 1
Dining room
- Features: Space in Kitchen
Kitchen
- Features: Butlers Pantry, Pantry Closet, Quartz Counter, Kitchen Island
Heating
- Central
Cooling
- Central Air
Appliances
- Laundry: Inside Room
Features
- Flooring: Carpet, Tile
- Has fireplace: No
Interior area
- Total structure area: 0
- Total interior livable area: 2,668 sqft
Video & virtual tour
Property
Parking
- Total spaces: 3
- Parking features: Garage Door Opener, Garage Faces Front
- Garage spaces: 3
Features
- Has private pool: Yes
- Pool features: Gunite, Solar Heat
Lot
- Size: 6,982 Square Feet
- Features: Auto Sprinkler F&R, Landscape Back, Landscape Front
Details
- Parcel number: 496280017000
- Zoning: Residential
- Special conditions: Trust
Construction
Type & style
- Home type: SingleFamily
- Property subtype: Single Family Residence
Materials
- Concrete, Stucco, Frame, Glass, Wood
- Foundation: Slab
- Roof: Tile
Condition
- Year built: 2018
Details
- Builder name: Pulte
Utilities & green energy
- Electric: 220 Volts
- Sewer: Public Sewer
- Water: Public
- Utilities for property: Cable Available, Public, Sewer In & Connected, Solar, Natural Gas Connected
Green energy
- Energy generation: Solar
Community & HOA
Community
- Subdivision: Primrose at WestPark Village
Location
- Region: Roseville
Financial & listing details
- Price per square foot: $356/sqft
- Tax assessed value: $652,621
- Annual tax amount: $10,017
- Price range: $950K - $950K
- Date on market: 7/24/2026
Estimated market value
$929,800
$883,000 - $976,000
$3,872/mo
Price history
| Date | Event | Price |
|---|---|---|
| 7/24/2026 | Listed for sale | $950,000+1695.8%$356/sqft |
Source: MetroList Services of CA #226093666 Report a problem | ||
| 1/26/2018 | Sold | $52,900$20/sqft |
Source: Public Record Report a problem | ||
Public tax history
| Year | Property taxes | Tax assessment |
|---|---|---|
| 2025 | $10,017 +2.6% | $652,621 +2% |
| 2024 | $9,767 +2.1% | $639,826 +2% |
| 2023 | $9,562 +0.4% | $627,281 +2% |
| 2022 | $9,524 +8.3% | $614,982 +10.6% |
| 2021 | $8,795 +2.1% | $555,925 +1% |
| 2020 | $8,612 | $550,225 +2% |
| 2019 | $8,612 +64.9% | $539,437 +116.4% |
| 2018 | $5,221 +125.7% | $249,262 +336.4% |
| 2017 | $2,314 | $57,120 |
Find assessor info on the county website
Monthly payment
Est. payment
Payment breakdown
Explore the cost of this home by adjusting the details. Changes won't be saved.Climate risks
Neighborhood: Westpark
Nearby schools
GreatSchools rating
- 7/10Orchard Ranch ElementaryGrades: K-5Distance: 0.2 mi
- 9/10Barbara Chilton Middle SchoolGrades: 6-8Distance: 1.4 mi
- 7/10West Park HighGrades: 9-12Distance: 1 mi
- $758,1005 bd3 ba2.5k sqft6456 Garland Way, Roseville, CA 95747Off Market
- $808,3004 bd2 ba3.2k sqft6472 Garland Way, Roseville, CA 95747Off Market
- $878,7005 bd4 ba3.1k sqft5089 Foxfield Way, Roseville, CA 95747Off Market
- $849,5005 bd4 ba3.5k sqft5097 Foxfield Way, Roseville, CA 95747Off Market
- $739,3005 bd3 ba2.5k sqft6448 Garland Way, Roseville, CA 95747Off Market
- $863,2005 bd4 ba3.5k sqft5081 Foxfield Way, Roseville, CA 95747Off Market
- $902,6005 bd5 ba3.5k sqft6480 Garland Way, Roseville, CA 95747Off Market
- $763,5008 bd3 ba2.5k sqft3001 Meeker Way, Roseville, CA 95747Off Market
A local agent can set up tours, give advice and negotiate with sellers.
Similar homes
- $718,5604 bd3 ba2.4k sqft3048 Leap Frog Loop, Roseville, CA 95747New Construction
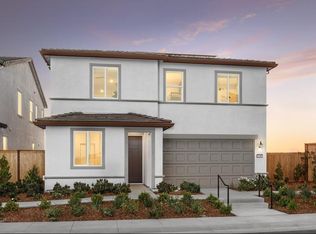 MetroList Services of CA
 - $929,0004 bd4 ba3k sqft3249 Switchback St, Roseville, CA 95747New Construction
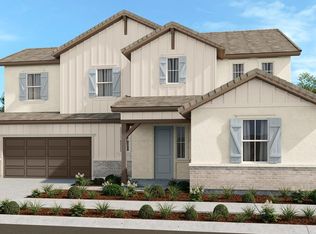 MetroList Services of CA
 - $833,9904 bd4 ba3.1k sqft7860 Mount Evans Cir, Roseville, CA 95747For Sale
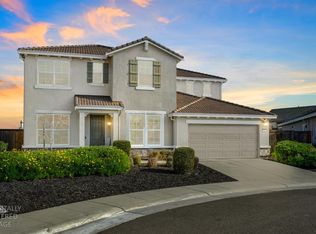 MLS ID #226008901, Jim Betley. MetroList Services of CA
 - $979,0004 bd4 ba3.7k sqft3240 Switchback St, Roseville, CA 95747New Construction
 MetroList Services of CA
 - $969,0005 bd4 ba3.2k sqft2040 Serendipity Dr, Roseville, CA 95747New ConstructionMLS ID #226064203, Suzanna Martinez. MetroList Services of CA
- $810,0004 bd3 ba2.6k sqft3096 Lamar Way, Roseville, CA 95747For SaleMLS ID #226025231, Jim Betley. MetroList Services of CA
- $931,8244 bd4 ba3.3k sqft4065 Sagebrush Way, Roseville, CA 95747New ConstructionMLS ID #226043785, Suzanna Martinez. MetroList Services of CA
- $890,0004 bd4 ba3.4k sqft2152 Challenger Way, Roseville, CA 95747For SaleMLS ID #226087275, Pat Cannon. MetroList Services of CA
- $874,9995 bd5 ba3.4k sqft8065 Fort Collins Way, Roseville, CA 95747For SaleMLS ID #226056710, Kevin Mehta. MetroList Services of CA
- $850,0004 bd3 ba3.2k sqft2564 Summerland Way, Roseville, CA 95747For SaleMLS ID #226057446, Madison Bristol. MetroList Services of CA
- $749,0003 bd4 ba2.7k sqft3001 Compass Ln, Roseville, CA 95747For SaleMLS ID #41142336, Dustin Schumacher. Bay East AOR
- $699,0004 bd3 ba2.4k sqft2220 Castle Pines Way, Roseville, CA 95747For SaleMLS ID #226080492, Ruth Carter. MetroList Services of CA
- $1,049,0005 bd5 ba3.8k sqft508 Hearthside Ct, Roseville, CA 95747For SaleMLS ID #226073993, Vic Chima. MetroList Services of CA
- $839,0003 bd3 ba2.5k sqft3248 Switchback St, Roseville, CA 95747New ConstructionMetroList Services of CA
- $779,0004 bd3 ba2.2k sqft2033 Serendipity Dr, Roseville, CA 95747New ConstructionMetroList Services of CA
- $869,0005 bd4 ba3.2k sqft2049 Serendipity Dr, Roseville, CA 95747New ConstructionMetroList Services of CA
- $792,4685 bd4 ba2.7k sqft216 Canopy Ct, Roseville, CA 95747New ConstructionBeazer Homes
- $799,0005 bd3 ba2.9k sqft3048 Lemonade Ln, Roseville, CA 95747For SaleMLS ID #226072456, Katie Monterosa. MetroList Services of CA
- $870,0006 bd3 ba3.6k sqft5025 Maestro Way, Roseville, CA 95747For SaleMLS ID #226061842, Anna Aljabiry. MetroList Services of CA
- $865,0005 bd4 ba3k sqft8032 Challis Cir, Roseville, CA 95747For SaleMLS ID #226066598, Nidal Issa. MetroList Services of CA
Local buyer's agents are ready to help
