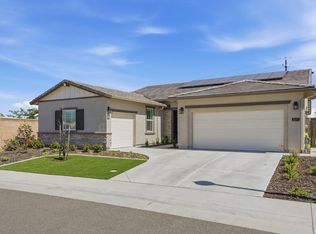
Move up to a newer home in West Roseville, CA designed for easy living, modern comfort, and more confidence from the start. As a Founded Verified home, this property has been prepared to help buyers move forward with less guesswork. All inspections have been completed, and an included home warranty adds peace of mind after closing, giving buyers extra confidence as they settle in. Inside, the home feels bright, open, and easy to enjoy. The main living area connects the kitchen, dining, and gathering spaces, creating a natural flow for everyday living, quiet nights in, or hosting. Clean modern finishes and thoughtful design give the home a fresh, comfortable feel without a long list of projects after move in. This home also makes daily living easier with smart features that put more control at your fingertips. The garage doors, security system, sprinkler system, and air conditioning can all be managed from your smartphone. The garage also includes an electric vehicle charger hookup, and leased solar panels help support energy efficiency. The backyard is a major highlight, with open space views that create a calm setting and a more relaxed feel at home. You still have convenient access to Roseville shopping, dining, parks, and major roadways. A split 3 car garage adds real function for parking, storage, tools, bikes, or weekend gear. The flexible layout gives you space for work, guests, hobbies, or everyday life without feeling boxed in. If you have been waiting for a newer Roseville home with modern style, open space views, smart home convenience, and the added confidence of a Founded Verified process, this one deserves a closer look.
Pending
Price cut: $40K (7/27)
$849,990
2152 Challenger Way, Roseville, CA 95747
4beds
3,446sqft
Single Family Residence
Built in 2023
6,860 Square Feet Lot
$845,400 Zestimate®
$247/sqft
$-- HOA
What's special
Thoughtful designClean modern finishes
- 51 days
- 573
- 18
Likely to sell faster than
Zillow last checked:
Listing updated:
Listed by:
Pat Cannon DRE #02087098 916-827-3980,
Founded Realty
Source: MetroList Services of CA,MLS#: 226087275Originating MLS: MetroList Services, Inc.
Facts & features
Interior
Bedrooms & bathrooms
- Bedrooms: 4
- Bathrooms: 4
- Full bathrooms: 3
- Partial bathrooms: 1
Rooms
- Room types: Loft, Dining Room, Possible Guest, Great Room, Kitchen, Laundry
Primary bedroom
- Features: Walk-In Closet(s), Sitting Area
Primary bathroom
- Features: Shower Stall(s), Double Vanity, Soaking Tub
Dining room
- Features: Breakfast Nook, Formal Room, Bar
Kitchen
- Features: Breakfast Area, Butlers Pantry, Pantry Closet, Island w/Sink
Heating
- Central, Zoned
Cooling
- Central Air, Zoned
Appliances
- Included: Gas Cooktop, Built-In Gas Oven, Range Hood, Dishwasher, Microwave, Tankless Water Heater
- Laundry: Laundry Room, Cabinets, Upper Level, Inside Room
Features
- Flooring: Carpet, Tile, Luxury Vinyl Plank
- Has fireplace: No
Interior area
- Total structure area: 0
- Total interior livable area: 3,446 sqft
Property
Parking
- Total spaces: 3
- Parking features: Attached, Detached, Electric Vehicle Charging Station(s), Garage Faces Front, Garage Faces Side, Driveway, Level Driveway/Sidewalks
- Attached garage spaces: 3
- Has uncovered spaces: Yes
Features
- Exterior features: Covered Courtyard
Lot
- Size: 6,860 Square Feet
- Dimensions: 60 ft × 115 ft
- Features: Auto Sprinkler F&R, Irregular Lot, Greenbelt, Landscape Front
- Topography: Level,Level
Details
- Additional structures: Second Garage
- Zoning: Residential
- Special conditions: Standard
Construction
Type & style
- Home type: SingleFamily
- Architectural style: Craftsman
- Property subtype: Single Family Residence
Materials
- Concrete, Stone, Stucco, Frame, Wood, Wood Siding
- Foundation: Concrete, Slab
- Roof: Tile
Condition
- Year built: 2023
Utilities & green energy
- Electric: 220 Volts
- Sewer: Public Sewer
- Water: Public
- Utilities for property: Public, Sewer Connected, Electric, Solar, Natural Gas Connected
Green energy
- Energy generation: Solar
Community & HOA
Location
- Region: Roseville
Financial & listing details
- Price per square foot: $247/sqft
- Price range: $850K - $850K
- Date on market: 7/10/2026
- Road surface type: Asphalt, Paved Sidewalk
Estimated market value
$845,400
$803,000 - $888,000
$4,024/mo
Price history
| Date | Event | Price |
|---|---|---|
| 8/11/2026 | Pending sale | $849,990$247/sqft |
Source: MetroList Services of CA #226087275 Report a problem | ||
| 7/27/2026 | Price change | $849,990-4.5%$247/sqft |
Source: MetroList Services of CA #226087275 Report a problem | ||
| 7/14/2026 | Price change | $890,000-2.7%$258/sqft |
Source: MetroList Services of CA #226087275 Report a problem | ||
| 7/10/2026 | Listed for sale | $915,000+3.4%$266/sqft |
Source: MetroList Services of CA #226087275 Report a problem | ||
| 10/10/2023 | Listing removed | -- |
Source:  Taylor Morrison Report a problem Taylor Morrison Report a problem | ||
| 9/14/2023 | Price change | $884,900-1.7%$257/sqft |
Source: Taylor Morrison Report a problem | ||
| 7/30/2023 | Price change | $899,900-3.2%$261/sqft |
Source: Taylor Morrison Report a problem | ||
| 7/8/2023 | Listed for sale | $929,211$270/sqft |
Source: Taylor Morrison Report a problem | ||
Public tax history
Tax history is unavailable.
Monthly payment
Est. payment
Payment breakdown
Explore the cost of this home by adjusting the details. Changes won't be saved.Climate risks
Neighborhood: Fiddyment Farm
Similar homes
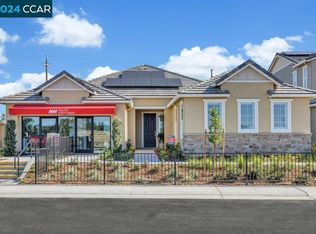
- $799,0005 bd3 ba2.9k sqft3048 Lemonade Ln, Roseville, CA 95747For Sale
 MLS ID #226072456, Katie Monterosa. MetroList Services of CA
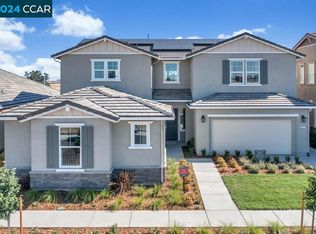
 - $750,0005 bd3 ba2.7k sqft2009 Skipping Stone Way, Roseville, CA 95747For Sale
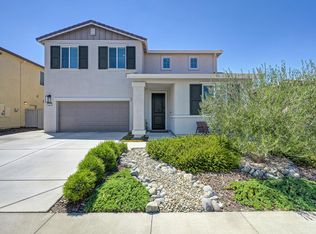 MLS ID #226096759, Pam Nelson. MetroList Services of CA
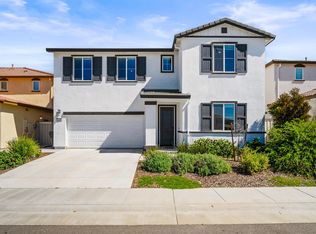
 - $815,0005 bd4 ba2.9k sqft5017 Asteroid Way, Roseville, CA 95747For Sale
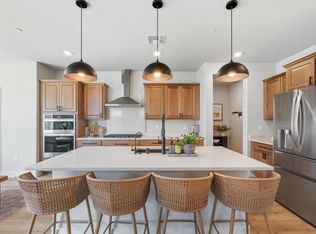 MLS ID #226092218, Nicole Masters. MetroList Services of CA
 - $725,0004 bd3 ba2.4k sqft2301 Sierra Village Dr, Roseville, CA 95747For Sale
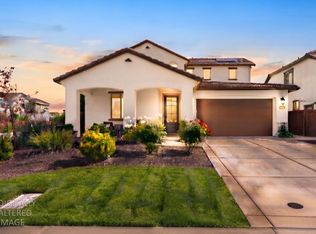 MLS ID #226095973, Becca Battistella. MetroList Services of CA
Local buyer's agents are ready to help
