Multi Generational Floor Plan with Swimming Pool*** Possible 5 bedroom Don't miss this incredible opportunity to own a beautiful home in one of West Park's most desirable neighborhoods. It includes a seamless connection between the indoor and outdoor living combined. This home also features a backyard with a sparkling pool, perfect for entertaining. The gourmet kitchen is a showstopper, featuring a large island with bar seating, pendant lighting, granite countertops with tile backsplash, white cabinetry with decorative hardware, and a large walk in pantry closet. The main level includes a bedroom and full bathroom, ideal for guests or multi-generational living. Upstairs, retreat to your expansive primary suite complete with a great bathroom offering dual sinks, a soaking tub, separate shower, and a large walk-in closet. Two additional generously sized bedrooms feature walk-in closets, including one with a private balcony. A versatile loft space and convenient upstairs laundry room. This home offers ample storage throughout and is ideally located within walking distance to Orchard Ranch Elementary and nearby park, and zoned for Chilton Jr. High and West Park High School.
Active
$699,000
2220 Castle Pines Way, Roseville, CA 95747
4beds
2,444sqft
:
Get pre-qualified$4,607/mo
Single Family Residence
Built in 2015
5,344 Square Feet Lot
$692,600 Zestimate®
$286/sqft
$-- HOA
What's special
Versatile loft spacePrivate balconyGourmet kitchenExpansive primary suiteConvenient upstairs laundry roomLarge walk-in closetPendant lighting
- 29 days |
- 2,918 |
- 194 |
Likely to sell faster than
Zillow last checked:
Listing updated:
Listed by:
Ruth Carter DRE #01475046 916-968-1627,
1st Choice Realty & Associates,
Maria Arredondo Rodriguez DRE #02162844 916-595-2153,
1st Choice Realty & Associates
Source: MetroList Services of CA,MLS#: 226080492Originating MLS: MetroList Services, Inc.
Facts & features
Interior
Bedrooms & bathrooms
- Bedrooms: 4
- Bathrooms: 3
- Full bathrooms: 3
Primary bathroom
- Features: Shower Stall(s), Double Vanity, Sunken Tub, Walk-In Closet(s), Window
Dining room
- Features: Breakfast Nook, Bar, Space in Kitchen, Dining/Living Combo
Kitchen
- Features: Pantry Closet, Granite Counters, Island w/Sink
Heating
- Central, Natural Gas
Cooling
- Ceiling Fan(s), Central Air
Appliances
- Included: Free-Standing Gas Range, Gas Water Heater, Dishwasher, Disposal, Microwave, Plumbed For Ice Maker
- Laundry: Laundry Closet, Upper Level, Inside Room
Features
- Flooring: Carpet, Tile, Vinyl
- Number of fireplaces: 1
- Fireplace features: Living Room, Electric
Interior area
- Total structure area: 0
- Total interior livable area: 2,444 sqft
Property
Parking
- Total spaces: 2
- Parking features: Garage Door Opener, Garage Faces Front
- Garage spaces: 2
Features
- Has private pool: Yes
- Pool features: In Ground, On Lot, Gunite
Lot
- Size: 5,344 Square Feet
- Features: Auto Sprinkler F&R, Shape Regular
Details
- Parcel number: 496110017000
- Zoning: Residential
- Special conditions: Standard
Construction
Type & style
- Home type: SingleFamily
- Architectural style: Mediterranean
- Property subtype: Single Family Residence
Materials
- Stucco, Frame, Wood
- Foundation: Slab
- Roof: Tile
Condition
- Year built: 2015
Utilities & green energy
- Electric: 220 Volts in Laundry
- Sewer: Public Sewer
- Water: Public
- Utilities for property: Cable Available, Public, Sewer In & Connected, Internet Available, Underground Utilities, Natural Gas Connected
Community & HOA
Community
- Subdivision: Primrose at WestPark Roseville
Location
- Region: Roseville
Financial & listing details
- Price per square foot: $286/sqft
- Tax assessed value: $692,000
- Annual tax amount: $10,561
- Price range: $699K - $699K
- Date on market: 6/25/2026
Estimated market value
$692,600
$658,000 - $727,000
$3,628/mo
Price history
| Date | Event | Price |
|---|---|---|
| 6/25/2026 | Listed for sale | $699,000-1.3%$286/sqft |
Source: MetroList Services of CA #226080492 Report a problem | ||
| 11/23/2021 | Sold | $708,000-1.9%$290/sqft |
Source:  MetroList Services of CA #221118665 Report a problem MetroList Services of CA #221118665 Report a problem | ||
| 10/23/2021 | Pending sale | $722,000$295/sqft |
Source: MetroList Services of CA #221118665 Report a problem | ||
| 10/15/2021 | Listed for sale | $722,000-0.1%$295/sqft |
Source: MetroList Services of CA #221118665 Report a problem | ||
| 10/15/2021 | Contingent | $723,000$296/sqft |
Source: MetroList Services of CA #221118665 Report a problem | ||
| 10/8/2021 | Price change | $723,000-0.3%$296/sqft |
Source: MetroList Services of CA #221118665 Report a problem | ||
| 9/17/2021 | Listed for sale | $725,000+9%$297/sqft |
Source: MetroList Services of CA #221118665 Report a problem | ||
| 3/31/2021 | Sold | $665,000$272/sqft |
Source: Public Record Report a problem | ||
| 3/12/2021 | Contingent | $665,000+2.3%$272/sqft |
Source: MetroList Services of CA #221009069 Report a problem | ||
| 3/7/2021 | Listed for sale | $650,000+55.7%$266/sqft |
Source: Coldwell Banker Sun Ridge Real #221009069 Report a problem | ||
| 12/15/2014 | Sold | $417,500$171/sqft |
Source: Public Record Report a problem | ||
Public tax history
| Year | Property taxes | Tax assessment |
|---|---|---|
| 2025 | $10,561 -3.3% | $692,000 -6.1% |
| 2024 | $10,921 +2.1% | $736,603 +2% |
| 2023 | $10,696 +0.3% | $722,160 +2% |
| 2022 | $10,664 +31.2% | $708,000 +46.3% |
| 2021 | $8,126 +2.3% | $484,012 +1% |
| 2020 | $7,946 | $479,050 +2% |
| 2019 | $7,946 +5.2% | $469,658 +2% |
| 2018 | $7,552 +1.6% | $460,450 +2% |
| 2017 | $7,430 +4.3% | $451,423 +6.6% |
| 2016 | $7,126 +1.6% | $423,572 +1.5% |
| 2015 | $7,016 | $417,210 |
Find assessor info on the county website
Monthly payment
Est. payment
Payment breakdown
Explore the cost of this home by adjusting the details. Changes won't be saved.Climate risks
Neighborhood: Westpark
Nearby schools
GreatSchools rating
- 7/10Orchard Ranch ElementaryGrades: K-5Distance: 0.3 mi
- 9/10Barbara Chilton Middle SchoolGrades: 6-8Distance: 1 mi
- 7/10West Park HighGrades: 9-12Distance: 0.8 mi
- $697,5004 bd2 ba2.7k sqft2212 Castle Pines Way, Roseville, CA 95747Off Market
- $762,0004 bd3 ba2.7k sqft2228 Castle Pines Way, Roseville, CA 95747Off Market
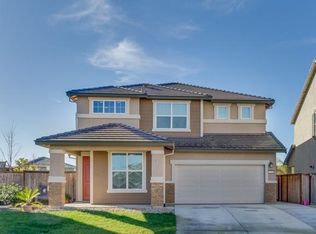
- $672,4003 bd3 ba2.4k sqft2204 Castle Pines Way, Roseville, CA 95747Off Market
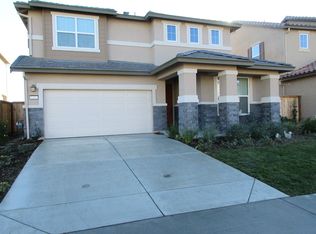
- $751,2004 bd3 ba2.6k sqft2236 Castle Pines Way, Roseville, CA 95747Off Market

- $715,6004 bd3 ba2.4k sqft2196 Castle Pines Way, Roseville, CA 95747Off Market
- $685,0004 bd3 ba2.4k sqft2197 Castle Pines Way, Roseville, CA 95747Sold
- $687,7003 bd3 ba2.4k sqft2189 Castle Pines Way, Roseville, CA 95747Off Market
- $825,1004 bd2 ba2.7k sqft2244 Castle Pines Way, Roseville, CA 95747Off Market
A local agent can set up tours, give advice and negotiate with sellers.
Similar homes
- $699,0004 bd3 ba2.4k sqft7056 Encore Way, Roseville, CA 95747For Sale
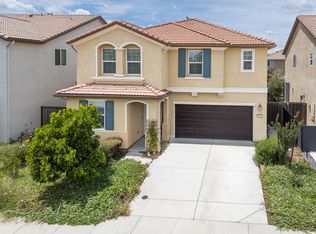 MLS ID #226072075, Janae Morris. MetroList Services of CA
 - $649,9904 bd3 ba2.2k sqft7040 Star Trail Way, Roseville, CA 95747For Sale
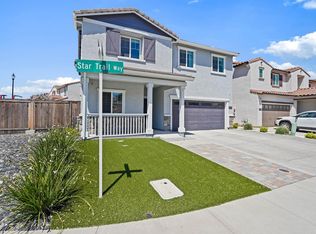 MLS ID #226083098, Anthony Vargas. MetroList Services of CA
 - $699,0004 bd4 ba2.2k sqft3560 Trentino St, Roseville, CA 95747For Sale
 MLS ID #ML82050251, Lionel Madamba. MLSListings Inc
 - $749,0004 bd3 ba2.2k sqft1749 Greywood Cir, Roseville, CA 95747For Sale
 MLS ID #226073092, Kit Stahl. MetroList Services of CA
 - $794,9004 bd3 ba2.5k sqft1792 San Esteban Cir, Roseville, CA 95747For SaleMLS ID #226041232, Marta Long. MetroList Services of CA
- $575,0004 bd3 ba2.2k sqft2040 Honey Church Pl, Roseville, CA 95747For SaleMLS ID #226084877, Caitlyn Davis. MetroList Services of CA
- $874,9995 bd5 ba3.4k sqft8065 Fort Collins Way, Roseville, CA 95747For SaleMLS ID #226056710, Kevin Mehta. MetroList Services of CA
- $589,0004 bd3 ba1.9k sqft2016 Sycamore Grove Ln, Roseville, CA 95747For SaleMLS ID #226080064, Stella Liao. MetroList Services of CA
- $850,0004 bd3 ba3.2k sqft2564 Summerland Way, Roseville, CA 95747For SaleMLS ID #226057446, Madison Bristol. MetroList Services of CA
- $655,0005 bd3 ba2.1k sqft2217 Americana Dr, Roseville, CA 95747For SaleMLS ID #226038598, Dayna Summers. MetroList Services of CA
- $589,9003 bd3 ba1.8k sqft4040 Parkmoor Ln, Roseville, CA 95747For SaleMLS ID #226080217, Gary Smith. MetroList Services of CA
- $749,0004 bd4 ba2.5k sqft5111 Peace Lily Ln, Roseville, CA 95747For SaleMLS ID #226065574, Sherri Walker. MetroList Services of CA
- $714,0005 bd2 ba2.5k sqft1424 Alder Creek Ct, Lincoln, CA 95648For SaleMLS ID #226092541, Earl Sinclair. MetroList Services of CA
- $890,0004 bd4 ba3.4k sqft2152 Challenger Way, Roseville, CA 95747For SaleMLS ID #226087275, Pat Cannon. MetroList Services of CA
- $629,0003 bd2 ba2k sqft4701 Jubilee Ct, Roseville, CA 95747For SaleMLS ID #226032880, Rockey Rockey. MetroList Services of CA
- $900,0004 bd4 ba3.5k sqft8704 Tapaderas Loop, Roseville, CA 95747For SaleMLS ID #226063204, Carrie Stowers. MetroList Services of CA
- $999,0005 bd4 ba3.3k sqft1104 Shadowgate Dr, Roseville, CA 95747For SaleMLS ID #226092037, Dana Stevens. MetroList Services of CA
- $679,0004 bd2 ba1.9k sqft1861 Petite Verdot Ln, Roseville, CA 95747For SaleMLS ID #226070784, Chris Reese. MetroList Services of CA
- $749,0004 bd4 ba2.8k sqft1707 Teal Ct, Rocklin, CA 95765For SaleMLS ID #226081517, Erica Aller. MetroList Services of CA
- $695,0003 bd2 ba1.4k sqft101 Gerrard Ct, Roseville, CA 95661For SaleMLS ID #226086451, Mike Southwick. MetroList Services of CA
Local buyer's agents are ready to help
