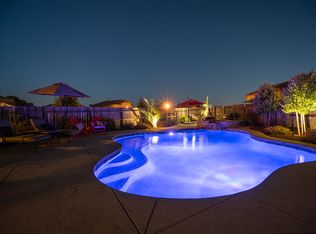
Welcome to this beautifully maintained 3-bedroom, 2-bath home, perfectly situated on a desirable corner lot in a quiet cul-de-sac directly across from the park and the scenic Miners Ravine walking trails. Designed for comfortable living and effortless entertaining, this home features a sparkling pool, built-in indoor speakers, and a beautifully landscaped backyard complete with in-ground lighting and wiring for a future hot tub. Holiday decorating is a breeze with the home's convenient Christmas light setup. Inside, you'll find thoughtful upgrades throughout, including a converted pantry for added kitchen storage, custom closet shelving, and ceiling fans in all three bedrooms. The washer, dryer, and refrigerator are included, making this home truly move-in ready. Enjoy the benefits of solar, helping improve energy efficiency and reduce utility costs. The spacious garage includes built-in cabinets and a workbench, while two storage sheds offer plenty of additional space for tools, hobbies, and outdoor equipment. Best of all, there's NO HOA, giving you the freedom to enjoy your property without monthly dues or restrictive rules. Combining an unbeatable location, modern upgrades, exceptional storage, and outstanding indoor and outdoor amenities, this home is the complete package and ready for its next owners.
Active
$695,000
101 Gerrard Ct, Roseville, CA 95661
3beds
1,458sqft
:
Get pre-qualified$4,580/mo
Single Family Residence
Built in 2015
7,596 Square Feet Lot
$688,200 Zestimate®
$477/sqft
$-- HOA
What's special
Sparkling poolModern upgradesBeautifully landscaped backyardQuiet cul-de-sacThoughtful upgrades throughoutDesirable corner lotIn-ground lighting
- 16 days |
- 2,084 |
- 97 |
Zillow last checked:
Listing updated:
Listed by:
Mike Southwick DRE #01019265 530-363-8662,
Century 21 Select Real Estate
Source: MetroList Services of CA,MLS#: 226086451Originating MLS: MetroList Services, Inc.
Facts & features
Interior
Bedrooms & bathrooms
- Bedrooms: 3
- Bathrooms: 2
- Full bathrooms: 2
Primary bedroom
- Features: Walk-In Closet
Primary bathroom
- Features: Shower Stall(s), Double Vanity, Dual Flush Toilet
Dining room
- Features: Space in Kitchen
Kitchen
- Features: Pantry Closet, Granite Counters
Heating
- Central, Natural Gas
Cooling
- Ceiling Fan(s), Central Air
Appliances
- Included: Free-Standing Gas Range, Free-Standing Refrigerator, Ice Maker, Dishwasher, Disposal, Microwave, Tankless Water Heater, Free-Standing Gas Oven, Dryer, Washer
- Laundry: Cabinets, Gas Dryer Hookup, Inside Room
Features
- Flooring: Carpet, Tile
- Has fireplace: No
Interior area
- Total structure area: 0
- Total interior livable area: 1,458 sqft
Video & virtual tour
Property
Parking
- Total spaces: 2
- Parking features: Garage Faces Front
- Garage spaces: 2
Features
- Has private pool: Yes
- Pool features: Pool Sweep, Gunite
- Fencing: Wood,Fenced,Full
Lot
- Size: 7,596 Square Feet
- Features: Auto Sprinkler F&R, Corner Lot, Court, Cul-De-Sac, Curb(s), Street Lights, Landscape Back, Landscape Front, Low Maintenance
Details
- Additional structures: Shed(s)
- Parcel number: 455270002000
- Zoning: SFR
- Special conditions: Standard
Construction
Type & style
- Home type: SingleFamily
- Property subtype: Single Family Residence
Materials
- Stucco, Wood
- Foundation: Slab
- Roof: Tile
Condition
- Year built: 2015
Utilities & green energy
- Electric: 220 Volts
- Sewer: Public Sewer
- Water: Public
- Utilities for property: Cable Connected, Internet Available, Natural Gas Connected
Community & HOA
Community
- Subdivision: Stoneridge
Location
- Region: Roseville
Financial & listing details
- Price per square foot: $477/sqft
- Tax assessed value: $518,046
- Annual tax amount: $6,325
- Price range: $695K - $695K
- Date on market: 7/8/2026
Estimated market value
$688,200
$654,000 - $723,000
$3,354/mo
Price history
| Date | Event | Price |
|---|---|---|
| 7/15/2026 | Listed for sale | $695,000$477/sqft |
Source: MetroList Services of CA #226086451 Report a problem | ||
| 7/12/2026 | Pending sale | $695,000$477/sqft |
Source: MetroList Services of CA #226086451 Report a problem | ||
| 7/8/2026 | Listed for sale | $695,000+67.9%$477/sqft |
Source: MetroList Services of CA #226086451 Report a problem | ||
| 9/4/2015 | Sold | $414,000$284/sqft |
Source: Public Record Report a problem | ||
Public tax history
| Year | Property taxes | Tax assessment |
|---|---|---|
| 2025 | $6,325 +1.1% | $518,046 +2% |
| 2024 | $6,256 +2% | $507,889 +2% |
| 2023 | $6,135 +0.2% | $497,931 +2% |
| 2022 | $6,125 +2.3% | $488,169 +2% |
| 2021 | $5,990 +0.7% | $478,598 +1% |
| 2020 | $5,947 | $473,691 +2% |
| 2019 | $5,947 +4.1% | $464,404 +2% |
| 2018 | $5,715 +0.5% | $455,299 +2% |
| 2017 | $5,686 +5.4% | $446,372 +7.9% |
| 2016 | $5,395 +469.7% | $413,600 +16049.9% |
| 2015 | $947 -7.9% | $2,561 +2% |
| 2014 | $1,028 | $2,511 |
Find assessor info on the county website
Monthly payment
Est. payment
Payment breakdown
Explore the cost of this home by adjusting the details. Changes won't be saved.Climate risks
Neighborhood: Stoneridge
Nearby schools
GreatSchools rating
- 9/10Stoneridge Elementary SchoolGrades: K-5Distance: 0.4 mi
- 9/10Warren T. Eich Middle SchoolGrades: 6-8Distance: 1.9 mi
- 9/10Oakmont High SchoolGrades: 9-12Distance: 2.4 mi
- $794,0004 bd3 ba1.9k sqft117 Gerrard Ct, Roseville, CA 95661Off Market
- $915,4004 bd3 ba1.9k sqft3767 Copperleaf St, Roseville, CA 95661Off Market
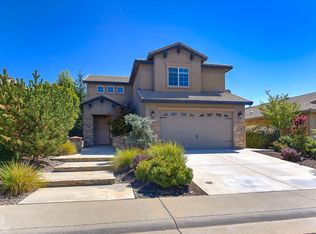
- $736,3004 bd2 ba1.6k sqft100 Gerrard Ct, Roseville, CA 95661Off Market
- $845,0004 bd3 ba2.2k sqft3773 Giggs Way, Roseville, CA 95661Sold
- $805,0005 bd3 ba2.2k sqft108 Gerrard Ct, Roseville, CA 95661Off Market
- $708,2003 bd2 ba1.4k sqft3774 Copperleaf St, Roseville, CA 95661Off Market
- $744,9004 bd3 ba1.9k sqft3765 Giggs Way, Roseville, CA 95661Off Market
- $671,3003 bd2 ba1.4k sqft3781 Giggs Way, Roseville, CA 95661Off Market
A local agent can set up tours, give advice and negotiate with sellers.
Similar homes
- $689,9003 bd2 ba1.2k sqft101 Oneill Ct, Folsom, CA 95630For Sale
 MLS ID #226092660, Peter Scott. MetroList Services of CA
 - $640,0003 bd2 ba1.4k sqft617 Grider Dr, Roseville, CA 95678For Sale
 MLS ID #226077796, Jared LaLonde. MetroList Services of CA
 - $675,0004 bd3 ba1.9k sqft2339 Canary Dr, Rocklin, CA 95765For Sale
 MLS ID #226087143, Carla Hart. MetroList Services of CA
 - $660,0003 bd2 ba1.8k sqft1616 Apple Way, Roseville, CA 95747For Sale
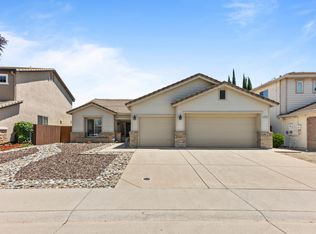 MLS ID #226080880, Mitzi Anderson. MetroList Services of CA
 - $595,0003 bd3 ba2k sqft5601 Grand View Ct, Rocklin, CA 95765For SaleMLS ID #SN26161399, Brady Ware, Re/Max Home and Investment. CRMLS
- $599,7004 bd3 ba1.7k sqft4009 Lowdan Ln, Roseville, CA 95747For SaleMLS ID #226085550, Karen Asay. MetroList Services of CA
- $635,0004 bd3 ba1.9k sqft4111 Blossomwood Ct, Rocklin, CA 95677For SaleMLS ID #226079624, Melissa Duvane. MetroList Services of CA
- $610,0003 bd2 ba1.2k sqft1712 Chilton Dr, Roseville, CA 95747For SaleMLS ID #226052287, Mary Lou Hovie. MetroList Services of CA
- $550,0003 bd2 ba1.6k sqft2081 Abby Gate Dr, Roseville, CA 95747For SaleMLS ID #226078855, Anne Wiens. MetroList Services of CA
- $535,0003 bd3 ba1.3k sqft3006 Springview Meadows Dr, Rocklin, CA 95677For SaleMLS ID #226085572, Tom Hawkyard. MetroList Services of CA
- $659,5003 bd2 ba2k sqft2167 Goodstone Way, Roseville, CA 95747For SaleMLS ID #226065818, Jim Betley. MetroList Services of CA
- $570,0003 bd2 ba1.2k sqft3600 Amethyst Dr, Rocklin, CA 95677For SaleMLS ID #226079084, Debbie Olson. MetroList Services of CA
- $655,0005 bd3 ba2.1k sqft2217 Americana Dr, Roseville, CA 95747For SaleMLS ID #226038598, Dayna Summers. MetroList Services of CA
- $599,0003 bd2 ba1.7k sqft2151 Langtree Dr, Roseville, CA 95747For SaleMLS ID #226060049, Mela Fratarcangeli. MetroList Services of CA
- $638,0003 bd3 ba1.9k sqft5636 Darby Rd, Rocklin, CA 95765For SaleMLS ID #226088374, Luis Rivas. MetroList Services of CA
- $525,0003 bd2 ba1.6k sqft4900 Eagle Peak Ct, Antelope, CA 95843For SaleMLS ID #226092338, Bel Kajla. MetroList Services of CA
- $590,0003 bd2 ba1.5k sqft2270 Longview Dr, Roseville, CA 95747For SaleMLS ID #226042863, Gwyneth Hansen-Swanson. MetroList Services of CA
- $699,0004 bd3 ba2.1k sqft1055 Fox Run Ct, Auburn, CA 95603For SaleMLS ID #226091373, David Coursey. MetroList Services of CA
- $615,0003 bd2 ba1.5k sqft3139 Golden Trail St, Rocklin, CA 95765For SaleMLS ID #226050694, Connie Van. MetroList Services of CA
- $685,0004 bd3 ba2.1k sqft4041 Expedition Ln, Roseville, CA 95747For SaleMLS ID #226068945, Dede Aguirre. MetroList Services of CA
Local buyer's agents are ready to help
