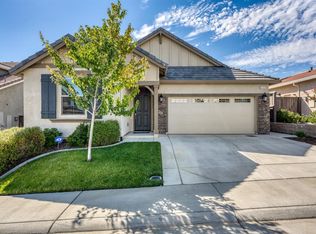
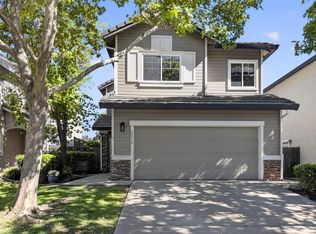
Welcome to 3139 Golden Trail, a beautifully maintained 3-bedroom, 2-bath home offering 1,503 sq. ft. on a corner lot in desirable Whitney Ranch. SHOWS LIKE BRAND NEW! The bright, open floor plan features fresh interior paint, new carpet, plantation shutters throughout, abundant storage, & OWNED solar. Pride of ownership shines throughout this move-in ready home. The open kitchen features, slab countertop island with eating bar, stainless steel appliances including refrigerator, & adjoining dining area. The spacious primary suite offers a generously sized bedroom and bath. Additional conveniences include a separate laundry room with washer & dryer included and a tankless water heater. Enjoy an easy-care backyard with space to relax or entertain, nearby Whitney Oaks trails, Whitney Ranch community clubhouse and pool, top-rated Rocklin schools, parks, shopping, and dining. PRICED RIGHT and ready for its next owner, don't miss this opportunity to call Whitney Ranch home!
Pending
$614,900
3139 Golden Trail St, Rocklin, CA 95765
3beds
1,503sqft
Single Family Residence
Built in 2018
4,987 Square Feet Lot
$615,200 Zestimate®
$409/sqft
$84/mo HOA
What's special
Open kitchenSpacious primary suiteFresh interior paintNew carpetCorner lotBright open floor planOwned solar
- 24 days
- 1,123
- 69
Likely to sell faster than
Zillow last checked:
Listing updated:
Listed by:
Mickie Major DRE #01243634 916-532-0796,
Realty ONE Group Complete
Source: MetroList Services of CA,MLS#: 226108921Originating MLS: MetroList Services, Inc.
Facts & features
Interior
Bedrooms & bathrooms
- Bedrooms: 3
- Bathrooms: 2
- Full bathrooms: 2
Primary bedroom
- Features: Closet, Walk-In Closet
Primary bathroom
- Features: Shower Stall(s), Double Vanity, Sunken Tub
Dining room
- Features: Space in Kitchen, Dining/Living Combo
Kitchen
- Features: Breakfast Area, Pantry Cabinet, Granite Counters, Slab Counter, Kitchen Island
Heating
- Central
Cooling
- Ceiling Fan(s), Central Air
Appliances
- Included: Free-Standing Gas Range, Ice Maker, Dishwasher, Disposal, Microwave, Tankless Water Heater, Washer/Dryer Stacked Included
- Laundry: Cabinets, Inside Room
Features
- Flooring: Carpet, Tile
- Has fireplace: No
Interior area
- Total interior livable area: 1,503 sqft
Property
Parking
- Total spaces: 2
- Parking features: Attached, Garage Door Opener
- Attached garage spaces: 2
Features
- Levels: One
- Stories: 1
- Has private pool: Yes
- Pool features: Community
- Fencing: Fenced
Lot
- Size: 4,987 Square Feet
- Features: Sprinklers In Front, Corner Lot, Shape Regular, Landscape Front, Low Maintenance
Details
- Parcel number: 372108009000
- Zoning: Residential
- Special conditions: Standard
Construction
Type & style
- Home type: SingleFamily
- Architectural style: Contemporary
- Property subtype: Single Family Residence
Materials
- Stucco, Frame
- Foundation: Slab
- Roof: Tile
Condition
- Year built: 2018
Details
- Builder name: John Mourier Construction
Utilities & green energy
- Electric: 220 Volts
- Sewer: Public Sewer
- Water: Public
- Utilities for property: Sewer In & Connected, Solar, Natural Gas Connected
Green energy
- Energy generation: Solar
Community & HOA
Community
- Subdivision: Whitney Ranch
HOA
- Has HOA: Yes
- Amenities included: Pool, Clubhouse, Recreation Facilities, Fitness Center
- Services included: Pool, Recreation Facility
- HOA fee: $84 monthly
Location
- Region: Rocklin
Financial & listing details
- Price per square foot: $409/sqft
- Tax assessed value: $627,808
- Price range: $614.9K - $614.9K
- Date on market: 9/18/2026
Estimated market value
$615,200
$584,000 - $646,000
$2,934/mo
Price history
| Date | Event | Price |
|---|---|---|
| 9/28/2026 | Pending sale | $614,900$409/sqft |
Source: MetroList Services of CA #226108921 Report a problem | ||
| 9/18/2026 | Listed for sale | $614,9000%$409/sqft |
Source: MetroList Services of CA #226108921 Report a problem | ||
| 8/18/2026 | Listing removed | $615,000$409/sqft |
Source: MetroList Services of CA #226050694 Report a problem | ||
| 6/26/2026 | Price change | $615,000-3.1%$409/sqft |
Source: MetroList Services of CA #226050694 Report a problem | ||
| 6/3/2026 | Listed for sale | $635,000+9.5%$422/sqft |
Source: MetroList Services of CA #226050694 Report a problem | ||
| 10/26/2021 | Listing removed | -- |
Source: Zillow Rental Network Premium Report a problem | ||
| 10/18/2021 | Listed for rent | $2,600+4%$2/sqft |
Source: Zillow Rental Network Premium Report a problem | ||
| 10/7/2021 | Sold | $580,000+0%$386/sqft |
Source:  MetroList Services of CA #221095734 Report a problem MetroList Services of CA #221095734 Report a problem | ||
| 9/16/2021 | Pending sale | $579,900$386/sqft |
Source: MetroList Services of CA #221095734 Report a problem | ||
| 9/10/2021 | Price change | $579,900-4.9%$386/sqft |
Source: MetroList Services of CA #221095734 Report a problem | ||
| 8/29/2021 | Price change | $609,900-8.4%$406/sqft |
Source: MetroList Services of CA #221095734 Report a problem | ||
| 8/13/2021 | Listed for sale | $665,900+4.3%$443/sqft |
Source: MetroList Services of CA #221095734 Report a problem | ||
| 7/27/2021 | Sold | $638,150+41.8%$425/sqft |
Source: Public Record Report a problem | ||
| 9/25/2019 | Listing removed | $2,499$2/sqft |
Source: Owner Report a problem | ||
| 8/19/2019 | Price change | $2,499-3.9%$2/sqft |
Source: Zillow Rental Manager Report a problem | ||
| 8/5/2019 | Price change | $2,600+6.1%$2/sqft |
Source: Zillow Rental Manager Report a problem | ||
| 7/30/2019 | Listed for rent | $2,450$2/sqft |
Source: Zillow Rental Manager Report a problem | ||
| 8/13/2018 | Sold | $450,000$299/sqft |
Source: Public Record Report a problem | ||
Public tax history
| Year | Property taxes | Tax assessment |
|---|---|---|
| 2026 | -- | $627,808 +2% |
| 2025 | $9,649 +1.7% | $615,499 +2% |
| 2024 | $9,489 +1.3% | $603,432 +2% |
| 2023 | $9,369 +2.4% | $591,600 +2% |
| 2022 | $9,153 +19.6% | $580,000 +26.8% |
| 2021 | $7,654 +0.8% | $457,461 +1% |
| 2020 | $7,593 | $452,771 +2% |
| 2019 | $7,593 +134.9% | $443,894 +343.9% |
| 2018 | $3,232 +97.7% | $100,000 +512.7% |
| 2017 | $1,634 | $16,320 |
Find assessor info on the county website
Monthly payment
Est. payment
Payment breakdown
Explore the cost of this home by adjusting the details. Changes won't be saved.Climate risks
Neighborhood: 95765
Similar homes
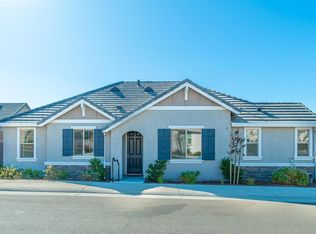
- $650,0003 bd2 ba1.6k sqft813 Stage Stop Loop, Rocklin, CA 95765For Sale
 MLS ID #226124097, Kacey Wake. MetroList Services of CA
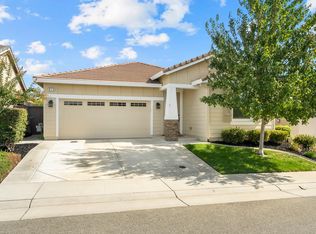
 - $599,0003 bd3 ba1.7k sqft1220 Starflower Ln, Rocklin, CA 95765For Sale
 MLS ID #226112851, Karen Gilbert. MetroList Services of CA
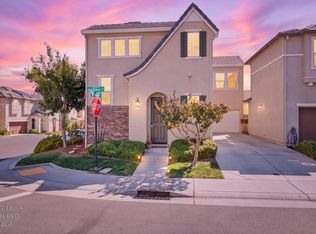
 - $628,5004 bd3 ba2k sqft1653 Lion St, Rocklin, CA 95765For Sale
 MLS ID #226106678, Holly Moffitt. MetroList Services of CA
 - $550,0003 bd3 ba1.6k sqft5515 Butte View Ct, Rocklin, CA 95765For Sale
 MLS ID #226092921, Kit Stahl. MetroList Services of CA
Local buyer's agents are ready to help
