Owned Solar. Lower Mello Roos** Welcome to this 2025 JMC-built residence in the highly sought-after Whitney Ranch, an intimate community of just 43 homes, where you'll find a quicker drive to the 65 Hwy. Timeless design, exceptional craftsmanship, and energy-efficient living come together in one remarkable home. Thoughtfully designed with Owned Solar and modern smart-home technology, this residence offers the perfect balance of comfort, convenience, and long-term savings. Filled with abundant natural light, the open-concept floor plan showcases luxury vinyl plank flooring, crisp white interiors, upgraded recessed lighting, designer fixtures, and expansive windows that create a bright and inviting atmosphere. The beautifully appointed kitchen features white shaker cabinetry, quartz countertops, stainless steel appliances, a center island, and seamlessly flows into the dining and great room, making it ideal for entertaining and everyday living. Additional upgrades include a smart home entry system, Ring® video doorbell, smart thermostat, fiber-optic internet, tankless water heater, and upgraded ceiling lighting throughout, enhancing both efficiency and everyday comfort. Enjoy exclusive access to The Ranch House at Whitney Ranch, featuring resort-style pools, a fitness center, parks, scenic walking trails, and year-round community events. Just minutes away, the newly opened Nugget Market Shopping Center offers upscale grocery shopping, restaurants, cafes, and everyday conveniences. Combining modern luxury, exceptional energy efficiency, and an unbeatable location within one of Rocklin's premier master-planned communities, this move-in-ready home offers an extraordinary lifestyle you'll be proud to call home. All furniture, TV's, washer/dyer and refrigerator are included in the sale. This is a must see!
Active
Price cut: $20K (9/2)
$599,999
1480 Westwind Way, Rocklin, CA 95765
3beds
1,203sqft
Single Family Residence
Built in 2025
3,049 Square Feet Lot
$597,800 Zestimate®
$499/sqft
$82/mo HOA
What's special
Center islandCrisp white interiorsBeautifully appointed kitchenExpansive windowsAbundant natural lightResort-style poolsDesigner fixtures
- 85 days
- 358
- 19
Zillow last checked:
Listing updated:
Listed by:
Jill LaKomy DRE #01412365 530-315-0855,
Nick Sadek Sotheby's International Realty,
Nick Sadek DRE #00970410 916-966-4444,
Nick Sadek Sotheby's International Realty
Source: MetroList Services of CA,MLS#: 226091456Originating MLS: MetroList Services, Inc.
Facts & features
Interior
Bedrooms & bathrooms
- Bedrooms: 3
- Bathrooms: 2
- Full bathrooms: 2
Rooms
- Room types: Family Room, Kitchen, Laundry
Dining room
- Features: Space in Kitchen
Kitchen
- Features: Pantry Closet, Quartz Counter, Kitchen Island
Heating
- Central
Cooling
- Ceiling Fan(s), Central Air, Whole House Fan
Appliances
- Included: Free-Standing Gas Range, Dishwasher
- Laundry: Laundry Room, Inside Room
Features
- Flooring: Carpet, Luxury Vinyl Plank
- Has fireplace: No
Interior area
- Total interior livable area: 1,203 sqft
Property
Parking
- Total spaces: 2
- Parking features: Attached
- Attached garage spaces: 2
Lot
- Size: 3,049 Square Feet
- Features: Sprinklers In Front, Shape Regular
Details
- Zoning: R-1
- Special conditions: Standard
Construction
Type & style
- Home type: SingleFamily
- Architectural style: Modern/High Tech,Contemporary,Farmhouse
- Property subtype: Single Family Residence
Materials
- Stucco
- Foundation: Concrete, Slab
- Roof: Tile
Condition
- Year built: 2025
Details
- Builder name: JMC
Utilities & green energy
- Electric: 220 Volts in Kitchen, 220 Volts in Laundry
- Sewer: Public Sewer
- Water: Public
- Utilities for property: Public
Community & HOA
Community
- Subdivision: Whiney Ranch
HOA
- Has HOA: Yes
- Amenities included: Pool, Trail(s), Gym
- Services included: Organized Activities, Common Areas, Pool, Recreation Facility
- HOA fee: $82 monthly
Location
- Region: Rocklin
Financial & listing details
- Price per square foot: $499/sqft
- Price range: $600K - $600K
- Date on market: 7/23/2026
Estimated market value
$597,800
$568,000 - $628,000
$2,644/mo
Price history
| Date | Event | Price |
|---|---|---|
| 9/2/2026 | Price change | $599,999-3.2%$499/sqft |
Source: MetroList Services of CA #226091456 Report a problem | ||
| 7/23/2026 | Listed for sale | $620,000-6.1%$515/sqft |
Source: MetroList Services of CA #226091456 Report a problem | ||
| 3/24/2026 | Listing removed | $660,000$549/sqft |
Source: MetroList Services of CA #226000861 Report a problem | ||
| 1/5/2026 | Listed for sale | $660,000+20%$549/sqft |
Source: MetroList Services of CA #226000861 Report a problem | ||
| 6/13/2025 | Listing removed | $549,990$457/sqft |
Source:  JMC Homes Report a problem JMC Homes Report a problem | ||
| 6/2/2025 | Listed for sale | $549,990$457/sqft |
Source: JMC Homes Report a problem | ||
| 2/25/2025 | Listing removed | $549,990$457/sqft |
Source: JMC Homes Report a problem | ||
| 2/20/2025 | Listed for sale | $549,990$457/sqft |
Source: JMC Homes Report a problem | ||
Public tax history
Tax history is unavailable.
Monthly payment
Est. payment
Payment breakdown
Explore the cost of this home by adjusting the details. Changes won't be saved.Climate risks
Neighborhood: 95765
Similar homes
- $599,0003 bd3 ba1.6k sqft5640 Terrace Dr, Rocklin, CA 95765For Sale
 MLS ID #226125388, Steve Carpenter. MetroList Services of CA
 - $650,0003 bd2 ba1.6k sqft813 Stage Stop Loop, Rocklin, CA 95765For Sale
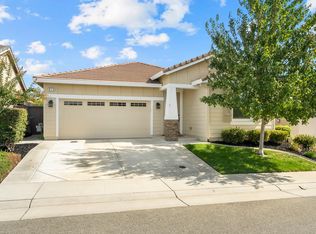 MLS ID #226124097, Kacey Wake. MetroList Services of CA
 - $550,0003 bd2 ba1.4k sqft3426 Parker St, Rocklin, CA 95765For Sale
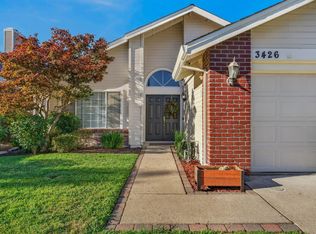 MLS ID #226108754, Natalie Dewild. MetroList Services of CA
 - $550,0003 bd3 ba1.6k sqft5515 Butte View Ct, Rocklin, CA 95765For Sale
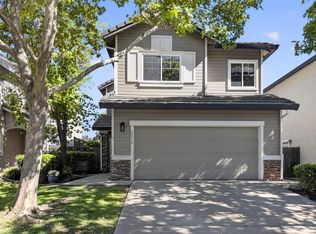 MLS ID #226092921, Kit Stahl. MetroList Services of CA
