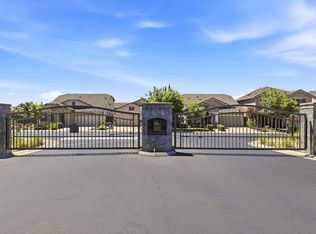
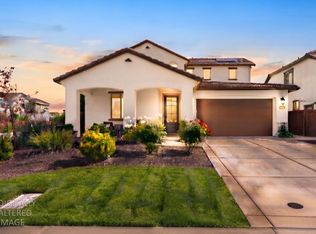
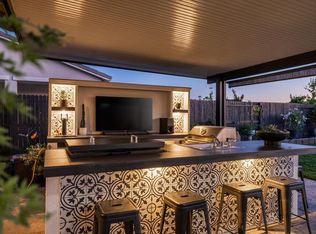
Why wait months for new construction, then another year chasing the backyard you actually wanted? This West Roseville single-story already has the gas heated pool, covered patio, solar with backup battery, Very Low Mello-Roos, and finished lifestyle ready now. This newer 4-bedroom, 2-bath home in a gated community delivers the combination buyers keep chasing: split-bedroom design, designer finishes, a finished garage with epoxy floors, and a backyard built for Roseville living. Inside, the layout works. Secondary bedrooms sit toward the front, creating flexible space for kids, guests, office, gym, or hobbies, while the private primary suite is tucked behind the kitchen, living, and dining great room at the rear. Function up front, privacy in back, and single-story convenience throughout. The open great room connects the kitchen, dining, and living areas while overlooking the gorgeous backyard and pool. The kitchen brings style with quartz counters and backsplash, upgraded cabinetry, elegant hardware, high-end gas cooktop and hood, and a huge island with breakfast bar seating. Out back, this home separates itself fast. Instead of a bare builder yard or someday project, the backyard is already finished for how people actually want to live. The built-in pool is the centerpiece, and with a gas heater, you get more usable pool season. The covered patio gives you shaded space for relaxing, dining, or watching the game, while the additional patio adds room for grilling, lounging, or firepit seating. This is where the new-construction comparison gets real. Many buyers wait months for the build, then potentially another 6-12 months planning, permitting, designing, and building the backyard or pool they actually want. Here, the lifestyle is ready now. No staring at dirt after closing. No spending the first year turning potential into invoices. Encased/framed windows add a polished feel throughout, and the built-in hallway workstation alcove with desk space, cabinetry, and lighting is perfect for homework, remote work, or command center. The finished garage with epoxy floors adds clean storage, gym potential, hobby space, or simply a garage that feels dialed in. Add solar with a backup battery for comfort, efficiency, and peace of mind. Comparing new construction, compare the full picture: Gas-heated pool, covered patio, add'l cabana-style patio, designer kitchen, built-in workstation, finished garage, framed windows, solar battery, and move-in-ready!
Pending
Price cut: $20K (7/17)
$679,000
1861 Petite Verdot Ln, Roseville, CA 95747
4beds
1,921sqft
:
Get pre-qualified$4,602/mo
Single Family Residence
Built in 2024
6,050 Square Feet Lot
$675,800 Zestimate®
$353/sqft
$171/mo HOA
What's special
Designer finishesPrivate primary suiteGorgeous backyard and poolQuartz counters and backsplashGas heated poolElegant hardwareSplit-bedroom design
- 61 days |
- 2,398 |
- 183 |
Likely to sell faster than
Zillow last checked:
Listing updated:
Listed by:
Chris Reese DRE #01780565 916-502-1656,
The Exception Realty
Source: MetroList Services of CA,MLS#: 226070784Originating MLS: MetroList Services, Inc.
Facts & features
Interior
Bedrooms & bathrooms
- Bedrooms: 4
- Bathrooms: 2
- Full bathrooms: 2
Rooms
- Room types: Great Room, Kitchen, Laundry
Primary bathroom
- Features: Shower Stall(s), Double Vanity, Walk-In Closet(s), Quartz
Dining room
- Features: Dining/Living Combo
Kitchen
- Features: Pantry Closet, Quartz Counter, Island w/Sink
Heating
- Central
Cooling
- Central Air
Appliances
- Included: Built-In Electric Oven, Free-Standing Refrigerator, Gas Cooktop, Range Hood, Dishwasher, Disposal, Microwave, Tankless Water Heater
- Laundry: Laundry Room, Cabinets, Sink, Inside Room
Features
- Flooring: Carpet, Tile
- Has fireplace: No
Interior area
- Total structure area: 0
- Total interior livable area: 1,921 sqft
Video & virtual tour
Property
Parking
- Total spaces: 4
- Parking features: Garage Door Opener, Garage Faces Front
- Garage spaces: 2
- Uncovered spaces: 2
Features
- Has private pool: Yes
- Pool features: In Ground, Gas Heat, Gunite
- Fencing: Back Yard
Lot
- Size: 6,050 Square Feet
- Features: Auto Sprinkler F&R, Landscape Front
- Topography: Level,Level
Details
- Parcel number: 473230002000
- Zoning: Res
- Special conditions: Standard
Construction
Type & style
- Home type: SingleFamily
- Property subtype: Single Family Residence
Materials
- Stucco, Wood Siding
- Foundation: Slab
- Roof: Tile
Condition
- Year built: 2024
Utilities & green energy
- Electric: Battery Backup, 220 Volts
- Sewer: Public Sewer
- Water: Public
- Utilities for property: Electric, Sewer In & Connected, Solar, Natural Gas Connected
Green energy
- Energy generation: Solar
Community & HOA
Community
- Subdivision: Brady Vineyard
HOA
- Has HOA: Yes
- Amenities included: Other
- Services included: Other, Management
- HOA fee: $171 monthly
Location
- Region: Roseville
Financial & listing details
- Price per square foot: $353/sqft
- Tax assessed value: $625,940
- Annual tax amount: $9,674
- Price range: $679K - $679K
- Date on market: 6/4/2026
- Road surface type: Paved
Estimated market value
$675,800
$642,000 - $710,000
$3,118/mo
Price history
| Date | Event | Price |
|---|---|---|
| 7/28/2026 | Pending sale | $679,000$353/sqft |
Source: MetroList Services of CA #226070784 Report a problem | ||
| 7/17/2026 | Price change | $679,000-2.9%$353/sqft |
Source: MetroList Services of CA #226070784 Report a problem | ||
| 6/26/2026 | Price change | $699,000-1.4%$364/sqft |
Source: MetroList Services of CA #226070784 Report a problem | ||
| 6/4/2026 | Listed for sale | $709,000+13.3%$369/sqft |
Source: MetroList Services of CA #226070784 Report a problem | ||
| 12/23/2024 | Sold | $626,000$326/sqft |
Source: Public Record Report a problem | ||
Public tax history
| Year | Property taxes | Tax assessment |
|---|---|---|
| 2025 | $9,674 +213.6% | $625,940 +739% |
| 2024 | $3,085 +4.9% | $74,602 +2% |
| 2023 | $2,939 +107.4% | $73,140 +2% |
| 2022 | $1,417 | $71,706 |
Find assessor info on the county website
Monthly payment
Est. payment
Payment breakdown
Explore the cost of this home by adjusting the details. Changes won't be saved.Climate risks
Neighborhood: 95747
Nearby schools
GreatSchools rating
- 7/10Heritage Oak Elementary SchoolGrades: K-5Distance: 0.8 mi
- 6/10Silverado Middle SchoolGrades: 6-8Distance: 1.1 mi
- 9/10Woodcreek High SchoolGrades: 9-12Distance: 1.5 mi
- $702,5004 bd3 ba2.4k sqft1871 Petite Verdot Ln, Roseville, CA 95747Sold
- $615,0003 bd2 ba1.7k sqft1851 Petite Verdot Ln, Roseville, CA 95747Sold
- $688,5004 bd3 ba2.2k sqft1881 Petite Verdot Ln, Roseville, CA 95747Sold
- $780,0004 bd3 ba2.6k sqft1840 Vintage Way, Roseville, CA 95747Sold
- $674,500-- sqft1891 Petite Verdot Ln, Roseville, CA 95747Sold
- $739,0004 bd3 ba2.4k sqft1860 Petite Verdot Ln, Roseville, CA 95747Sold
- $908,0005 bd5 ba2.9k sqft1860 Vintage Way, Roseville, CA 95747Sold
- $633,0004 bd2 ba1.9k sqft8380 Grenache St, Roseville, CA 95747Sold
A local agent can set up tours, give advice and negotiate with sellers.
Similar homes
- $699,0004 bd4 ba2.2k sqft3560 Trentino St, Roseville, CA 95747For Sale
 MLS ID #ML82050251, Lionel Madamba. MLSListings Inc
 - $650,0004 bd3 ba2.1k sqft5017 Whirlabout St, Roseville, CA 95747For Sale
 MLS ID #226096495, Kimberly Prince. MetroList Services of CA
 - $725,0004 bd3 ba2.4k sqft2301 Sierra Village Dr, Roseville, CA 95747For Sale
 MLS ID #226095973, Becca Battistella. MetroList Services of CA
 - $649,0003 bd2 ba1.8k sqft9570 Preservation St, Roseville, CA 95747For Sale
 MLS ID #226096098, Gail Ballesteros. MetroList Services of CA
 - $694,9903 bd2 ba1.9k sqft3065 Bramblewood Way, Roseville, CA 95747For SaleMLS ID #226076304, Chanel Stafford. MetroList Services of CA
- $729,0004 bd3 ba1.9k sqft240 Helios Ct, Roseville, CA 95747For SaleMLS ID #226076734, Stephanie Barden. MetroList Services of CA
- $677,0004 bd3 ba2.1k sqft4041 Expedition Ln, Roseville, CA 95747For SaleMLS ID #226068945, Dede Aguirre. MetroList Services of CA
- $655,9003 bd2 ba2k sqft4726 Durum Way, Roseville, CA 95747For SaleMLS ID #NDP2605156, Roxana Elbahou, Offerwrite. CRMLS
- $615,0003 bd3 ba1.7k sqft5040 Ashbrook St, Roseville, CA 95747For SaleMLS ID #226069873, Wendy Poon. MetroList Services of CA
- $629,0003 bd2 ba2k sqft4701 Jubilee Ct, Roseville, CA 95747For SaleMLS ID #226032880, Rockey Rockey. MetroList Services of CA
- $774,9003 bd3 ba2.7k sqft8353 Evans Tree Dr, Roseville, CA 95747For SaleMLS ID #226090697, Rebecca McCright. MetroList Services of CA
- $619,0003 bd2 ba1.9k sqft2240 Borealis Cir, Roseville, CA 95747For SaleMLS ID #226063413, Gary Smith. MetroList Services of CA
- $849,9004 bd3 ba2.5k sqft1224 Wadsworth Cir, Roseville, CA 95747For SaleMLS ID #226095259, Kurt Peterson. MetroList Services of CA
- $610,0004 bd3 ba1.8k sqft336 Wildflower Dr, Roseville, CA 95678For SaleMLS ID #226038736, Andres Escoto Olvera. MetroList Services of CA
- $789,0004 bd3 ba2.3k sqft6420 Brant Way, Rocklin, CA 95765For SaleMLS ID #226095116, Brook Brady. MetroList Services of CA
- $569,9003 bd2 ba1.5k sqft1109 Coloma Way, Roseville, CA 95661For SaleMLS ID #226088576, Lisa Drake. MetroList Services of CA
- $585,0003 bd3 ba1.7k sqft9380 Eckerman Rd, Roseville, CA 95661For SaleMLS ID #226086846, Chrissy Conner. MetroList Services of CA
- $665,0003 bd3 ba2.1k sqft914 Campfire Cir, Rocklin, CA 95765For SaleMLS ID #226087385, Joanie Cubias. MetroList Services of CA
- $499,9992 bd2 ba1k sqft1498 Bushy Tail St, Roseville, CA 95747For SaleMLS ID #226053036, Justin Meyer. MetroList Services of CA
- $510,0003 bd2 ba1k sqft7957 Alpine View Dr, Roseville, CA 95747For SaleMLS ID #226084775, Mina Rowe. MetroList Services of CA
Local buyer's agents are ready to help
