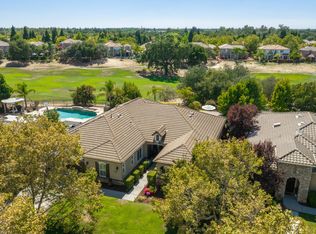
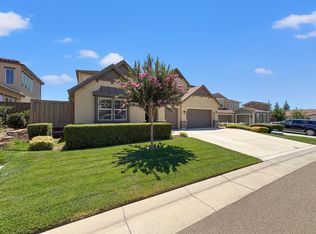
Rare 17,000+ sq ft lot, a fantastic oasis, in highly sought-after Fiddyment Farms in Roseville. NO HOA. The resort-style backyard features a solar pool/spa, covered outdoor fireplace & BBQ, basketball area, fruit trees, veggie beds, and possible RV access, making it a wonderful place for entertaining. The downstairs area includes flex space and guest quarters (in-law suite) with a bedroom, full bath, living space, & backyard access. Upstairs, you'll find a large loft/game room, laundry room, and spacious bedrooms. The primary suite offers an incredible view of the gorgeous backyard landscape, a ensuite bath with a soaking tub, and dual walk-in closets. Gorgeous Upgrades: Hardwood Flooring Throughout, Shutters, Appliances, covered Backyard. Located near parks, trails, schools, shopping, restaurants, and golf. Affordable City of Roseville Utilities & Roseville Schools.
Active
Price cut: $65K (7/15)
$1,250,000
4120 Ice House Way, Roseville, CA 95747
5beds
3,438sqft
:
Get pre-qualified$7,831/mo
Single Family Residence
Built in 2014
0.4 Acres Lot
$1,227,400 Zestimate®
$364/sqft
$-- HOA
What's special
Fruit treesBasketball areaCovered backyardResort-style backyardFlex spaceDual walk-in closetsVeggie beds
- 105 days |
- 1,023 |
- 90 |
Zillow last checked:
Listing updated:
Listed by:
Kayla Slavensky DRE #02072983 530-391-9604,
RE/MAX Gold Folsom
Source: MetroList Services of CA,MLS#: 226048100Originating MLS: MetroList Services, Inc.
Facts & features
Interior
Bedrooms & bathrooms
- Bedrooms: 5
- Bathrooms: 4
- Full bathrooms: 3
- Partial bathrooms: 1
Rooms
- Room types: Loft, Bathroom, Family Room, Guest Quarters, In Law Apartment, Kitchen, Laundry, Living Room
Primary bedroom
- Features: Sitting Area
Primary bathroom
- Features: Shower Stall(s), Double Vanity, Soaking Tub, Walk-In Closet 2+, Window
Dining room
- Features: Bar, Dining/Family Combo, Space in Kitchen
Kitchen
- Features: Pantry Closet, Quartz Counter, Island w/Sink, Kitchen/Family Combo
Heating
- Central, Fireplace(s), MultiUnits
Cooling
- Ceiling Fan(s), Central Air, Multi Units
Appliances
- Included: Built-In Electric Oven, Free-Standing Refrigerator, Gas Cooktop, Gas Plumbed, Gas Water Heater, Dishwasher, Disposal, Microwave, Plumbed For Ice Maker, Other
- Laundry: Laundry Room, Cabinets, Gas Dryer Hookup, Upper Level, Inside Room
Features
- Flooring: Tile, Wood
- Number of fireplaces: 1
- Fireplace features: Outside, Family Room, Other
Interior area
- Total structure area: 0
- Total interior livable area: 3,438 sqft
Video & virtual tour
Property
Parking
- Total spaces: 3
- Parking features: Attached, RV Possible, Garage Door Opener, Garage Faces Front, Uncovered Parking Space, Driveway
- Attached garage spaces: 3
- Has uncovered spaces: Yes
Features
- Levels: Two
- Stories: 2
- Exterior features: Outdoor Grill, Uncovered Courtyard
- Has private pool: Yes
- Pool features: In Ground, On Lot, Pool/Spa Combo, Gas Heat, Gunite, Solar Heat
- Fencing: Back Yard,Wood
Lot
- Size: 0.4 Acres
- Features: Auto Sprinkler F&R, Curb(s)/Gutter(s), Garden, Street Lights, Landscape Back, Landscape Front
- Topography: Level,Level
Details
- Parcel number: 492110010000
- Zoning: RES
- Special conditions: Standard
Construction
Type & style
- Home type: SingleFamily
- Architectural style: Contemporary
- Property subtype: Single Family Residence
Materials
- Stucco
- Foundation: Concrete, Slab
- Roof: Tile
Condition
- Year built: 2014
Details
- Builder name: K Hovnanian
Utilities & green energy
- Electric: 220 Volts, 220 Volts in Laundry
- Sewer: Public Sewer
- Water: Public
- Utilities for property: Cable Available, Public, Electric, Sewer In & Connected, Internet Available, Natural Gas Connected
Community & HOA
Community
- Subdivision: Fiddyment Ranch
Location
- Region: Roseville
Financial & listing details
- Price per square foot: $364/sqft
- Tax assessed value: $1,212,270
- Annual tax amount: $16,019
- Price range: $1.3M - $1.3M
- Date on market: 4/19/2026
- Road surface type: Paved, Chip And Seal
Estimated market value
$1,227,400
$1.17M - $1.29M
$4,087/mo
Price history
| Date | Event | Price |
|---|---|---|
| 7/15/2026 | Price change | $1,250,000-4.9%$364/sqft |
Source: MetroList Services of CA #226048100 Report a problem | ||
| 6/3/2026 | Price change | $1,315,000-6.1%$382/sqft |
Source: MetroList Services of CA #226048100 Report a problem | ||
| 4/19/2026 | Listed for sale | $1,399,999-6.7%$407/sqft |
Source: MetroList Services of CA #226048100 Report a problem | ||
| 10/9/2024 | Listing removed | $1,499,999$436/sqft |
Source: MetroList Services of CA #224057261 Report a problem | ||
| 8/5/2024 | Listing removed | -- |
Source: Zillow Rentals Report a problem | ||
| 8/1/2024 | Price change | $8,000+14.3%$2/sqft |
Source: Zillow Rentals Report a problem | ||
| 6/27/2024 | Price change | $1,499,999-3.2%$436/sqft |
Source: MetroList Services of CA #224057261 Report a problem | ||
| 6/25/2024 | Listed for rent | $7,000$2/sqft |
Source: Zillow Rentals Report a problem | ||
| 5/29/2024 | Listed for sale | $1,550,000+35.4%$451/sqft |
Source: MetroList Services of CA #224057261 Report a problem | ||
| 9/30/2022 | Sold | $1,145,000+9%$333/sqft |
Source: MetroList Services of CA #222105921 Report a problem | ||
| 8/22/2022 | Pending sale | $1,050,000$305/sqft |
Source: MetroList Services of CA #222105921 Report a problem | ||
| 8/18/2022 | Listed for sale | $1,050,000+46.9%$305/sqft |
Source: MetroList Services of CA #222105921 Report a problem | ||
| 7/25/2017 | Sold | $715,000+2.3%$208/sqft |
Source: MetroList Services of CA #17039506 Report a problem | ||
| 6/30/2017 | Pending sale | $699,000$203/sqft |
Source: Olani Properties #17039506 Report a problem | ||
| 6/27/2017 | Listed for sale | $699,000+7588.9%$203/sqft |
Source: Olani Properties #17039506 Report a problem | ||
| 5/23/2014 | Sold | $9,091$3/sqft |
Source: Public Record Report a problem | ||
Public tax history
| Year | Property taxes | Tax assessment |
|---|---|---|
| 2025 | $16,019 +3.7% | $1,212,270 +3.8% |
| 2024 | $15,443 +2.4% | $1,167,900 |
| 2023 | $15,084 +33.3% | $1,167,900 +52.3% |
| 2022 | $11,314 +1.5% | $766,622 +2% |
| 2021 | $11,150 +3.3% | $751,592 +1% |
| 2020 | $10,791 | $743,886 +2% |
| 2019 | $10,791 +2.3% | $729,300 +2% |
| 2018 | $10,547 +9.5% | $715,000 +12.8% |
| 2017 | $9,633 +1.7% | $633,760 +2% |
| 2016 | $9,474 +2.1% | $621,335 +1.5% |
| 2015 | $9,278 +247.2% | $612,003 +915.4% |
| 2014 | $2,672 | $60,272 |
Find assessor info on the county website
Monthly payment
Est. payment
Payment breakdown
Explore the cost of this home by adjusting the details. Changes won't be saved.Climate risks
Neighborhood: Fiddyment Farm
Nearby schools
GreatSchools rating
- 6/10Fiddyment FarmGrades: K-5Distance: 0.4 mi
- 8/10Robert C. Cooley Middle SchoolGrades: 6-8Distance: 1.4 mi
- 7/10West Park HighGrades: 9-12Distance: 2.1 mi
- $1,072,5005 bd4 ba3.7k sqft4128 Ice House Way, Roseville, CA 95747Off Market
- $967,4005 bd4 ba3.7k sqft4112 Ice House Way, Roseville, CA 95747Off Market
- $1,028,2006 bd3 ba3.4k sqft4145 Settlers Ridge Way, Roseville, CA 95747Off Market
- $1,001,6005 bd3 ba3.1k sqft4136 Ice House Way, Roseville, CA 95747Off Market
- $870,7005 bd3 ba3.1k sqft4104 Ice House Way, Roseville, CA 95747Off Market
- $932,0005 bd3 ba3.1k sqft4097 Ice House Way, Roseville, CA 95747Off Market
- $597,6003 bd2 ba1.8k sqft4129 Settlers Ridge Way, Roseville, CA 95747Off Market
- $1,039,1004 bd3 ba3.4k sqft4144 Ice House Way, Roseville, CA 95747Off Market
A local agent can set up tours, give advice and negotiate with sellers.
Similar homes
- $1,250,0005 bd3 ba3.3k sqft9313 Eagle Springs Pl, Roseville, CA 95747For Sale
 MLS ID #226094919, Tami Condie. MetroList Services of CA
 - $1,015,0004 bd5 ba3.1k sqft1009 Fence Post Way, Roseville, CA 95747For Sale
 MLS ID #226056617, Cheryl Walmsley. MetroList Services of CA
 - $1,150,0004 bd3 ba3.7k sqft4477 Seabiscuit Dr, Roseville, CA 95747For Sale
 MLS ID #226093197, Nancy Makimoto. MetroList Services of CA
 - $1,049,0005 bd5 ba3.8k sqft508 Hearthside Ct, Roseville, CA 95747For Sale
 MLS ID #226073993, Vic Chima. MetroList Services of CA
 - $779,0004 bd4 ba2.4k sqft2005 Vignolia Loop, Roseville, CA 95747For SaleMLS ID #226092237, Taffy Maurer. MetroList Services of CA
- $1,115,0004 bd3 ba3.1k sqft3605 Arden Villa Pl, Roseville, CA 95747For SaleMLS ID #226081712, Kristin Evans. MetroList Services of CA
- $819,0005 bd3 ba2.2k sqft1792 Sevilla Dr, Roseville, CA 95747For SaleMLS ID #226082876, Sean Staples. MetroList Services of CA
- $1,250,0005 bd5 ba4.1k sqft6151 Lockridge Dr, Roseville, CA 95746For SaleMLS ID #226093689, Amir Cackovic. MetroList Services of CA
- $985,0005 bd5 ba4.1k sqft6048 Duet Way, Roseville, CA 95747For SaleMLS ID #226074167, Gina DeLucchi. MetroList Services of CA
- $1,224,0003 bd4 ba2.9k sqft849 Hadley Drive, Lincoln, CA 95648For SaleMLS ID #226096998, Azalia Vironchi, Sunshine Property Management. BAREIS
- $950,0004 bd3 ba2.6k sqft6464 Garland Way, Roseville, CA 95747For SaleMLS ID #226093666, Erik Nelson. MetroList Services of CA
- $999,0005 bd4 ba3.3k sqft1104 Shadowgate Dr, Roseville, CA 95747For SaleMLS ID #226092037, Dana Stevens. MetroList Services of CA
- $874,9995 bd5 ba3.4k sqft8065 Fort Collins Way, Roseville, CA 95747For SaleMLS ID #226056710, Kevin Mehta. MetroList Services of CA
- $979,0005 bd5 ba4k sqft1639 Redmond Dr, Rocklin, CA 95765For SaleMLS ID #226095028, Ric Cheng. MetroList Services of CA
- $1,325,0005 bd5 ba3.5k sqft2284 Ranch View Dr, Rocklin, CA 95765For SaleMLS ID #226092888, Jacqueline Nance. MetroList Services of CA
- $899,0004 bd4 ba2.9k sqft6097 Summerwind Dr, Roseville, CA 95747For SaleMLS ID #226063526, Johnny Jennings. MetroList Services of CA
- $870,0006 bd3 ba3.6k sqft5025 Maestro Way, Roseville, CA 95747For SaleMLS ID #226061842, Anna Aljabiry. MetroList Services of CA
- $849,9904 bd4 ba3.4k sqft2152 Challenger Way, Roseville, CA 95747For SaleMLS ID #226087275, Pat Cannon. MetroList Services of CA
- $985,0003 bd3 ba2.6k sqft3065 Palo Alto St, Roseville, CA 95747For SaleMLS ID #226044754, Sarah Oyler. MetroList Services of CA
- $1,079,0005 bd5 ba3.3k sqft1607 Redmond Dr, Rocklin, CA 95765For SaleMLS ID #226070785, Jaime Kingston. MetroList Services of CA
Local buyer's agents are ready to help
