Would you believe this property is NOT on the CA Fair Plan & seller's insurance agent says he can keep new owners on the same plan? Experience California living at its finest in this stunning 4-bedroom plus office home, showcasing modern California Mediterranean architecture on 2.4 beautifully maintained acres. Designed for both comfort and efficiency, the property features a 3-car garage with EV charger, owned solar, and TWO Tesla Powerwalls for energy independence. The spacious granite kitchen is the heart of the home, while the outdoor setting offers a productive orchard, vibrant rose garden, and an inviting back patio perfect for relaxing or entertaining. The orchard is fully deer fenced, providing peace of mind for gardens and landscaping. Located in a desirable Firewise community, neighbors have horses and more offering an exceptional rural lifestyle. This remarkable property combines timeless architecture, modern amenities, and the tranquility of country living.
Active
$937,000
2848 Gayle Ln, Auburn, CA 95602
4beds
2,278sqft
:
Get pre-qualified$6,115/mo
Single Family Residence
Built in 1999
2.4 Acres Lot
$909,100 Zestimate®
$411/sqft
$-- HOA
What's special
Modern california mediterranean architectureProductive orchardTimeless architectureVibrant rose gardenSpacious granite kitchen
- 19 days |
- 1,415 |
- 71 |
Likely to sell faster than
Zillow last checked:
Listing updated:
Listed by:
Mahrya Riner DRE #01305822 541-661-3242,
HomeSmart ICARE Realty
Source: MetroList Services of CA,MLS#: 226084649Originating MLS: MetroList Services, Inc.
Facts & features
Interior
Bedrooms & bathrooms
- Bedrooms: 4
- Bathrooms: 3
- Full bathrooms: 3
Rooms
- Room types: Converted Garage, Office, Dining Room, Kitchen, Laundry, Living Room
Primary bedroom
- Features: Closet, Ground Floor, Outside Access
Primary bathroom
- Features: Shower Stall(s), Double Vanity, Soaking Tub, Tile, Tub, Walk-In Closet(s), Window
Dining room
- Features: Formal Area
Kitchen
- Features: Breakfast Area, Granite Counters
Heating
- Propane, Central, Electric, Fireplace Insert, Solar, Solar w/Backup, Gas
Cooling
- Ceiling Fan(s), Central Air
Appliances
- Included: Gas Water Heater, Range Hood, Dishwasher, Disposal, Microwave, Free-Standing Electric Range
- Laundry: Laundry Room, Electric Dryer Hookup, Gas Dryer Hookup, Inside Room
Features
- Flooring: Carpet, Laminate, Tile
- Number of fireplaces: 1
- Fireplace features: Insert, Living Room, Gas
Interior area
- Total structure area: 0
- Total interior livable area: 2,278 sqft
Property
Parking
- Total spaces: 12
- Parking features: Attached, RV Access/Parking, RV Possible, Electric Vehicle Charging Station(s), Garage Faces Front, Guest, Interior Access, Driveway, Gentle Up Driveway/Sidewalks
- Attached garage spaces: 3
- Uncovered spaces: 9
Features
- Levels: One
- Stories: 1
- Exterior features: Uncovered Courtyard
- Fencing: Entry Gate,Fenced,Full
Lot
- Size: 2.4 Acres
- Features: Auto Sprinkler F&R, Private, Landscaped
Details
- Additional structures: Shed(s)
- Parcel number: 076232021000
- Zoning: RA-B-100
- Special conditions: Standard
- Horses can be raised: Yes
- Horse amenities: See Remarks
Construction
Type & style
- Home type: SingleFamily
- Architectural style: Mediterranean,Contemporary
- Property subtype: Single Family Residence
Materials
- Stucco
- Foundation: Slab
- Roof: Shingle,Composition
Condition
- Year built: 1999
Utilities & green energy
- Electric: Battery Backup, 220 Volts, 220 Volts in Kitchen, 220 Volts in Laundry
- Sewer: Septic System
- Water: Water District
- Utilities for property: Electric, Internet Available, Solar, Propane, Propane Tank Leased
Green energy
- Energy generation: Solar
Community & HOA
Location
- Region: Auburn
Financial & listing details
- Price per square foot: $411/sqft
- Tax assessed value: $538,082
- Annual tax amount: $6,069
- Price range: $937K - $937K
- Date on market: 7/5/2026
- Road surface type: Paved
Estimated market value
$909,100
$864,000 - $955,000
$3,957/mo
Price history
| Date | Event | Price |
|---|---|---|
| 7/5/2026 | Listed for sale | $937,000+123.1%$411/sqft |
Source: MetroList Services of CA #226084649 Report a problem | ||
| 5/31/2011 | Sold | $420,000-1.2%$184/sqft |
Source: MetroList Services of CA #11021505 Report a problem | ||
| 4/15/2010 | Sold | $425,000-19%$187/sqft |
Source: MetroList Services of CA #10019389 Report a problem | ||
| 12/3/2009 | Listing removed | $525,000$230/sqft |
Source: Prudential Real Estate #90058555 Report a problem | ||
| 8/24/2009 | Price change | $525,000-1.9%$230/sqft |
Source: Prudential Real Estate #90058555 Report a problem | ||
| 8/2/2009 | Listed for sale | $535,000+9.2%$235/sqft |
Source: Prudential Real Estate #90058555 Report a problem | ||
| 12/19/2003 | Sold | $490,000$215/sqft |
Source: MetroList Services of CA #30049644 Report a problem | ||
Public tax history
| Year | Property taxes | Tax assessment |
|---|---|---|
| 2025 | $6,069 -0.6% | $538,082 +2% |
| 2024 | $6,106 +1.3% | $527,532 +2% |
| 2023 | $6,026 +1.6% | $517,189 +2% |
| 2022 | $5,929 +2% | $507,049 +2% |
| 2021 | $5,816 +1% | $497,108 +1% |
| 2020 | $5,757 | $492,011 +2% |
| 2019 | $5,757 +2.4% | $482,365 +2% |
| 2018 | $5,623 +1.6% | $472,908 +2% |
| 2017 | $5,537 +1.8% | $463,636 +2% |
| 2016 | $5,436 +2.1% | $454,546 +1.5% |
| 2015 | $5,324 +1.3% | $447,719 +2% |
| 2014 | $5,255 | $438,950 +0.5% |
| 2013 | -- | $436,968 +2% |
| 2012 | -- | $428,400 +5.3% |
| 2011 | -- | $407,000 -24.6% |
| 2010 | -- | $539,714 -0.2% |
| 2009 | -- | $540,997 +2% |
| 2008 | -- | $530,390 +2% |
| 2007 | -- | $519,991 +2% |
| 2006 | -- | $509,796 +2% |
| 2005 | -- | $499,800 +2% |
| 2004 | -- | $490,000 +128.8% |
| 2003 | -- | $214,119 +2% |
| 2002 | -- | $209,922 +2% |
| 2001 | -- | $205,807 +2% |
| 2000 | -- | $201,773 |
Find assessor info on the county website
Monthly payment
Est. payment
Payment breakdown
Explore the cost of this home by adjusting the details. Changes won't be saved.Climate risks
Neighborhood: 95602
Getting around
5 / 100
Car-DependentNearby schools
GreatSchools rating
- 8/10Sierra Hills Elementary SchoolGrades: K-3Distance: 2.7 mi
- 6/10Weimar HillsGrades: 4-8Distance: 6.9 mi
- 9/10Colfax High SchoolGrades: 9-12Distance: 10.7 mi
- $676,3003 bd2 ba1.3k sqft2844 Gayle Ln, Auburn, CA 95602Off Market
- $967,3003 bd2 ba2.5k sqft2840 Gayle Ln, Auburn, CA 95602Off Market
- $890,9005 bd3 ba2.9k sqft2850 Gayle Ln, Auburn, CA 95602Off Market
- $653,3003 bd2 ba2k sqft2795 Christian Valley Rd, Auburn, CA 95602Off Market
- $764,1003 bd2 ba2k sqft2800 Gayle Ln, Auburn, CA 95602Off Market
- $797,7002 bd2 ba2k sqft3056 Gayle Ln, Auburn, CA 95602Off Market
- $643,0003 bd2 ba1.4k sqft2903 Christian Valley Rd, Auburn, CA 95602Off Market
- $787,0004 bd2 ba2.2k sqft14041 Hidden Pines Pl, Auburn, CA 95602Off Market
A local agent can set up tours, give advice and negotiate with sellers.
Similar homes
- $829,0004 bd3 ba2.3k sqft9250 Upper Valley Rd, Auburn, CA 95602For Sale
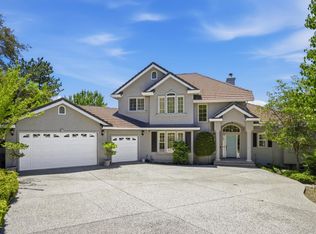 MLS ID #226072685, John A von Brincken. MetroList Services of CA
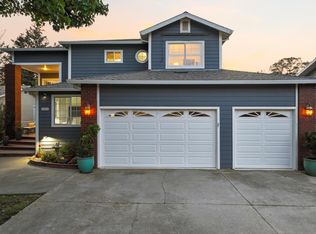
 - $675,0004 bd2 ba1.9k sqft4900 Lorin Ct, Auburn, CA 95602For Sale
 MLS ID #226085612, Diane (Di) Helms. MetroList Services of CA
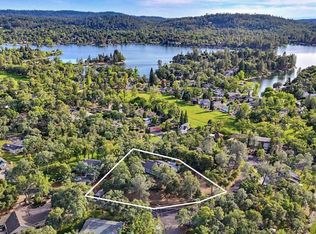
 - $925,0003 bd3 ba2.9k sqft13431 Torrey Pines Dr, Auburn, CA 95602For Sale
 MLS ID #226084761, Cheyenne Smyth. MetroList Services of CA
 - $950,0003 bd4 ba2.9k sqft12025 Wanderer Rd, Auburn, CA 95602For Sale
 MLS ID #226006289, Roxane Schepens. MetroList Services of CA
 - $949,9005 bd3 ba3.3k sqft3835 Deer Ridge Ln, Auburn, CA 95602For SaleMLS ID #226027992, Karen Tolliver-Jones. MetroList Services of CA
- $950,0003 bd2 ba2.5k sqft1795 Volley Rd, Meadow Vista, CA 95722For SaleMLS ID #226052669, Eric Hatch. MetroList Services of CA
- $699,0004 bd3 ba2.1k sqft1055 Fox Run Ct, Auburn, CA 95603For SaleMLS ID #226091373, David Coursey. MetroList Services of CA
- $944,0003 bd3 ba3k sqft12620 Quail Hollow Dr, Auburn, CA 95603For SaleMLS ID #226075731, Sabina Chepel. MetroList Services of CA
- $1,045,0004 bd3 ba3.1k sqft23563 Saint Andrews Ct, Auburn, CA 95602For SaleMLS ID #226055959, Christine Jenkins. MetroList Services of CA
- $795,0004 bd4 ba3.3k sqft15385 Neils Rd, Auburn, CA 95603For SaleMLS ID #226042369, Megan Silva. MetroList Services of CA
- $950,0004 bd3 ba2.8k sqft1504 Halifax Way, El Dorado Hills, CA 95762For SaleMLS ID #226092167, Tofor Lewis. MetroList Services of CA
- $1,185,0003 bd3 ba2.8k sqft10381 Blue Light Ln, Auburn, CA 95603For SaleMLS ID #226083089, Jared LaLonde. MetroList Services of CA
- $599,9993 bd3 ba1.9k sqft11594 Madrone Ct, Auburn, CA 95602For SaleMLS ID #226079242, Kathy Mayberry. MetroList Services of CA
- $929,0004 bd2 ba2.3k sqft6330 Auburn Folsom Rd, Granite Bay, CA 95746For SaleMLS ID #226063355, Jaclyn Little. MetroList Services of CA
- $718,0003 bd2 ba1.9k sqft12500 Montalvo Ct, Auburn, CA 95603For SaleMLS ID #226069159, Adam Davenport. MetroList Services of CA
- $799,0003 bd2 ba2.5k sqft3951 Safari Trl, Pilot Hill, CA 95664For SaleMLS ID #226084682, Randy Monk. MetroList Services of CA
- $735,0004 bd3 ba2.6k sqft19407 Tiger Tail Rd, Grass Valley, CA 95949For SaleMLS ID #226079450, Laura Cantway. MetroList Services of CA
- $969,0003 bd2 ba1.4k sqft4245 Burnett Rd, Lincoln, CA 95648For SaleMLS ID #226089092, Anne Wiens. MetroList Services of CA
- $757,0004 bd3 ba2.1k sqft19890 Perimeter Rd, Grass Valley, CA 95949For SaleMLS ID #226074722, Betsy Hamilton. MetroList Services of CA
- $599,9003 bd3 ba2.5k sqft6200 Viewridge Dr, Auburn, CA 95602For SaleMLS ID #226028773, Eric Hatch. MetroList Services of CA
Local buyer's agents are ready to help
