Experience luxury living at 1056 Elite Street in Roseville's highly sought-after West Park community. This stunning 2024-built home offers 5 bedrooms, 4.5 bathrooms, and 4,626 sq. ft. of thoughtfully designed living space. Featuring an open-concept floor plan, spacious living areas, and high-end finishes throughout, this home is perfect for both everyday living and entertaining. The flexible layout provides room for multigenerational living, a home office, or guest accommodation.Home has 150k Plus upgrades included Owned Solar,Chef's Kitchen,Remote Blinds,Water Softner, Conveniently located near top-rated schools, parks, shopping, dining, and everyday amenities, this exceptional home offers the perfect blend of comfort, style, and modern living.Dont miss This Beautiful Home.
Active
$1,249,000
1056 Elite St, Roseville, CA 95747
5beds
4,626sqft
:
Get pre-qualified$7,824/mo
Single Family Residence
Built in 2024
7,148 Square Feet Lot
$1,218,100 Zestimate®
$270/sqft
$-- HOA
What's special
Guest accommodationRoom for multigenerational livingHome officeFlexible layoutOpen-concept floor planOwned solarHigh-end finishes throughout
- 1 day |
- 290 |
- 12 |
Zillow last checked:
Listing updated:
Listed by:
Karen Bhatti DRE #01442059 209-480-7624,
GNN Real Estate,
Herman Bhatti DRE #01965788 209-484-4641,
GNN Real Estate
Source: MetroList Services of CA,MLS#: 226097675Originating MLS: MetroList Services, Inc.
Facts & features
Interior
Bedrooms & bathrooms
- Bedrooms: 5
- Bathrooms: 5
- Full bathrooms: 4
- Partial bathrooms: 1
Dining room
- Features: Dining/Family Combo
Kitchen
- Features: Pantry Cabinet, Granite Counters, Island w/Sink
Heating
- Central
Cooling
- Central Air
Appliances
- Laundry: Cabinets, Gas Dryer Hookup
Features
- Flooring: Tile
- Number of fireplaces: 1
- Fireplace features: Living Room
Interior area
- Total structure area: 0
- Total interior livable area: 4,626 sqft
Property
Parking
- Total spaces: 2
- Parking features: Garage Faces Front
- Garage spaces: 2
Lot
- Size: 7,148 Square Feet
- Features: Other
Details
- Parcel number: 481390005000
- Zoning: R1
- Special conditions: Standard
- Other equipment: Water Filter System
Construction
Type & style
- Home type: SingleFamily
- Property subtype: Single Family Residence
Materials
- Concrete
- Foundation: Slab
- Roof: Tile
Condition
- Year built: 2024
Utilities & green energy
- Electric: 220 Volts
- Sewer: Sewer in Street
- Water: Public
- Utilities for property: Public, Solar
Green energy
- Energy generation: Solar
Community & HOA
Location
- Region: Roseville
Financial & listing details
- Price per square foot: $270/sqft
- Tax assessed value: $1,134,683
- Annual tax amount: $15,372
- Price range: $1.2M - $1.2M
- Date on market: 8/4/2026
Estimated market value
$1,218,100
$1.16M - $1.28M
$5,497/mo
Price history
| Date | Event | Price |
|---|---|---|
| 8/4/2026 | Listed for sale | $1,249,000+4%$270/sqft |
Source: MetroList Services of CA #226097675 Report a problem | ||
| 1/31/2025 | Sold | $1,201,500-4.8%$260/sqft |
Source: Public Record Report a problem | ||
| 11/7/2024 | Listed for sale | $1,261,430$273/sqft |
Source:  Risewell Homes Report a problem Risewell Homes Report a problem | ||
Public tax history
| Year | Property taxes | Tax assessment |
|---|---|---|
| 2025 | $15,372 +230.2% | $1,134,683 +687.5% |
| 2024 | $4,656 +8.4% | $144,095 +2% |
| 2023 | $4,294 | $141,270 |
Find assessor info on the county website
Monthly payment
Est. payment
Payment breakdown
Explore the cost of this home by adjusting the details. Changes won't be saved.Climate risks
Neighborhood: Industrial Area West
Nearby schools
GreatSchools rating
- 9/10Blue Oaks Elementary SchoolGrades: K-5Distance: 0.6 mi
- 8/10Robert C. Cooley Middle SchoolGrades: 6-8Distance: 0.8 mi
- 9/10Oakmont High SchoolGrades: 9-12Distance: 5.3 mi
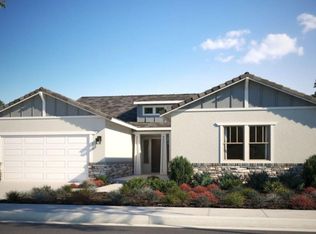
- $980,5003 bd3 ba2.6k sqft4024 Fortify St, Roseville, CA 95747Sold
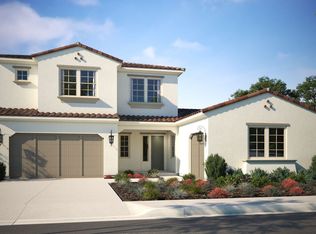
- $981,5004 bd4 ba3.3k sqft4032 Fortify St, Roseville, CA 95747Sold
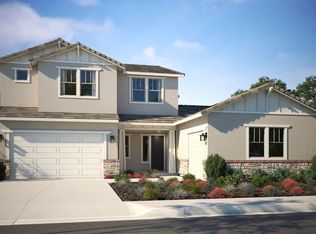
- $1,037,5004 bd4 ba3.3k sqft500 Terminal Ct, Roseville, CA 95747Sold
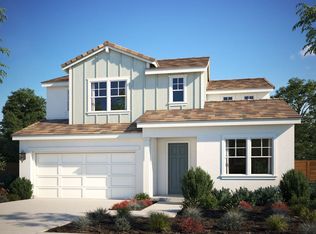
- $800,5004 bd3 ba2.6k sqft240 Vectra Ct, Roseville, CA 95747Sold
- $1,013,0004 bd4 ba3.9k sqft5008 Envy St, Roseville, CA 95747Sold
- $898,0004 bd4 ba3.2k sqft265 Vectra Ct, Roseville, CA 95747Sold
- $1,100,0004 bd5 ba3.9k sqft3048 Palo Alto St, Roseville, CA 95747Sold
- $975,0004 bd5 ba3.3k sqft5016 Envy St, Roseville, CA 95747Sold
- $875,0004 bd4 ba3.2k sqft264 Vectra Ct, Roseville, CA 95747Sold
A local agent can set up tours, give advice and negotiate with sellers.
Similar homes
- $1,250,0005 bd3 ba3.3k sqft9313 Eagle Springs Pl, Roseville, CA 95747For Sale
 MLS ID #226094919, Tami Condie. MetroList Services of CA
 - $1,250,0005 bd4 ba3.6k sqft3462 Lanie Ct, Roseville, CA 95747For Sale
 MLS ID #226081193, Irina Shevchenko. MetroList Services of CA
 - $850,0005 bd3 ba2.8k sqft1408 Arrow Wood Ln, Roseville, CA 95747For Sale
 MLS ID #226092603, Cyndy Silva. MetroList Services of CA
 - $985,0005 bd5 ba4.1k sqft6048 Duet Way, Roseville, CA 95747For Sale
 MLS ID #226074167, Gina DeLucchi. MetroList Services of CA
 - $884,0005 bd4 ba2.9k sqft4992 Summerfaire Dr, Roseville, CA 95747For SaleMLS ID #226093777, Tom Daves. MetroList Services of CA
- $950,0004 bd3 ba2.6k sqft6464 Garland Way, Roseville, CA 95747For SaleMLS ID #226093666, Erik Nelson. MetroList Services of CA
- $725,0004 bd3 ba2.4k sqft2301 Sierra Village Dr, Roseville, CA 95747For SaleMLS ID #226095973, Becca Battistella. MetroList Services of CA
- $749,0004 bd3 ba2.4k sqft5072 Grasscreek Dr, Roseville, CA 95747For SaleMLS ID #226096084, Brea Laurene Hoston. MetroList Services of CA
- $899,0004 bd4 ba2.9k sqft6097 Summerwind Dr, Roseville, CA 95747For SaleMLS ID #226063526, Johnny Jennings. MetroList Services of CA
- $1,165,0005 bd5 ba3.7k sqft5256 Florentino Loop, El Dorado Hills, CA 95762For SaleMLS ID #226096293, Stephani Menser. MetroList Services of CA
- $875,0004 bd4 ba3.3k sqft2145 Somers St, Roseville, CA 95747For SaleMLS ID #226076833, Traci Bailey. MetroList Services of CA
- $720,0274 bd2 ba2.5k sqft2394 Buntline Way, Roseville, CA 95747New ConstructionMetroList Services of CA
- $999,0005 bd5 ba3.8k sqft1530 Decatur Way, Rocklin, CA 95765For SaleMLS ID #226082712, Manu Masih. MetroList Services of CA
- $949,0004 bd4 ba2.7k sqft1136 Mambo Way, Roseville, CA 95747For SaleMLS ID #226058673, Maria Klinsmann. MetroList Services of CA
- $1,699,0004 bd5 ba3.5k sqft3100 Saffron Ln, Roseville, CA 95747For SaleMLS ID #225096860, Sanjeev Verma. MetroList Services of CA
- $815,0005 bd4 ba2.9k sqft5017 Asteroid Way, Roseville, CA 95747For SaleMLS ID #226092218, Nicole Masters. MetroList Services of CA
- $799,0005 bd3 ba2.9k sqft3048 Lemonade Ln, Roseville, CA 95747For SaleMLS ID #226072456, Katie Monterosa. MetroList Services of CA
- $749,0003 bd4 ba2.7k sqft3001 Compass Ln, Roseville, CA 95747For SaleMLS ID #41142336, Dustin Schumacher. Bay East AOR
- $774,9003 bd3 ba2.7k sqft8353 Evans Tree Dr, Roseville, CA 95747For SaleMLS ID #226090697, Rebecca McCright. MetroList Services of CA
- $749,9004 bd3 ba2.4k sqft8256 Schellhous Dr, Roseville, CA 95747For SaleMLS ID #226064387, Tom Daves. MetroList Services of CA
Local buyer's agents are ready to help
