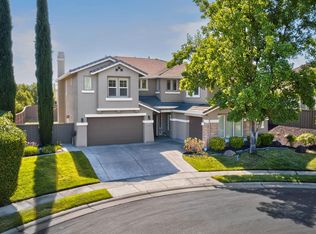
Discover Cabral Ranch private gated community of 12 refined single-story homes, each set on approx. 1-acre lots. Plan 1 features 3,550 sq ft of elegant living with 4 bedrooms, a den, and 4.5 baths. The chef's kitchen shines with shaker cabinetry, quartz countertops, full backsplash, stainless steel appliances, dual ovens & dishwashers. The primary suite opens to the backyard and includes a luxurious bath with freestanding tub and dual walk-in closets. Highlights include a breakfast nook, formal dining, family room, and a spice kitchen with sink, cabinets & outdoor access. Additional perks: garage laundry with sink, custom cabinetry & epoxy flooring, plus a spacious 738 sq ft ADU, ideal for multi generational living or rental potential. Shutter Blinds all over the house, and EV Charger a plus in the garage. Washer, Dryer, and Refrigerator included in the sale. A must-see masterpiece! Please look at the virtual Media for Virtual Tour.
Active
$1,699,000
3100 Saffron Ln, Roseville, CA 95747
4beds
3,550sqft
:
Get pre-qualified$11,001/mo
Single Family Residence
Built in 2024
0.98 Acres Lot
$1,651,700 Zestimate®
$479/sqft
$357/mo HOA
What's special
Dual walk-in closetsFull backsplashFamily roomQuartz countertopsFormal diningBreakfast nookStainless steel appliances
- 375 days |
- 930 |
- 42 |
Zillow last checked:
Listing updated:
Listed by:
Sanjeev Verma DRE #01450579 916-320-8820,
Berkshire Hathaway Home Services Elite Real Estate
Source: MetroList Services of CA,MLS#: 225096860Originating MLS: MetroList Services, Inc.
Facts & features
Interior
Bedrooms & bathrooms
- Bedrooms: 4
- Bathrooms: 5
- Full bathrooms: 4
- Partial bathrooms: 1
Rooms
- Room types: Great Room
Primary bedroom
- Features: Ground Floor, Outside Access
Primary bathroom
- Features: Shower Stall(s), Double Vanity, Low-Flow Toilet(s), Tile, Tub, Multiple Shower Heads, Walk-In Closet(s)
Dining room
- Features: Breakfast Nook, Formal Area
Kitchen
- Features: Breakfast Area, Pantry Closet, Quartz Counter, Kitchen/Family Combo
Heating
- Central, Electric, Fireplace(s)
Cooling
- Ceiling Fan(s), Central Air
Appliances
- Included: Built-In Electric Oven, Dishwasher, Disposal, Microwave, Double Oven, Plumbed For Ice Maker, Electric Cooktop, Electric Water Heater
- Laundry: In Garage
Features
- Flooring: Laminate, Tile
- Number of fireplaces: 1
- Fireplace features: Electric, Family Room
Interior area
- Total structure area: 0
- Total interior livable area: 3,550 sqft
Video & virtual tour
Property
Parking
- Total spaces: 4
- Parking features: 24'+ Deep Garage, Attached, Garage Door Opener, Garage Faces Side, Interior Access
- Attached garage spaces: 4
Features
- Fencing: Back Yard,Metal,Wood,Fenced
Lot
- Size: 0.98 Acres
- Features: Sprinklers In Front, Court, Shape Regular, Landscape Front
Details
- Additional structures: Guest House
- Parcel number: 023610001000
- Zoning: R
- Special conditions: Standard
Construction
Type & style
- Home type: SingleFamily
- Architectural style: Traditional
- Property subtype: Single Family Residence
Materials
- Stone, Stucco, Frame
- Foundation: Concrete, Slab
- Roof: Tile
Condition
- Year built: 2024
Details
- Builder name: Reynen and Bardis Homes, Inc.
Utilities & green energy
- Electric: 220 Volts in Kitchen, 220 Volts in Laundry
- Sewer: Public Sewer
- Water: Public, Meter on Site
- Utilities for property: Cable Available, Public, Electric, Internet Available, Solar
Green energy
- Energy generation: Solar
Community & HOA
Community
- Features: Gated
- Subdivision: Esd19-00277 Cabral Ranch
HOA
- Has HOA: Yes
- Amenities included: None
- Services included: Road, Security
- HOA fee: $357 monthly
Location
- Region: Roseville
Financial & listing details
- Price per square foot: $479/sqft
- Tax assessed value: $1,420,209
- Annual tax amount: $21,181
- Price range: $1.7M - $1.7M
- Date on market: 7/23/2025
- Road surface type: Asphalt, Paved
Estimated market value
$1,651,700
$1.57M - $1.73M
$5,452/mo
Price history
| Date | Event | Price |
|---|---|---|
| 7/6/2026 | Listed for sale | $1,699,000$479/sqft |
Source: MetroList Services of CA #225096860 Report a problem | ||
| 6/11/2026 | Pending sale | $1,699,000$479/sqft |
Source: MetroList Services of CA #225096860 Report a problem | ||
| 4/18/2026 | Price change | $1,699,000-5.6%$479/sqft |
Source: MetroList Services of CA #225096860 Report a problem | ||
| 1/10/2026 | Price change | $1,799,000+2.8%$507/sqft |
Source: MetroList Services of CA #225096860 Report a problem | ||
| 11/20/2025 | Price change | $1,750,000-4.1%$493/sqft |
Source: MetroList Services of CA #225096860 Report a problem | ||
| 9/6/2025 | Price change | $1,824,000-1.4%$514/sqft |
Source: MetroList Services of CA #225096860 Report a problem | ||
| 7/23/2025 | Listed for sale | $1,849,000+6.8%$521/sqft |
Source: MetroList Services of CA #225096860 Report a problem | ||
| 1/13/2025 | Sold | $1,730,500-0.6%$487/sqft |
Source: MetroList Services of CA #224119771 Report a problem | ||
| 11/26/2024 | Pending sale | $1,740,416$490/sqft |
Source: MetroList Services of CA #224119771 Report a problem | ||
| 10/25/2024 | Listed for sale | $1,740,416$490/sqft |
Source: MetroList Services of CA #224119771 Report a problem | ||
| 10/18/2024 | Listing removed | $1,740,416$490/sqft |
Source: MetroList Services of CA #224096908 Report a problem | ||
| 8/31/2024 | Listed for sale | $1,740,416$490/sqft |
Source: MetroList Services of CA #224096908 Report a problem | ||
Public tax history
| Year | Property taxes | Tax assessment |
|---|---|---|
| 2025 | $21,181 +130% | $1,420,209 +290.2% |
| 2024 | $9,207 +4.1% | $363,931 +2% |
| 2023 | $8,846 | $356,796 |
Find assessor info on the county website
Monthly payment
Est. payment
Payment breakdown
Explore the cost of this home by adjusting the details. Changes won't be saved.Climate risks
Neighborhood: 95747
Nearby schools
GreatSchools rating
- 8/10Creekview Ranch SchoolGrades: K-8Distance: 0.3 mi
- 9/10Oakmont High SchoolGrades: 9-12Distance: 4.3 mi
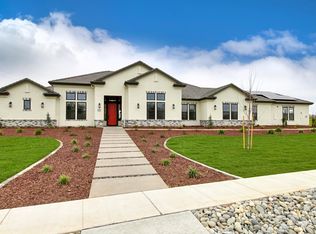
- $1,765,0005 bd6 ba4.3k sqft3120 Saffron Ln, Roseville, CA 95747Sold
- $1,841,0005 bd5 ba3.9k sqft3101 Saffron Ln, Roseville, CA 95747Sold
- $1,788,0004 bd5 ba3.5k sqft3121 Saffron Ln, Roseville, CA 95747Sold

- $1,764,5004 bd5 ba3.9k sqft3140 Saffron Ln, Roseville, CA 95747Sold

- $1,588,0004 bd5 ba4.3k sqft3141 Saffron Ln, Roseville, CA 95747Sold
- from $1,499,9004 bd4 ba4.2k sqftPlan 2 Plan, Double S Ranch, Roseville, CA 95747New Construction
- from $1,549,9005 bd4 ba4.5k sqftPlan 3 Plan, Double S Ranch, Roseville, CA 95747New Construction
- from $1,379,9004 bd4 ba3.7k sqftPlan 1 Plan, Double S Ranch, Roseville, CA 95747New Construction
A local agent can set up tours, give advice and negotiate with sellers.
Similar homes
- $1,949,0006 bd6 ba4.3k sqft3180 Saffron Ln, Roseville, CA 95747For Sale
 MLS ID #225096876, Sanjeev Verma. MetroList Services of CA
 - $1,250,0005 bd3 ba3.3k sqft9313 Eagle Springs Pl, Roseville, CA 95747For Sale
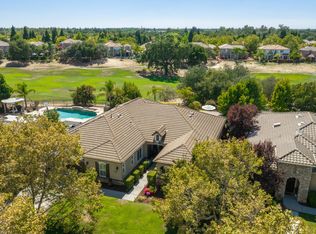 MLS ID #226094919, Tami Condie. MetroList Services of CA
 - $1,843,5375 bd4 ba4.5k sqft2815 Merryhue Pl, Roseville, CA 95747New Construction
 MLS ID #226068252, Andrew Harlow. MetroList Services of CA
 - $1,250,0005 bd4 ba3.6k sqft3462 Lanie Ct, Roseville, CA 95747For Sale
 MLS ID #226081193, Irina Shevchenko. MetroList Services of CA
 - $1,795,0004 bd4 ba3.3k sqft3918 Skyline Dr, Rocklin, CA 95677For SaleMLS ID #226094857, Jason Lewis. MetroList Services of CA
- $849,9004 bd3 ba2.5k sqft1224 Wadsworth Cir, Roseville, CA 95747For SaleMLS ID #226095259, Kurt Peterson. MetroList Services of CA
- $1,699,0005 bd5 ba4.6k sqft4068 Whitney Vista Ln, Rocklin, CA 95677For SaleMLS ID #226085802, Sean Collins. MetroList Services of CA
- $1,699,0004 bd4 ba3.2k sqft1510 Mission Ave, Carmichael, CA 95608For SaleMLS ID #226086043, Victoria Hanly. MetroList Services of CA
- $899,0004 bd4 ba2.9k sqft6097 Summerwind Dr, Roseville, CA 95747For SaleMLS ID #226063526, Johnny Jennings. MetroList Services of CA
- $1,659,0005 bd5 ba4k sqft5085 Glacier Peak Dr, El Dorado Hills, CA 95762For SaleMLS ID #226092209, Mark Morris. MetroList Services of CA
- $884,0005 bd4 ba2.9k sqft4992 Summerfaire Dr, Roseville, CA 95747For SaleMLS ID #226093777, Tom Daves. MetroList Services of CA
- $875,0004 bd4 ba3.3k sqft2145 Somers St, Roseville, CA 95747For SaleMLS ID #226076833, Traci Bailey. MetroList Services of CA
- $850,0005 bd3 ba2.8k sqft1408 Arrow Wood Ln, Roseville, CA 95747For SaleMLS ID #226092603, Cyndy Silva. MetroList Services of CA
- $1,599,0005 bd5 ba4.7k sqft1712 Carnegie Way, El Dorado Hills, CA 95762For SaleMLS ID #226089480, Tiegen Boberg. MetroList Services of CA
- $1,875,0004 bd5 ba3.7k sqft4067 Whitney Vista Ln, Rocklin, CA 95677For SaleMLS ID #226077677, Tom Daves. MetroList Services of CA
- $1,695,0004 bd5 ba3.3k sqft3254 Beatty Dr, El Dorado Hills, CA 95762For SaleMLS ID #226073928, Michael Rosales. MetroList Services of CA
- $999,0003 bd3 ba2.6k sqft3065 Palo Alto St, Roseville, CA 95747For SaleMLS ID #226044754, Sarah Oyler. MetroList Services of CA
- $1,800,0005 bd5 ba4.5k sqft1514 Elmores Way, El Dorado Hills, CA 95762For SaleMLS ID #226076915, Shabana Naiker. MetroList Services of CA
- $899,9004 bd4 ba2.2k sqft710 Hillcrest Ave, Roseville, CA 95678For SaleMLS ID #226093372, Tanya Bridges. MetroList Services of CA
- $1,325,0005 bd5 ba3.5k sqft2284 Ranch View Dr, Rocklin, CA 95765For SaleMLS ID #226092888, Jacqueline Nance. MetroList Services of CA
Local buyer's agents are ready to help
