
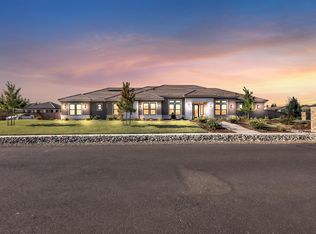
$50,000 Price Improvement!! Discover an exemplary residential offering at 2815 Merryhue Place, Roseville, CA, USA. This brand new luxury property showcases an amazing design complemented by the use of top-tier materials throughout. Its exterior blends contemporary, modern farmhouse, and ranch architectural styles, creating a distinctive and appealing aesthetic. Dramatic 16 foot Western Stacking Doors open up the entire Great Room and invite the outdoors in. Huge covered outdoor living space, stunning 87 foot back yard with open metal fence and permanently open space behind for tranquil, natural views. Folding Bar Windows to covered patio from prep kitchen make serving and entertaining a breeze. Patio is prewired for Phantom Screens. Authentic wide plank hardwood flooring throughout, no carpeting. The culinary heart of this residence is defined by a kitchen engineered for both grand entertaining and daily functionality. It features an array of high-end, built-in Thermador stainless steel appliances, including three ovens and a wine/beverage cooler plus built in Thermador refrigerator. A prominent, large island with an integrated sink serves as a central gathering point, fostering an open-plan connection with the living room. Further enhancing the property's appeal is a generously proportioned great room, offering versatile space for relaxation and social engagement. Two attached two car garages provide convenience, EV charging and secure parking. This property represents an unparalleled opportunity for sophisticated living. Solar is owned with Tesla Power Wall included.
Active
Price cut: $50K (7/29)
$1,843,537
2815 Merryhue Pl, Roseville, CA 95747
5beds
4,595sqft
Single Family Residence
Built in ----
0.54 Acres Lot
$1,782,600 Zestimate®
$401/sqft
$262/mo HOA
What's special
- 79 days |
- 1,110 |
- 51 |
Zillow last checked:
Listing updated:
Listed by:
Andrew Harlow DRE #01024102 916-742-3866,
Anthem Properties Group, Inc.,
Elayne Valencia DRE #00645402 916-960-0240,
Anthem Properties Group, Inc.
Source: MetroList Services of CA,MLS#: 226068252Originating MLS: MetroList Services, Inc.
Facts & features
Interior
Bedrooms & bathrooms
- Bedrooms: 5
- Bathrooms: 4
- Full bathrooms: 3
- Partial bathrooms: 1
Rooms
- Room types: Office, Great Room, Guest Quarters, Kitchen, Laundry
Primary bedroom
- Features: Walk-In Closet
Primary bathroom
- Features: Shower Stall(s), Double Vanity, Soaking Tub, Multiple Shower Heads, Quartz
Dining room
- Features: Bar, Dining/Family Combo, Space in Kitchen
Kitchen
- Features: Breakfast Area, Pantry Closet, Stone Counters, Island w/Sink, Kitchen/Family Combo
Heating
- Central, Fireplace(s), Gas, Heat Pump, Zoned
Cooling
- Central Air
Appliances
- Included: Built-In Freezer, Gas Cooktop, Built-In Gas Oven, Built-In Gas Range, Built-In Refrigerator, Range Hood, Ice Maker, Dishwasher, Disposal, Microwave, Double Oven, Wine Refrigerator
- Laundry: Laundry Room, Cabinets, Electric Dryer Hookup, Inside Room
Features
- Flooring: Wood
- Number of fireplaces: 1
- Fireplace features: Family Room, Gas
Interior area
- Total structure area: 0
- Total interior livable area: 4,595 sqft
Video & virtual tour
Property
Parking
- Total spaces: 4
- Parking features: Attached, Electric Vehicle Charging Station(s), Garage Door Opener, See Remarks, Driveway, Level Driveway/Sidewalks
- Attached garage spaces: 4
- Has uncovered spaces: Yes
Accessibility
- Accessibility features: Accessible Doors, Roll-In Shower, Accessible Full Bath, Accessible Kitchen
Features
- Levels: One
- Stories: 1
- Exterior features: Covered Courtyard
- Fencing: Back Yard,Metal
Lot
- Size: 0.54 Acres
- Features: Sprinklers In Front, Cul-De-Sac, Curb(s)/Gutter(s)
- Topography: Trees Few,Trees Few
Details
- Parcel number: 474140033000
- Zoning: R-1
- Special conditions: Standard
Construction
Type & style
- Home type: SingleFamily
- Architectural style: Farmhouse
- Property subtype: Single Family Residence
Materials
- Stone, Stucco, Other
- Foundation: Slab
- Roof: Composition
Condition
- New construction: Yes
Details
- Builder name: Anthem Properties
Utilities & green energy
- Electric: Battery Backup, 220 Volts, 220 Volts in Laundry
- Sewer: Public Sewer
- Water: Public
- Utilities for property: Sewer In & Connected, Internet Available, Solar, Natural Gas Connected
Green energy
- Energy generation: Solar
Community & HOA
Community
- Subdivision: Double S Ranch
HOA
- Has HOA: Yes
- Amenities included: Playground, Greenbelt, Trail(s)
- Services included: Common Areas, Road, Maintenance Grounds, Management
- HOA fee: $262 monthly
Location
- Region: Roseville
Financial & listing details
- Price per square foot: $401/sqft
- Tax assessed value: $1,787,957
- Price range: $1.8M - $1.8M
- Date on market: 5/29/2026
- Road surface type: Paved
Estimated market value
$1,782,600
$1.69M - $1.87M
$4,080/mo
Price history
| Date | Event | Price |
|---|---|---|
| 7/29/2026 | Price change | $1,843,537-2.6%$401/sqft |
Source: MetroList Services of CA #226068252 Report a problem | ||
| 5/29/2026 | Listed for sale | $1,893,537+0.1%$412/sqft |
Source: MetroList Services of CA #226068252 Report a problem | ||
| 11/3/2025 | Listing removed | $1,891,536$412/sqft |
Source: MetroList Services of CA #225133107 Report a problem | ||
| 10/15/2025 | Listed for sale | $1,891,536$412/sqft |
Source: MetroList Services of CA #225133107 Report a problem | ||
Public tax history
| Year | Property taxes | Tax assessment |
|---|---|---|
| 2026 | -- | $1,787,957 +315.5% |
| 2025 | $10,189 | $430,350 |
Find assessor info on the county website
Monthly payment
Est. payment
Payment breakdown
Explore the cost of this home by adjusting the details. Changes won't be saved.Climate risks
Neighborhood: Westpark
Nearby schools
GreatSchools rating
- 9/10Junction Elementary SchoolGrades: K-5Distance: 0.5 mi
- 9/10Barbara Chilton Middle SchoolGrades: 6-8Distance: 0.2 mi
- 7/10West Park HighGrades: 9-12Distance: 0.5 mi
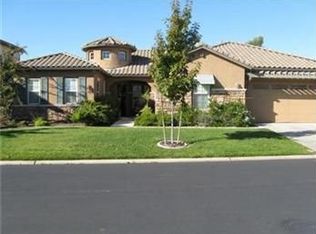
- $904,2005 bd3 ba3.2k sqft9263 Eagle Springs Pl, Roseville, CA 95747Off Market
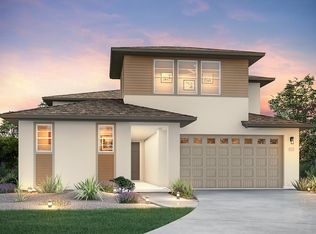
- $767,9004 bd5 ba2.8k sqft3041 Adelaide Loop, Roseville, CA 95747Off Market
- $521,7003 bd3 ba1.4k sqft8854 Crimson Ridge Way, Roseville, CA 95747Off Market
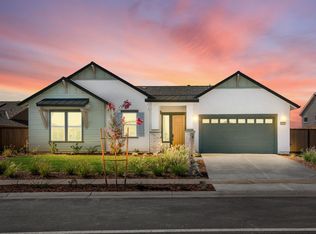
- $925,0003 bd3 ba2.5k sqft9450 Mirabelle St, Roseville, CA 95747Sold
- $990,0004 bd4 ba3.2k sqft9330 Mirabelle St, Roseville, CA 95747Sold
- $736,0004 bd2 ba2.3k sqft9725 Moongold Ct, Roseville, CA 95747Sold
- $587,6714 bd2 ba1.7k sqft2048 Quartz Cove Way, Roseville, CA 95747Sold
- $683,5004 bd3 ba2.4k sqft209 Grays Peak Ct, Roseville, CA 95747Sold
- $751,5004 bd4 ba2.7k sqft225 Grays Peak Ct, Roseville, CA 95747Sold
A local agent can set up tours, give advice and negotiate with sellers.
Similar homes
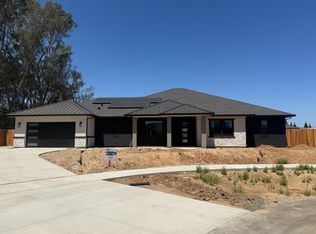
- $1,350,0004 bd4 ba3.5k sqft1790 Agave Ct, Roseville, CA 95747New Construction
 MLS ID #226027646, Jeff Schwartz. MetroList Services of CA
 - $1,949,0006 bd6 ba4.3k sqft3180 Saffron Ln, Roseville, CA 95747For Sale
 MLS ID #225096876, Sanjeev Verma. MetroList Services of CA
 - $1,699,0004 bd5 ba3.5k sqft3100 Saffron Ln, Roseville, CA 95747For Sale
 MLS ID #225096860, Sanjeev Verma. MetroList Services of CA
 - $1,250,0005 bd3 ba3.3k sqft9313 Eagle Springs Pl, Roseville, CA 95747For Sale
 MLS ID #226094919, Tami Condie. MetroList Services of CA
 - $1,185,0003 bd3 ba2.7k sqft9401 Rawhide Ln, Roseville, CA 95747For SaleMLS ID #226090023, Julia Beals. MetroList Services of CA
- $925,0004 bd3 ba2.6k sqft6464 Garland Way, Roseville, CA 95747For SaleMLS ID #226093666, Erik Nelson. MetroList Services of CA
- $1,998,0004 bd4 ba3.7k sqft2045 Toscana Pl, Auburn, CA 95603For SaleMLS ID #226102588, Nicole Spencer. MetroList Services of CA
- $1,795,0004 bd4 ba3.3k sqft3918 Skyline Dr, Rocklin, CA 95677For SaleMLS ID #226094857, Jason Lewis. MetroList Services of CA
- $1,249,0005 bd5 ba4.6k sqft1056 Elite St, Roseville, CA 95747For SaleMLS ID #226097675, Karen Bhatti. MetroList Services of CA
- $1,299,0004 bd4 ba2.6k sqft417 Hovey Ct, Roseville, CA 95678New ConstructionMLS ID #226097931, Vlad Sonnik. MetroList Services of CA
- $1,015,0004 bd5 ba3.1k sqft1009 Fence Post Way, Roseville, CA 95747For SaleMLS ID #226056617, Cheryl Walmsley. MetroList Services of CA
- $1,825,0004 bd5 ba4k sqft4216 Savoie Ct, Loomis, CA 95650For SaleMLS ID #226086429, Tad Thompson. MetroList Services of CA
- $1,585,0006 bd5 ba3.6k sqft3166 Sofia Dr, Lincoln, CA 95648For SaleMLS ID #226098586, Samantha Gray. MetroList Services of CA
- $1,875,0004 bd5 ba3.7k sqft4067 Whitney Vista Ln, Rocklin, CA 95677For SaleMLS ID #226077677, Tom Daves. MetroList Services of CA
- $1,499,9994 bd4 ba2.9k sqft4440 Lawrence Dr, Granite Bay, CA 95746For SaleMLS ID #226091315, Nick Sadek. MetroList Services of CA
- $1,100,0005 bd4 ba3.2k sqft1217 San Simeon Dr, Roseville, CA 95661For SaleMLS ID #226101297, Jaclyn Little. MetroList Services of CA
- $1,985,0004 bd4 ba3.6k sqft8691 Chili Hill Rd, Newcastle, CA 95658New ConstructionMLS ID #226084873, Ben Bondaruk. MetroList Services of CA
- $2,188,0004 bd4 ba3.6k sqft1865 Vista Cielo Dr, Newcastle, CA 95658For SaleMLS ID #226102413, Kendra Bishop. MetroList Services of CA
- $1,019,9906 bd5 ba3.8k sqft3983 Frame Rd, Placer One, CA 95747New ConstructionMetroList Services of CA
- $1,599,0005 bd5 ba4.7k sqft1712 Carnegie Way, El Dorado Hills, CA 95762For SaleMLS ID #226089480, Tiegen Boberg. MetroList Services of CA
Local buyer's agents are ready to help
