Welcome to luxury living in the highly desirable Skyline community of Rocklin. This spectacular residence showcases premium upgrades​ throughout, exceptional craftsmanship, and breathtaking views that define modern California living. Designed with an open-concept floor plan and abundant natural light, the home features upgraded tile and luxury plank flooring, smooth imperfect drywall finish, plantation shutters, custom designer lighting, and a stunning fireplace that serves as a beautiful focal point. The gourmet chef's kitchen is truly impressive, featuring a massive quartz-topped island, abundant cabinetry, high-end finishes, and seamless flow into the spacious living and dining areas​ perfect for both everyday living and entertaining.​ Experience the ultimate indoor-outdoor lifestyle with expansive stacking sliding glass doors that fully open to a resort-style backyard retreat. Take in incredible panoramic views while enjoying the custom infinity-edge pool and spa, putting green​ area, and Eclipse Outdoor Shade System, creating the perfect setting for relaxation and entertaining year-round. The private backyard offers a rare combination of luxury, comfort, and unforgettable scenery.​ Additional highlights include owned solar, epoxy garage floors, and numerous designer upgrades throughout. Ideally located near scenic trails, parks, top-rated schools, shopping, dining, and everyday conveniences, this exceptional Skyline home offers the perfect blend of elegance, functionality, and location.​ A rare opportunity to own one of Rocklin's premier view properties.
Active
$1,875,000
4067 Whitney Vista Ln, Rocklin, CA 95677
4beds
3,707sqft
:
Get pre-qualified$11,621/mo
Single Family Residence
Built in 2023
0.3 Acres Lot
$1,814,500 Zestimate®
$506/sqft
$-- HOA
What's special
Exceptional craftsmanshipEpoxy garage floorsAbundant natural lightResort-style backyard retreatMassive quartz-topped islandSmooth imperfect drywall finishNumerous designer upgrades throughout
- 57 days |
- 1,462 |
- 72 |
Zillow last checked:
Listing updated:
Listed by:
Tom Daves DRE #00581837 916-342-4777,
eXp Realty of Northern California, Inc.
Source: MetroList Services of CA,MLS#: 226077677Originating MLS: MetroList Services, Inc.
Facts & features
Interior
Bedrooms & bathrooms
- Bedrooms: 4
- Bathrooms: 5
- Full bathrooms: 4
- Partial bathrooms: 1
Primary bathroom
- Features: Double Vanity, Soaking Tub, Walk-In Closet(s), Window
Dining room
- Features: Dining/Family Combo, Formal Area
Kitchen
- Features: Breakfast Area, Quartz Counter, Island w/Sink
Heating
- Central
Cooling
- Ceiling Fan(s), Central Air
Appliances
- Included: Gas Cooktop, Built-In Gas Oven, Built-In Refrigerator, Range Hood, Ice Maker, Dishwasher, Microwave, Tankless Water Heater
- Laundry: Cabinets, Sink, Inside Room
Features
- Flooring: Tile, Luxury Vinyl Plank
- Number of fireplaces: 1
- Fireplace features: Living Room, See Remarks
Interior area
- Total structure area: 0
- Total interior livable area: 3,707 sqft
Property
Parking
- Total spaces: 3
- Parking features: Attached, Garage Faces Side
- Attached garage spaces: 3
Features
- Has private pool: Yes
- Pool features: In Ground, Pool/Spa Combo, See Remarks
- Fencing: Metal,Fenced
Lot
- Size: 0.3 Acres
- Features: Greenbelt, Landscape Back, Landscape Front, See Remarks
Details
- Parcel number: 030310005000
- Zoning: R1
- Special conditions: Standard
- Other equipment: Home Theater
Construction
Type & style
- Home type: SingleFamily
- Architectural style: Mediterranean
- Property subtype: Single Family Residence
Materials
- Stucco, Frame
- Foundation: Slab
- Roof: Spanish Tile
Condition
- Year built: 2023
Details
- Builder name: Toll Brothers
Utilities & green energy
- Electric: 220 Volts
- Sewer: Public Sewer
- Water: Public
- Utilities for property: Public, Solar
Green energy
- Energy generation: Solar
Community & HOA
Community
- Subdivision: Skyline
Location
- Region: Rocklin
Financial & listing details
- Price per square foot: $506/sqft
- Tax assessed value: $1,889,690
- Price range: $1.9M - $1.9M
- Date on market: 6/18/2026
Estimated market value
$1,814,500
$1.72M - $1.91M
$4,975/mo
Price history
| Date | Event | Price |
|---|---|---|
| 6/18/2026 | Listed for sale | $1,875,000-5.1%$506/sqft |
Source: MetroList Services of CA #226077677 Report a problem | ||
| 6/18/2026 | Listing removed | $1,975,000$533/sqft |
Source: MetroList Services of CA #226010847 Report a problem | ||
| 2/12/2026 | Listed for sale | $1,975,000-1.2%$533/sqft |
Source: MetroList Services of CA #226010847 Report a problem | ||
| 8/16/2025 | Listing removed | $1,999,999$540/sqft |
Source: MetroList Services of CA #225010493 Report a problem | ||
| 5/20/2025 | Price change | $1,999,999-3.6%$540/sqft |
Source: MetroList Services of CA #225010493 Report a problem | ||
| 5/7/2025 | Price change | $2,075,000-1.1%$560/sqft |
Source: MetroList Services of CA #225010493 Report a problem | ||
| 3/31/2025 | Price change | $2,099,000-2.4%$566/sqft |
Source: MetroList Services of CA #225010493 Report a problem | ||
| 2/12/2025 | Listed for sale | $2,150,000+15.1%$580/sqft |
Source: MetroList Services of CA #225010493 Report a problem | ||
| 3/3/2023 | Sold | $1,868,000$504/sqft |
Source: Public Record Report a problem | ||
Public tax history
| Year | Property taxes | Tax assessment |
|---|---|---|
| 2026 | -- | $1,889,690 +2% |
| 2025 | $23,469 +1.9% | $1,852,638 +2% |
| 2024 | $23,031 +95.7% | $1,816,313 +131.6% |
| 2023 | $11,766 +217.5% | $784,107 +945.9% |
| 2022 | $3,706 | $74,970 |
Find assessor info on the county website
Monthly payment
Est. payment
Payment breakdown
Explore the cost of this home by adjusting the details. Changes won't be saved.Climate risks
Neighborhood: 95677
Nearby schools
GreatSchools rating
- 7/10Parker Whitney Elementary SchoolGrades: K-6Distance: 2 mi
- 6/10Spring View Middle SchoolGrades: 7-8Distance: 1.5 mi
- 9/10Rocklin High SchoolGrades: 9-12Distance: 1.2 mi
- $2,097,4005 bd4 ba4.2k sqft4069 Whitney Vista Ln, Rocklin, CA 95677Off Market
- $1,911,0004 bd4 ba3.8k sqft4065 Whitney Vista Ln, Rocklin, CA 95677Off Market
- $2,138,5005 bd5 ba4.6k sqft4063 Whitney Vista Ln, Rocklin, CA 95677Off Market
- $1,594,0004 bd2 ba3.8k sqft4072 Whitney Vista Ln, Rocklin, CA 95677Off Market
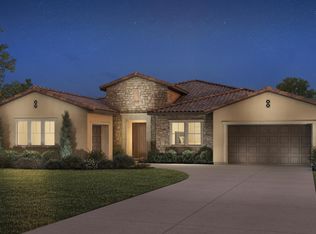
- $1,966,0005 bd4 ba4.5k sqft4070 Whitney Vista Ln, Rocklin, CA 95677Off Market
- $2,099,1005 bd4 ba4.2k sqft4074 Whitney Vista Ln, Rocklin, CA 95677Off Market
- $2,196,6004 bd3 ba3.8k sqft4073 Whitney Vista Ln, Rocklin, CA 95677Off Market
- $1,644,1005 bd5 ba4.6k sqft4068 Whitney Vista Ln, Rocklin, CA 95677Off Market
A local agent can set up tours, give advice and negotiate with sellers.
Similar homes
- $1,795,0004 bd4 ba3.3k sqft3918 Skyline Dr, Rocklin, CA 95677For Sale
 MLS ID #226094857, Jason Lewis. MetroList Services of CA
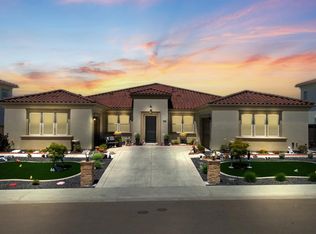
 - $1,699,0004 bd5 ba3.7k sqft4057 Whitney Vista Ln, Rocklin, CA 95677For Sale
 MLS ID #226004387, Kevin Prokosch. MetroList Services of CA
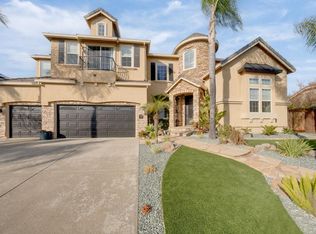
 - $1,799,9005 bd5 ba4.4k sqft4541 Longview Dr, Rocklin, CA 95677For Sale
 MLS ID #226070690, Marcos Mercado. MetroList Services of CA
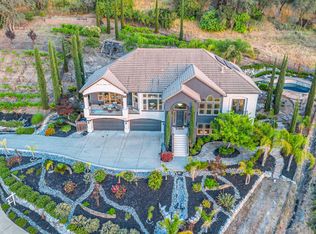
 - $1,595,0005 bd5 ba4.6k sqft6223 Barrington Hills Dr, Rocklin, CA 95677For Sale
 MLS ID #226052267, Susan Barkve. MetroList Services of CA
 - $1,275,0004 bd4 ba4.1k sqft6324 Monument Springs Dr, Rocklin, CA 95677For SaleMLS ID #226026719, Christopher Wolfe. MetroList Services of CA
- $1,825,0004 bd5 ba4k sqft4216 Savoie Ct, Loomis, CA 95650For SaleMLS ID #226086429, Tad Thompson. MetroList Services of CA
- $1,895,0005 bd4 ba4k sqft4256 Burgundy Ct, Loomis, CA 95650For SaleMLS ID #226091044, Kendra Bishop. MetroList Services of CA
- $1,250,0004 bd4 ba3.4k sqft4661 Ravine Crossing Ct, Rocklin, CA 95677For SaleMLS ID #226063278, Shelly Orlando. MetroList Services of CA
- $1,398,0004 bd4 ba3.4k sqft2736 Nisenan Valley Dr, Lincoln, CA 95648For SaleMLS ID #ML82056842, Fred Eftekari. MLSListings Inc
- $1,550,0004 bd5 ba4k sqft1926 Ladera Dr, Lincoln, CA 95648For SaleMLS ID #226084970, Garth Evans. MetroList Services of CA
- $1,249,9004 bd4 ba2.8k sqft5738 Golden Pond Dr, Rocklin, CA 95677New ConstructionMetroList Services of CA
- $1,350,0005 bd5 ba3.8k sqft2940 Laredo Dr, Rocklin, CA 95765For SaleMLS ID #226071029, Jess Couch. MetroList Services of CA
- $1,899,0005 bd4 ba3.8k sqft1194 Shetland Way, El Dorado Hills, CA 95762For SaleMLS ID #226075384, Kendra Tate. MetroList Services of CA
- $1,895,0003 bd5 ba3.6k sqft1520 Ridgemore Dr, Meadow Vista, CA 95722For SaleMLS ID #226096939, Patrick Hake. MetroList Services of CA
- $1,395,0004 bd5 ba3.5k sqft630 Lakeridge Dr, Auburn, CA 95603For SaleMLS ID #226097926, Jackie Merchant. MetroList Services of CA
- $1,699,0004 bd4 ba3.6k sqft2773 Via Fiori, El Dorado Hills, CA 95762For SaleMLS ID #226096950, Michael McMurtrey. MetroList Services of CA
- $999,0005 bd5 ba3.8k sqft1530 Decatur Way, Rocklin, CA 95765For SaleMLS ID #226082712, Manu Masih. MetroList Services of CA
- $1,095,0004 bd4 ba3.2k sqft944 Station House Ln, Rocklin, CA 95765For SaleMLS ID #226079962, Linda Nolan. MetroList Services of CA
- $1,299,0004 bd4 ba2.6k sqft417 Hovey Ct, Roseville, CA 95678New ConstructionMLS ID #226097931, Vlad Sonnik. MetroList Services of CA
- $1,099,0005 bd3 ba2.9k sqft3100 Colt Ct, Rocklin, CA 95765For SaleMLS ID #226071575, Arslan Sabir. MetroList Services of CA
Local buyer's agents are ready to help
