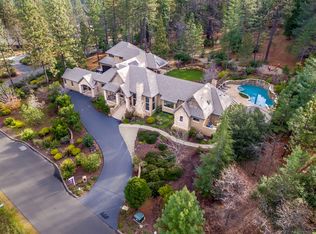
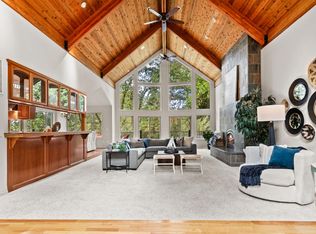
Modern Single-Story Luxury in Winchester Country Club -- Built in 2020, this beautifully designed single-story custom home offers approximately 3,693 square feet of thoughtfully planned living space on a private 1.8-acre lot. Featuring three spacious ensuite bedrooms, five full bathrooms, a dedicated office, and a large flex room with exterior access that could serve as a media room, game room, home gym, guest retreat, or future pool room, this home offers exceptional flexibility to fit your lifestyle. The heart of the home is the open-concept great room, where the gourmet kitchen overlooks the family room and beautifully landscaped backyard, creating an ideal setting for everyday living and entertaining. Quality craftsmanship is evident throughout with engineered wood flooring, solid core interior doors, insulated bedroom and bathroom walls, custom trim work, a custom walk-in pantry, custom closet organizers, surround sound wiring, dual-zone HVAC with Nest thermostats, owned solar, a whole-house natural gas generator, and temperature-controlled attic storage. Outdoor living is equally impressive with nearly 700 square feet of covered patio, a built-in BBQ, fire pit, hot tub, raised garden beds, fountains, and a fully landscaped, private backyard designed for relaxing or entertaining. Car enthusiasts, hobbyists, and outdoor adventurers will appreciate the oversized 1,390-square-foot finished garage featuring epoxy floors, built-in cabinetry, dedicated workspace, side-mount garage door openers, and abundant storage. Located just a short golf cart ride from the community pool, tennis and pickleball courts, clubhouse, and other HOA amenities included with ownership, the home is also conveniently close to Winchester Country Club's championship golf course, with memberships available separately. If you've been searching for a newer custom home that combines luxury, privacy, flexible living spaces, and one of the few true single-story floor plans for sale in Winchester Country Club, this is an opportunity you won't want to miss.
Active
Price cut: $20K (10/13)
$1,875,000
1520 Ridgemore Dr, Meadow Vista, CA 95722
3beds
3,693sqft
Single Family Residence
Built in 2020
1.8 Acres Lot
$1,809,700 Zestimate®
$508/sqft
$265/mo HOA
What's special
Beautifully landscaped backyardSide-mount garage door openersSurround sound wiringThree spacious ensuite bedroomsSingle-story custom homeDedicated officeOpen-concept great room
- 84 days
- 601
- 29
Zillow last checked:
Listing updated:
Listed by:
Patrick Hake DRE #01349088 916-316-5626,
eXp Realty of California Inc.
Source: MetroList Services of CA,MLS#: 226096939Originating MLS: MetroList Services, Inc.
Facts & features
Interior
Bedrooms & bathrooms
- Bedrooms: 3
- Bathrooms: 5
- Full bathrooms: 5
Rooms
- Room types: Bonus Room, Office, Dining Room, Possible Guest, Family Room, Game Room, Great Room, Temp Controlled Room, Laundry, Living Room
Primary bedroom
- Features: Outside Access
Primary bathroom
- Features: Shower Stall(s), Double Vanity, Tile, Walk-In Closet(s)
Dining room
- Features: Breakfast Nook, Space in Kitchen, Formal Area
Kitchen
- Features: Pantry Closet, Stone Counters, Island w/Sink
Heating
- Central, Natural Gas
Cooling
- Ceiling Fan(s), Central Air, Zoned
Appliances
- Included: Built-In Electric Oven, Free-Standing Refrigerator, Built-In Gas Range, Range Hood, Dishwasher, Disposal, Microwave, Double Oven, Tankless Water Heater, Wine Refrigerator, Dryer, Washer
- Laundry: Laundry Room, Cabinets, Sink, Electric Dryer Hookup, Inside Room
Features
- Flooring: Simulated Wood, Tile
- Number of fireplaces: 1
- Fireplace features: Family Room, Gas Log
Interior area
- Total interior livable area: 3,693 sqft
Video & virtual tour
Property
Parking
- Total spaces: 4
- Parking features: Attached, Garage Door Opener, Interior Access
- Attached garage spaces: 4
Features
- Levels: One
- Stories: 1
- Exterior features: Outdoor Grill, Fire Pit
- Has private pool: Yes
- Pool features: Community
- Fencing: Fenced
Lot
- Size: 1.8 Acres
- Features: Auto Sprinkler F&R, Landscape Back, Landscape Front
- Topography: Lot Sloped,Lot Sloped
Details
- Parcel number: 058060053000
- Zoning: Residential
- Special conditions: Standard
Construction
Type & style
- Home type: SingleFamily
- Property subtype: Single Family Residence
Materials
- Stucco, Wood
- Foundation: Concrete, Slab
- Roof: Tile
Condition
- Year built: 2020
Details
- Builder name: Sherman Homes
Utilities & green energy
- Electric: 220 Volts
- Sewer: Holding Tank, Special System, Public Sewer, Septic Connected, Septic Pump
- Water: Public
- Utilities for property: Cable Connected, Public, Electric, Sewer In & Connected, Solar, Underground Utilities, Natural Gas Connected
Green energy
- Energy generation: Solar
Community & HOA
Community
- Subdivision: Winchester
HOA
- Has HOA: Yes
- Amenities included: Barbecue, Pool, Clubhouse, Recreation Room, Sport Court, Recreation Facilities, Game Court Exterior, Spa/Hot Tub, Tennis Court(s)
- Services included: Organized Activities, Common Areas, Pool, Recreation Facility, Security, Management
- HOA fee: $265 monthly
Location
- Region: Meadow Vista
Financial & listing details
- Price per square foot: $508/sqft
- Tax assessed value: $1,168,562
- Price range: $1.9M - $1.9M
- Date on market: 7/31/2026
Estimated market value
$1,809,700
$1.72M - $1.90M
$4,889/mo
Price history
| Date | Event | Price |
|---|---|---|
| 10/13/2026 | Listed for sale | $1,875,000-1.1%$508/sqft |
Source: MetroList Services of CA #226096939 Report a problem | ||
| 9/27/2026 | Contingent | $1,895,000$513/sqft |
Source: eXp Realty #226096939 Report a problem | ||
| 7/31/2026 | Listed for sale | $1,895,000+589.1%$513/sqft |
Source: MetroList Services of CA #226096939 Report a problem | ||
| 4/12/2019 | Sold | $275,000-6.8%$74/sqft |
Source: Public Record Report a problem | ||
| 1/11/2019 | Listed for sale | $295,000+15.7%$80/sqft |
Source: Intero Real Estate Services #19001667 Report a problem | ||
| 6/1/2018 | Sold | $255,000$69/sqft |
Source: Public Record Report a problem | ||
Public tax history
| Year | Property taxes | Tax assessment |
|---|---|---|
| 2026 | -- | $1,168,562 +2% |
| 2025 | $14,339 +0.1% | $1,145,650 +2% |
| 2024 | $14,329 +2.1% | $1,123,187 +2% |
| 2023 | $14,035 +2.4% | $1,101,164 +2% |
| 2022 | $13,711 +2.1% | $1,079,573 +2% |
| 2021 | $13,429 +77.3% | $1,058,405 +109.4% |
| 2020 | $7,573 | $505,500 +94.3% |
| 2019 | $7,573 +442% | $260,100 +233.8% |
| 2018 | $1,397 +2.3% | $77,920 +2% |
| 2017 | $1,366 +2.7% | $76,393 +2% |
| 2016 | $1,331 +2.8% | $74,896 +1.5% |
| 2015 | $1,295 +2% | $73,771 +2% |
| 2014 | $1,269 | $72,326 -25.4% |
| 2013 | -- | $97,000 |
| 2012 | -- | $97,000 -50.2% |
| 2011 | -- | $194,718 |
| 2010 | -- | $194,718 |
| 2009 | -- | $194,718 +3983% |
| 2008 | -- | $4,769 +2% |
| 2007 | -- | $4,676 +2% |
| 2006 | -- | $4,585 +2% |
| 2005 | -- | $4,496 +2% |
| 2004 | -- | $4,408 +1.8% |
| 2003 | -- | $4,328 +2% |
| 2002 | -- | $4,244 |
Find assessor info on the county website
Monthly payment
Est. payment
Payment breakdown
Explore the cost of this home by adjusting the details. Changes won't be saved.Climate risks
Neighborhood: 95722


Similar homes
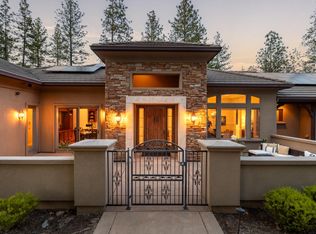
- $1,550,0003 bd4 ba4.2k sqft1306 Shady Tree Ln, Meadow Vista, CA 95722For Sale
 MLS ID #226105091, Nicole Spencer. MetroList Services of CA
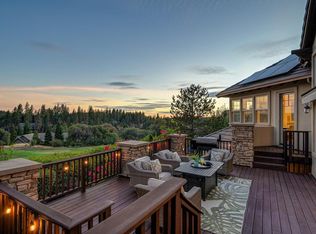
- $1,595,0003 bd4 ba3.9k sqft17240 Winchester Club Dr, Meadow Vista, CA 95722For Sale
 MLS ID #226112074, Lisa Lamantia. MetroList Services of CA
- $2,743,0004 bd5 ba4.1k sqft2820 Volley Cir, Meadow Vista, CA 95722For Sale
 MLS ID #226107367, Christine Jenkins. MetroList Services of CA
- $1,395,0004 bd4 ba3.8k sqft1109 Holly Leaf Ln, Meadow Vista, CA 95722For Sale
 MLS ID #226075927, Marlease Sewell. MetroList Services of CA
