SEE THE CINEMATIC VIDEO! Located within the prestigious Winchester Country Club golf course community, this custom estate with OWNED SOLAR offers luxurious MAIN-LEVEL LIVING surrounded by towering pines, majestic oaks, and a serene natural setting that feels like Lake Tahoe. A sweeping driveway leads to the beautifully designed stucco home featuring natural stone accents, rock outcroppings, and an oversized 4-CAR GARAGE with epoxy floors, Tesla charger, Moen and Halo whole-house water systems. Inside, travertine flooring, exposed beam ceilings, wood-cased transom windows, and arched architecture create timeless elegance throughout. The chef's kitchen includes Sub-Zero refrigeration, double built-in Wolf ovens and a Wolf gas range with pot filler, granite slab counters, prep sink island, custom cabinetry, and walk-in pantry storage. The formal dining room with tray and hand-painted ceilings, Butler's pantry with warming drawer, and wine room elevate every gathering. The expansive great room offers custom built-ins, a precast gas fireplace, and seamless indoor-outdoor flow to the covered patio plumbed for BBQ entertaining. The luxurious primary suite features a fireplace, covered deck access, spa-inspired bath with jetted soaking tub, oversized walk-in shower, and dual walk-in closets. Down the hall are Jack-and-Jill bedrooms with walk-in closets, plus a large executive office with custom built-ins and front patio access. Downstairs, the recreation/media room with full bath offers flexible living with direct access to the backyard, hot tub, and dog run. Additional highlights include fresh interior paint, brand-new garage doors, owned security system, and exceptional privacy. Winchester Country Club offers resort-style living with a clubhouse, swim and sports courts, walking trails, 24/7 roaming security, and more. SEE THE CINEMATIC VIDEO!
Active
Price cut: $45K (8/15)
$1,550,000
1306 Shady Tree Ln, Meadow Vista, CA 95722
3beds
4,273sqft
Single Family Residence
Built in 2004
1.4 Acres Lot
$1,504,200 Zestimate®
$363/sqft
$265/mo HOA
What's special
Wine roomBrand-new garage doorsPrep sink islandSweeping drivewayCustom cabinetryFresh interior paintFront patio access
- 64 days
- 529
- 23
Zillow last checked:
Listing updated:
Listed by:
Nicole Spencer DRE #02008447 650-537-1245,
GUIDE Real Estate
Source: MetroList Services of CA,MLS#: 226105091Originating MLS: MetroList Services, Inc.
Facts & features
Interior
Bedrooms & bathrooms
- Bedrooms: 3
- Bathrooms: 4
- Full bathrooms: 3
- Partial bathrooms: 1
Rooms
- Room types: Bonus Room, Den, Office, Dining Room, Family Room, Game Room, Great Room, Kitchen, Wine Storage Area, Laundry
Primary bedroom
- Features: Balcony, Sitting Area
Primary bathroom
- Features: Shower Stall(s), Double Vanity, Granite Counters, Jetted Tub, Tile, Multiple Shower Heads, Walk-In Closet 2+, Window
Dining room
- Features: Breakfast Nook, Formal Room, Bar, Space in Kitchen, Dining/Living Combo
Kitchen
- Features: Breakfast Room, Butlers Pantry, Pantry Closet, Granite Counters, Slab Counter, Island w/Sink, Kitchen/Family Combo
Heating
- Central, Fireplace Insert, Zoned, Natural Gas
Cooling
- Ceiling Fan(s), Central Air, Whole House Fan, Zoned
Appliances
- Included: Built-In Electric Oven, Free-Standing Gas Range, Built-In Gas Oven, Built-In Refrigerator, Range Hood, Trash Compactor, Dishwasher, Disposal, Microwave, Double Oven, Electric Water Heater, Tankless Water Heater, Warming Drawer, Dryer, Washer
- Laundry: Laundry Room, Cabinets, Sink, Gas Dryer Hookup, Upper Level, Inside Room
Features
- Central Vacuum
- Flooring: Carpet, Stone, Tile
- Number of fireplaces: 2
- Fireplace features: Living Room, Raised Hearth, Gas Log
Interior area
- Total interior livable area: 4,273 sqft
Video & virtual tour
Property
Parking
- Total spaces: 4
- Parking features: 24'+ Deep Garage, Attached, Electric Vehicle Charging Station(s), Garage Door Opener, Garage Faces Side, Guest, Workshop in Garage, Interior Access, Gentle Down Driveway/Sidewalks, Level Driveway/Sidewalks
- Attached garage spaces: 4
Accessibility
- Accessibility features: Accessible Doors, Parking, Accessible Kitchen, Wheelchair Access
Features
- Exterior features: Dog Run
- Has private pool: Yes
- Pool features: In Ground, Community, Pool/Spa Combo, Fenced
- Has spa: Yes
- Spa features: Bath
- Fencing: Back Yard,Metal,Partial,Entry Gate
Lot
- Size: 1.4 Acres
- Features: Auto Sprinkler F&R, Shape Regular, Landscaped, Low Maintenance
- Topography: Downslope,Hillside,Level,Lot Grade Varies,Rock Outcropping,Downslope,Hillside,Level,Lot Grade Varies,Rock Outcropping
Details
- Additional structures: Pool House
- Parcel number: 058050023000
- Zoning: RA-B-X
- Special conditions: Standard
- Other equipment: Intercom, Water Filter System
Construction
Type & style
- Home type: SingleFamily
- Property subtype: Single Family Residence
Materials
- Stone, Stucco, Frame
- Foundation: Raised
- Roof: Cement,Tile
Condition
- Year built: 2004
Utilities & green energy
- Electric: 220 Volts
- Sewer: Sewer in Street, Holding Tank, Special System
- Water: Public
- Utilities for property: Cable Connected, Public, Sewer Connected, Electric, Internet Available, Solar, Underground Utilities, Natural Gas Connected
Green energy
- Energy generation: Solar
Community & HOA
Community
- Subdivision: Winchester
HOA
- Has HOA: Yes
- Amenities included: Barbecue, Pool, Clubhouse, Recreation Room, Sport Court, Recreation Facilities, Game Court Exterior, Spa/Hot Tub, Tennis Court(s)
- Services included: Organized Activities, Common Areas, Pool, Recreation Facility, Security, Management
- HOA fee: $265 monthly
Location
- Region: Meadow Vista
Financial & listing details
- Price per square foot: $363/sqft
- Tax assessed value: $1,855,593
- Price range: $1.6M - $1.6M
- Date on market: 8/20/2026
Estimated market value
$1,504,200
$1.43M - $1.58M
$4,199/mo
Price history
| Date | Event | Price |
|---|---|---|
| 8/15/2026 | Price change | $1,550,000-2.8%$363/sqft |
Source: MetroList Services of CA #226041742 Report a problem | ||
| 5/22/2026 | Listed for sale | $1,595,000+15.2%$373/sqft |
Source: MetroList Services of CA #226041742 Report a problem | ||
| 8/6/2007 | Sold | $1,385,000-4.5%$324/sqft |
Source: Public Record Report a problem | ||
| 10/27/2004 | Sold | $1,450,000+360.3%$339/sqft |
Source: Public Record Report a problem | ||
| 8/6/2002 | Sold | $315,000$74/sqft |
Source: Public Record Report a problem | ||
Public tax history
| Year | Property taxes | Tax assessment |
|---|---|---|
| 2026 | -- | $1,855,593 +2% |
| 2025 | $21,125 -0.2% | $1,819,209 +2% |
| 2024 | $21,166 +1.9% | $1,783,539 +2% |
| 2023 | $20,773 +2.2% | $1,748,569 +2% |
| 2022 | $20,330 +18.3% | $1,714,284 +20.8% |
| 2021 | $17,183 +4.5% | $1,419,000 +5% |
| 2020 | $16,436 | $1,351,000 -2% |
| 2019 | $16,436 +5.5% | $1,379,000 +5% |
| 2018 | $15,584 -15.9% | $1,313,000 -17.9% |
| 2017 | $18,520 +2% | $1,598,850 +2% |
| 2016 | $18,152 +14.4% | $1,567,501 +15.3% |
| 2015 | $15,867 +6.7% | $1,359,000 +8.2% |
| 2014 | $14,865 | $1,256,000 +14.2% |
| 2013 | -- | $1,100,000 +13.3% |
| 2012 | -- | $971,000 +0.1% |
| 2011 | -- | $970,000 -5% |
| 2010 | -- | $1,020,651 -6.8% |
| 2009 | -- | $1,095,124 -12.1% |
| 2008 | -- | $1,246,500 -17.4% |
| 2007 | -- | $1,508,580 +2% |
| 2006 | -- | $1,479,000 +2% |
| 2005 | -- | $1,450,000 +266.8% |
| 2004 | -- | $395,281 +25.5% |
| 2003 | -- | $315,000 +7322.2% |
| 2002 | -- | $4,244 +2% |
| 2001 | -- | $4,161 |
Find assessor info on the county website
Monthly payment
Est. payment
Payment breakdown
Explore the cost of this home by adjusting the details. Changes won't be saved.Climate risks
Neighborhood: 95722
- $1,900,0005 bd5 ba4.8k sqft1300 Shady Tree Ln, Meadow Vista, CA 95722Sold
- $2,095,1001.3 acres1312 Shady Tree Ln, Meadow Vista, CA 95722Off Market

- $1,801,4002 bd2 ba3.7k sqft1309 Shady Tree Ln, Meadow Vista, CA 95722Off Market
- $884,6004 bd2 ba2.5k sqft1770 Sugar Pine Rd, Meadow Vista, CA 95722Off Market
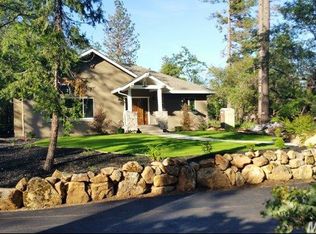
Similar homes
- $1,595,0003 bd4 ba3.9k sqft17240 Winchester Club Dr, Meadow Vista, CA 95722For Sale
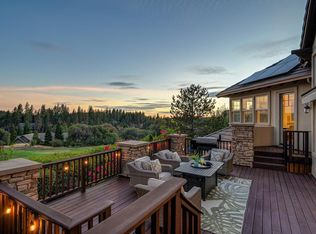 MLS ID #226112074, Lisa Lamantia. MetroList Services of CA
 - $1,650,0004 bd6 ba5.2k sqft16279 Winchester Club Dr, Meadow Vista, CA 95722For Sale
 MLS ID #226118561, Nick Sadek. MetroList Services of CA
 - $1,395,0004 bd4 ba3.8k sqft1109 Holly Leaf Ln, Meadow Vista, CA 95722For Sale
 MLS ID #226075927, Marlease Sewell. MetroList Services of CA
 - $1,875,0003 bd5 ba3.6k sqft1520 Ridgemore Dr, Meadow Vista, CA 95722For Sale
 MLS ID #226096939, Patrick Hake. MetroList Services of CA
