A rare offering where timeless craftsmanship meets elevated country living, this custom-built estate spans 10 private acres with sweeping, unobstructed views and an exceptional blend of luxury, functionality, and natural beauty. Lovingly constructed and meticulously maintained by its original owner, every detail reflects a commitment to quality, comfort, and enduring design. Encompassing approximately 3,600 square feet, the residence features 3 spacious bedrooms and 2.5 baths. The luxurious primary suite serves as a private retreat, complete with a sitting lounge, adjacent dressing room or nursery, and a spa-inspired bath featuring a bidet, oversized soaking tub, and dual-head shower.Designed for everyday living & sophisticated entertaining, the chef's kitchen flows seamlessly into the great room &sun-filled breakfast nook. Additional living spaces include a formal dining room, private library, and an impressive wine cellar with barperfect for hosting gatherings or showcasing a prized collection.Step outside and discover a true resort-style setting. A beautifully designed pool is accompanied by an elegant pool house with a full bath, while a secluded garden retreat offers a bocce ball court, gazebo, & peaceful views of a shared year-round pond. Surrounding grounds provide a picturesque backdrop for relaxation, recreation, and entertaining.Equestrian & agricultural enthusiasts will appreciate the property's irrigated pastures supported by 2 in of gravity-fed irrig water and strong 24 GPM well. Multiple horse paddocks, hay storage, a gentleman's vineyard with approximately 80 Syrah vines, 84 Barbera vines, and 50 Counoise vines, along with citrus and olive trees, create an idyllic country lifestyle. Paid-for solar further enhances the estate's efficiency and value. For collectors, hobbyists, or those needing exceptional storage, the property includes an expansive 1,625-square-foot attached garage as well as a substantial 40' x 30' shop. Private, picturesque, and impeccably crafted, this extraordinary estate offers a rare opportunity to own a legacy property where luxury meets the landjust 15 minutes from both Lincoln and Auburn.
Active
$1,850,000
5411 Julietta Pl, Lincoln, CA 95648
3beds
3,395sqft
Single Family Residence
Built in 2005
10.1 Acres Lot
$-- Zestimate®
$545/sqft
$-- HOA
What's special
Irrigated pasturesBocce ball courtSun-filled breakfast nookPrivate retreatMultiple horse paddocksSecluded garden retreatCitrus and olive trees
- 19 days
- 1,130
- 68
Zillow last checked:
Listing updated:
Listed by:
Jane Miller DRE #00640671 916-799-7397,
Coldwell Banker Realty
Source: MetroList Services of CA,MLS#: 226105286Originating MLS: MetroList Services, Inc.
Facts & features
Interior
Bedrooms & bathrooms
- Bedrooms: 3
- Bathrooms: 3
- Full bathrooms: 2
- Partial bathrooms: 1
Rooms
- Room types: Dining Room, Great Room, Wine Cellar, Kitchen, Laundry, Workshop, Library, Living Room
Primary bedroom
- Features: Balcony, Ground Floor, Outside Access, Sitting Area
Primary bathroom
- Features: Shower Stall(s), Double Vanity, Soaking Tub, Multiple Shower Heads, Walk-In Closet(s)
Dining room
- Features: Formal Room
Kitchen
- Features: Breakfast Area, Granite Counters, Slab Counter, Kitchen Island
Heating
- Propane, Central
Cooling
- Ceiling Fan(s), Central Air
Appliances
- Included: Built-In Refrigerator, Range Hood, Ice Maker, Dishwasher, Double Oven, Electric Cooktop, Warming Drawer
- Laundry: Laundry Room, Cabinets, Sink, Inside, Inside Room
Features
- Flooring: Tile
- Number of fireplaces: 3
- Fireplace features: Electric, Wood Burning, Gas, Other
Interior area
- Total structure area: 0
- Total interior livable area: 3,395 sqft
Video & virtual tour
Property
Parking
- Total spaces: 30
- Parking features: Attached, RV Access/Parking, Covered, Detached, Garage Door Opener, Uncovered Parking Spaces 2+, Garage Faces Side, Workshop in Garage, Circular Driveway, Driveway, Gated
- Attached garage spaces: 8
- Carport spaces: 2
- Uncovered spaces: 20
Features
- Exterior features: Balcony, Uncovered Courtyard, Dog Run
- Has private pool: Yes
- Pool features: In Ground, Fenced
- Fencing: Cross Fenced,Entry Gate,Fenced,Gated Driveway/Sidewalks
Lot
- Size: 10.1 Acres
- Features: Auto Sprinkler F&R, Dead End, Garden, Landscape Back, Landscape Front
- Topography: Lot Sloped,Lot Sloped
Details
- Additional structures: Pool House, Pergola, Shed(s), Workshop, Outbuilding
- Parcel number: 026180059000
- Zoning: farm
- Special conditions: Standard
- Horses can be raised: Yes
- Horse amenities: Paddocks, Round Pen, Trailer Storage, Hay Storage
Construction
Type & style
- Home type: SingleFamily
- Architectural style: French Normandy
- Property subtype: Single Family Residence
Materials
- Stucco, Wood
- Foundation: Raised, Concrete
- Roof: Tile
Condition
- Year built: 2005
Utilities & green energy
- Electric: 220 Volts
- Sewer: Septic Connected
- Water: Well
- Utilities for property: Electric
Community & HOA
Location
- Region: Lincoln
Financial & listing details
- Price per square foot: $545/sqft
- Tax assessed value: $878,000
- Price range: $1.9M - $1.9M
- Date on market: 8/20/2026
- Road surface type: Paved
Estimated market value
Not available
Estimated sales range
Not available
Not available
Price history
| Date | Event | Price |
|---|---|---|
| 8/20/2026 | Listed for sale | $1,850,000-17.6%$545/sqft |
Source: MetroList Services of CA #226105286 Report a problem | ||
| 7/8/2026 | Listing removed | $2,245,000$661/sqft |
Source: MetroList Services of CA #226031398 Report a problem | ||
| 6/13/2026 | Price change | $2,245,000-4.3%$661/sqft |
Source: MetroList Services of CA #226031398 Report a problem | ||
| 4/2/2026 | Listed for sale | $2,345,000$691/sqft |
Source: MetroList Services of CA #226031398 Report a problem | ||
Public tax history
| Year | Property taxes | Tax assessment |
|---|---|---|
| 2019 | -- | $878,000 +2% |
| 2018 | $9,137 +3.8% | $861,000 -8.5% |
| 2017 | $8,802 -8.5% | $941,063 +2% |
| 2016 | $9,620 +2.2% | $922,612 +1.5% |
| 2015 | $9,409 +64.6% | $908,754 +63.8% |
| 2014 | $5,718 | $554,629 +15% |
| 2013 | -- | $482,287 |
| 2012 | -- | $482,287 |
| 2011 | -- | $482,287 |
| 2010 | -- | $482,287 -9.7% |
| 2009 | -- | $534,322 -17.3% |
| 2008 | -- | $646,118 -19.5% |
| 2007 | -- | $802,703 +2% |
| 2006 | -- | $786,964 |
Find assessor info on the county website
Monthly payment
Est. payment
Payment breakdown
Explore the cost of this home by adjusting the details. Changes won't be saved.Climate risks
Neighborhood: 95648
Similar homes

- $1,295,0003 bd3 ba3.7k sqft4388 Godley Rd, Lincoln, CA 95648For Sale
 MLS ID #226065668, Sheila Reynoso. MetroList Services of CA
 - $1,249,9953 bd4 ba4.3k sqft1222 Fruitvale Rd, Lincoln, CA 95648For Sale
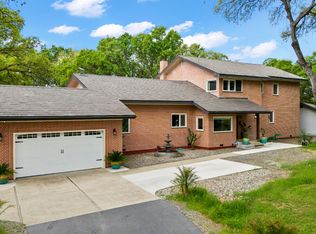 MLS ID #226109954, Nipha Whiteside. MetroList Services of CA
 - $1,970,0003 bd3 ba2.5k sqft7505 Wise Rd, Auburn, CA 95603For Sale
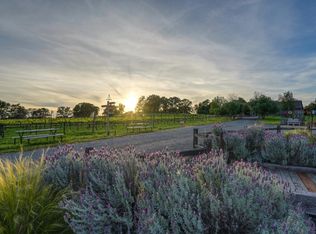 MLS ID #226040167, Sue Thompson. MetroList Services of CA
 - $1,250,0003 bd3 ba2.4k sqft2255 Ironwood Ln, Lincoln, CA 95648For Sale
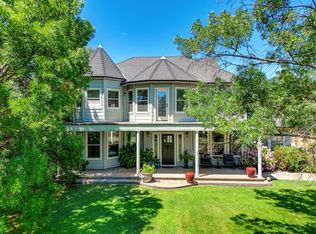 MLS ID #226081627, Sue Thompson. MetroList Services of CA
Local buyer's agents are ready to help
