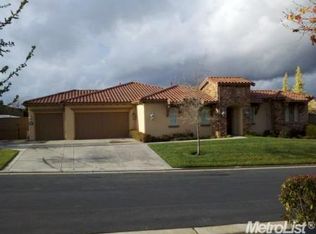
Spacious single story 4 bedroom 3 bath, with almost 3,400 sqft of luxury living. Open great room concept from the kitchen to family room, with beautiful exterior views. Multiple french doors in the living room and dining room bring in the natural light. The walk in closet in the primary suite is finished with a professional closet system. Windows are finished with plantation shutters, and the water heater is upgraded with a re-circulator pump. Well priced opportunity behind the gates of Catta Verdera. Enjoy the golf community amenities, or just relax and enjoy your own back yard. Room for gardening or entertaining, plus a sparkling pool/spa combination to enjoy year round. This canvas is primed for a new owner to craft their vision with a new finish. Easy access to the clubhouse, or a short drive to all the S Placer County amenities around the area.
Active
$1,299,800
2121 Ladera Dr, Lincoln, CA 95648
4beds
3,382sqft
Single Family Residence
Built in 2006
0.39 Acres Lot
$1,267,500 Zestimate®
$384/sqft
$443/mo HOA
What's special
Beautiful exterior viewsSpacious single story
- 26 days
- 955
- 29
Zillow last checked:
Listing updated:
Listed by:
Zac Bacon DRE #01385370 916-677-9813,
Quantum Real Estate
Source: MetroList Services of CA,MLS#: 226118384Originating MLS: MetroList Services, Inc.
Facts & features
Interior
Bedrooms & bathrooms
- Bedrooms: 4
- Bathrooms: 3
- Full bathrooms: 3
Rooms
- Room types: Office, Dining Room, Kitchen, Laundry, Living Room
Primary bedroom
- Features: Outside Access
Primary bathroom
- Features: Shower Stall(s), Double Vanity, Jetted Tub, Walk-In Closet(s)
Dining room
- Features: Dining/Living Combo
Kitchen
- Features: Pantry Closet, Granite Counters
Heating
- Central
Cooling
- Ceiling Fan(s), Central Air
Appliances
- Included: Free-Standing Refrigerator, Gas Cooktop, Dishwasher, Disposal, Microwave, Double Oven
- Laundry: Laundry Room, Cabinets, Sink, Electric Dryer Hookup, Gas Dryer Hookup, Inside Room
Features
- Flooring: Carpet, Tile
- Number of fireplaces: 2
- Fireplace features: Family Room
Interior area
- Total interior livable area: 3,382 sqft
Video & virtual tour
Property
Parking
- Total spaces: 6
- Parking features: Attached, Garage Faces Rear, Driveway, Gentle Up Driveway/Sidewalks
- Attached garage spaces: 3
- Uncovered spaces: 3
Features
- Levels: One
- Stories: 1
- Has private pool: Yes
- Pool features: In Ground, Gunite
- Has spa: Yes
- Spa features: Bath
- Fencing: Back Yard
Lot
- Size: 0.39 Acres
- Features: Auto Sprinkler F&R, Low Maintenance
- Topography: Level,Level
Details
- Parcel number: 337150016000
- Zoning: RES
- Special conditions: Trust
Construction
Type & style
- Home type: SingleFamily
- Architectural style: Contemporary,Spanish
- Property subtype: Single Family Residence
Materials
- Stucco, Frame, Wood
- Foundation: Concrete, Slab
- Roof: Tile
Condition
- Year built: 2006
Details
- Builder name: Centex Homes
Utilities & green energy
- Electric: 220 Volts
- Sewer: Public Sewer
- Water: Public, Water District
- Utilities for property: Public, Electric, Natural Gas Connected
Community & HOA
Community
- Features: Gated
- Subdivision: Catta Verdera
HOA
- Has HOA: Yes
- Amenities included: Clubhouse, Golf Course, Greenbelt
- Services included: Common Areas, Recreation Facility, Road, Management
- HOA fee: $443 monthly
Location
- Region: Lincoln
Financial & listing details
- Price per square foot: $384/sqft
- Tax assessed value: $892,592
- Price range: $1.3M - $1.3M
- Date on market: 9/25/2026
- Road surface type: Paved
Estimated market value
$1,267,500
$1.20M - $1.33M
$3,566/mo
Price history
| Date | Event | Price |
|---|---|---|
| 9/25/2026 | Listed for sale | $1,299,800-3.7%$384/sqft |
Source: MetroList Services of CA #226118384 Report a problem | ||
| 9/20/2026 | Listing removed | $1,349,800$399/sqft |
Source: MetroList Services of CA #226065287 Report a problem | ||
| 8/6/2026 | Price change | $1,349,800-3.6%$399/sqft |
Source: MetroList Services of CA #226065287 Report a problem | ||
| 6/18/2026 | Listed for sale | $1,399,800+103.8%$414/sqft |
Source: MetroList Services of CA #226065287 Report a problem | ||
| 5/29/2013 | Sold | $687,000-1.2%$203/sqft |
Source: MetroList Services of CA #13003018 Report a problem | ||
| 4/27/2013 | Pending sale | $695,000$205/sqft |
Source: Keller Williams - Roseville #13003018 Report a problem | ||
| 3/24/2013 | Price change | $695,000-0.7%$205/sqft |
Source: Keller Williams - Fort Collins #13003018 Report a problem | ||
| 3/7/2013 | Price change | $700,000+0.7%$207/sqft |
Source: Keller Williams - Fort Collins #13003018 Report a problem | ||
| 2/26/2013 | Price change | $695,000-0.7%$205/sqft |
Source: Keller Williams - Roseville #13003018 Report a problem | ||
| 1/25/2013 | Listed for sale | $700,000+29.6%$207/sqft |
Source: Keller Williams - Roseville #13003018 Report a problem | ||
| 2/14/2011 | Sold | $540,000+10.3%$160/sqft |
Source: Public Record Report a problem | ||
| 5/19/2010 | Sold | $489,500+2%$145/sqft |
Source: Public Record Report a problem | ||
| 5/22/2009 | Sold | $480,000-44.5%$142/sqft |
Source: Public Record Report a problem | ||
| 3/28/2006 | Sold | $865,500$256/sqft |
Source: MetroList Services of CA #60020636 Report a problem | ||
Public tax history
| Year | Property taxes | Tax assessment |
|---|---|---|
| 2026 | -- | $892,592 +2% |
| 2025 | $10,624 +1.4% | $875,091 +2% |
| 2024 | $10,480 -4.1% | $857,933 +2% |
| 2023 | $10,934 +1.4% | $841,112 +2% |
| 2022 | $10,785 +1.8% | $824,621 +2% |
| 2021 | $10,599 +0.5% | $808,453 +1% |
| 2020 | $10,549 | $800,164 +2% |
| 2019 | $10,549 +4.4% | $784,476 +2% |
| 2018 | $10,103 +2.7% | $769,095 +2% |
| 2017 | $9,834 +2% | $754,015 +2% |
| 2016 | $9,637 +5% | $739,232 +5.5% |
| 2015 | $9,180 +3.5% | $701,000 +3.7% |
| 2014 | $8,871 | $676,000 +20.3% |
| 2013 | -- | $561,816 +22.9% |
| 2012 | -- | $457,000 +8.1% |
| 2011 | -- | $422,750 |
| 2010 | -- | $422,750 -13.2% |
| 2009 | -- | $487,007 -33% |
| 2008 | -- | $727,129 -3.1% |
| 2007 | -- | $750,227 +121.4% |
| 2006 | -- | $338,850 +338.3% |
| 2005 | -- | $77,304 +2% |
| 2004 | -- | $75,789 |
Find assessor info on the county website
Monthly payment
Est. payment
Payment breakdown
Explore the cost of this home by adjusting the details. Changes won't be saved.Climate risks
Neighborhood: 95648

Similar homes
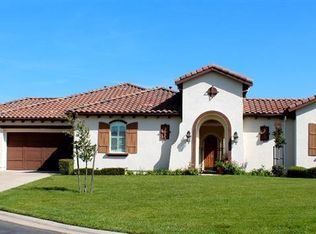
- $1,475,0004 bd5 ba4k sqft1926 Ladera Dr, Lincoln, CA 95648For Sale
 MLS ID #226084970, Garth Evans. MetroList Services of CA
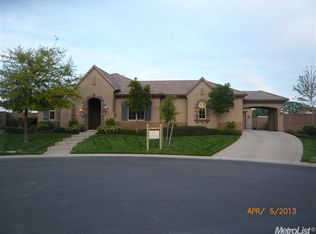
 - $1,350,0005 bd4 ba4k sqft209 Fantail Ct, Lincoln, CA 95648For Sale
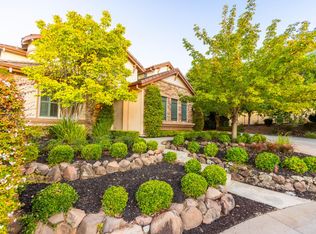 MLS ID #226113699, Michele O'Reilly-Kim. MetroList Services of CA
 - $1,425,0004 bd4 ba3.3k sqft1719 Newcastle Rd, Newcastle, CA 95658For Sale
 MLS ID #226125594, Delanee Keenan. MetroList Services of CA
 - $729,0004 bd3 ba2.6k sqft1272 Alberton Cir, Lincoln, CA 95648For Sale
 MLS ID #226126840, Geanne Pack. MetroList Services of CA
