This home is even better in person. With one of the largest lots in Twelve Bridges, a resort style backyard, and rare privacy backing to open space, the experience simply can't be captured online. If you've saved this home, take the next step and schedule your private tour and see why buyers fall in love the moment they walk in. MOTIVATED SELLER offering a significant incentive package. An in person home tour is encouraged while this opportunity is still available. Incentives will only be discussed in person after viewing the home. Remember key features include a Premium Lot Size (rare 16,639 sq ft homesite with mature landscaping and exceptional privacy), Resort Style Backyard (pool, spa, waterfall, and expansive deck), RV/Boat Parking (hard to find flexibility for toys, guests, and multi vehicle households), Open Space (no rear neighbors and peaceful natural views), Flexible 5 to 6 Bedroom Layout (perfect for multi generational living, work from home, or large families), Pride of Ownership (meticulously cared for; buyers feel the difference immediately when entering the home), Solar + Battery Back Up (energy efficiency and backup power for peace of mind with off grid capability), Prime Twelve Bridges Location (Courts of Twelve Bridges that is close to schools, parks, trails, library, golf, dining, and shopping), Indoor‑Outdoor Flow (multiple access points and natural light throughout), Rare Opportunity (Homes with this lot size, privacy, and layout rarely hit the market).
Active
$1,395,000
209 Fantail Ct, Lincoln, CA 95648
5beds
4,072sqft
Single Family Residence
Built in 2006
0.38 Acres Lot
$1,357,000 Zestimate®
$343/sqft
$-- HOA
What's special
Expansive deckResort style backyard
- 21 days
- 1,368
- 74
Zillow last checked:
Listing updated:
Listed by:
Michele O'Reilly-Kim DRE #02152842 916-796-0012,
eXp Realty of California Inc.
Source: MetroList Services of CA,MLS#: 226113699Originating MLS: MetroList Services, Inc.
Facts & features
Interior
Bedrooms & bathrooms
- Bedrooms: 5
- Bathrooms: 4
- Full bathrooms: 3
- Partial bathrooms: 1
Rooms
- Room types: Loft, Attic, Bonus Room, Dining Room, Family Room, Kitchen, Laundry, Living Room
Primary bedroom
- Features: Closet, Walk-In Closet(s), Sitting Area
Primary bathroom
- Features: Closet, Shower Stall(s), Double Vanity, Soaking Tub, Sunken Tub, Tile, Walk-In Closet 2+, Window
Dining room
- Features: Formal Room, Formal Area
Kitchen
- Features: Breakfast Room, Butlers Pantry, Pantry Closet, Granite Counters, Island w/Sink, Kitchen/Family Combo
Heating
- Central, Fireplace(s), Natural Gas
Cooling
- Ceiling Fan(s), Central Air, Zoned
Appliances
- Included: Gas Cooktop, Built-In Gas Oven, Gas Water Heater, Range Hood, Trash Compactor, Dishwasher, Water Heater, Disposal, Microwave, Double Oven, Plumbed For Ice Maker
- Laundry: Laundry Room, Cabinets, Electric Dryer Hookup, Upper Level, Inside Room
Features
- Flooring: Carpet, Tile, Wood
- Attic: Room
- Number of fireplaces: 2
- Fireplace features: Insert, Living Room, Family Room, Gas Log
Interior area
- Total interior livable area: 4,072 sqft
Video & virtual tour
Property
Parking
- Total spaces: 3
- Parking features: Private, Attached, RV Access/Parking, Side By Side, Garage Door Opener, Garage Faces Front, Uncovered Parking Spaces 2+, Garage Faces Side, Driveway, Gentle Down Driveway/Sidewalks, Level Driveway/Sidewalks
- Attached garage spaces: 3
- Has uncovered spaces: Yes
Accessibility
- Accessibility features: Parking, Wheelchair Access
Features
- Levels: Two
- Stories: 2
- Exterior features: Outdoor Kitchen, Covered Courtyard, Uncovered Courtyard, Dog Run
- Has private pool: Yes
- Pool features: In Ground, On Lot, Pool Sweep, Pool/Spa Combo, Gas Heat, Gunite, Solar Heat
- Fencing: Back Yard,Metal,Wood,Fenced
Lot
- Size: 0.38 Acres
- Features: Auto Sprinkler F&R, Meadow, Court, Curb(s), Private, Curb(s)/Gutter(s), Dead End, Secluded, Storm Drain, Landscape Back, Landscape Front, Landscaped
- Topography: Lot Sloped,Trees Many,Lot Sloped,Trees Many
Details
- Additional structures: Second Garage, Gazebo, Kennel/Dog Run
- Parcel number: 335090037000
- Zoning: R1
- Special conditions: Standard
Construction
Type & style
- Home type: SingleFamily
- Architectural style: Mediterranean,Contemporary
- Property subtype: Single Family Residence
Materials
- Stucco
- Foundation: Slab, Concrete Perimeter
- Roof: Tile
Condition
- Year built: 2006
Utilities & green energy
- Electric: Battery Backup, 220 Volts
- Sewer: Public Sewer
- Water: Public, Meter on Site
- Utilities for property: Public, Sewer Connected, Electric, Internet Available, Solar, Natural Gas Available, Underground Utilities, Off Grid
Green energy
- Energy generation: Solar
Community & HOA
Community
- Subdivision: The Courts of Twelve Bridges
Location
- Region: Lincoln
Financial & listing details
- Price per square foot: $343/sqft
- Tax assessed value: $1,157,884
- Price range: $1.4M - $1.4M
- Date on market: 9/11/2026
- Road surface type: Asphalt, Paved, Paved Sidewalk
Estimated market value
$1,357,000
$1.29M - $1.42M
$4,538/mo
Price history
| Date | Event | Price |
|---|---|---|
| 9/11/2026 | Listed for sale | $1,395,000+71.6%$343/sqft |
Source: MetroList Services of CA #226113699 Report a problem | ||
| 12/28/2006 | Sold | $813,000$200/sqft |
Source: Public Record Report a problem | ||
Public tax history
| Year | Property taxes | Tax assessment |
|---|---|---|
| 2026 | -- | $1,157,884 +2% |
| 2025 | $13,547 +4.9% | $1,135,182 +6.1% |
| 2024 | $12,915 +9.3% | $1,070,000 +15.6% |
| 2023 | $11,813 +1% | $926,000 +1.4% |
| 2022 | $11,697 +10.8% | $913,000 +13% |
| 2021 | $10,557 +13% | $808,000 +16.9% |
| 2020 | $9,342 | $691,000 +6% |
| 2019 | $9,342 +23.2% | $652,000 +21.9% |
| 2018 | $7,582 +3.8% | $535,000 +3.5% |
| 2017 | $7,308 +1.5% | $517,000 +1.4% |
| 2016 | $7,197 +4% | $510,000 +4.9% |
| 2015 | $6,921 +8.4% | $486,000 +10.5% |
| 2014 | $6,387 | $440,000 +15.8% |
| 2013 | -- | $380,000 +13.8% |
| 2012 | -- | $334,000 -12.1% |
| 2011 | -- | $380,000 -0.9% |
| 2010 | -- | $383,437 -7.6% |
| 2009 | -- | $415,144 -23.5% |
| 2008 | -- | $542,541 -33.3% |
| 2007 | -- | $812,885 +40042.5% |
| 2006 | -- | $2,025 |
Find assessor info on the county website
Monthly payment
Est. payment
Payment breakdown
Explore the cost of this home by adjusting the details. Changes won't be saved.Climate risks
Neighborhood: 95648

Similar homes
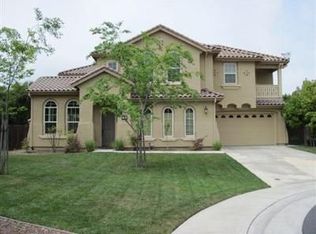
- $1,399,0003 bd3 ba2.9k sqft3421 Monteverde Dr, Lincoln, CA 95648For Sale
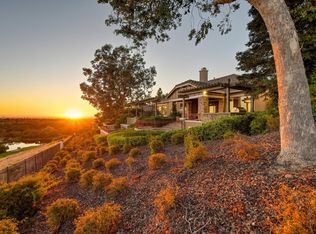 MLS ID #226119646, Riley Ann Lacey. MetroList Services of CA
 - $1,525,0004 bd5 ba4k sqft1926 Ladera Dr, Lincoln, CA 95648For Sale
 MLS ID #226084970, Garth Evans. MetroList Services of CA
 - $1,350,0005 bd4 ba5.2k sqft3800 Monteverde Dr, Lincoln, CA 95648For Sale
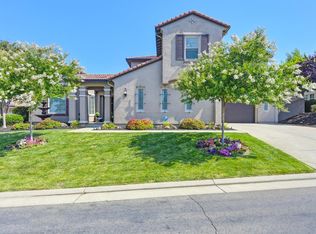 MLS ID #226019006, Shanna Praggastis. MetroList Services of CA
 - $934,5004 bd3 ba2.6k sqft706 Mousebird Ct, Lincoln, CA 95648For Sale
 MLS ID #226098167, Sheryl Cardoza. MetroList Services of CA
