NOT YOUR TYPICAL PLUMAS! This beautifully maintained Sun City Lincoln Hills home offers a rare twist on one of the community's most popular floor plans expanded to provide 3 bedrooms + den and 3 full bathrooms. The added third bedroom features its own private en-suite bath with a beautifully finished walk-in shower, creating wonderful flexibility for guests or extended stays. All three bathrooms feature walk-in showers, including an updated hall bath. Beyond the expanded floor plan, this home is loaded with valuable upgrades including PAID SOLAR, a newer HVAC system and a WHOLE-HOUSE GENERATOR offering comfort, efficiency and peace of mind year-round. Outside, enjoy easy-care living with artificial turf in both the front and backyard, plus a freestanding spa for relaxing and unwinding. The low-maintenance setting designed so you can spend more time enjoying everything Sun City Lincoln Hills has to offer. Thoughtfully cared for, exceptionally versatile and offering features you simply don't find in the typical Plumas- this is one you'll want to see!
Pending
$830,000
2823 Blue Heron Loop, Lincoln, CA 95648
3beds
2,214sqft
Single Family Residence
Built in 2004
6,786 Square Feet Lot
$818,400 Zestimate®
$375/sqft
$182/mo HOA
What's special
Beautifully finished walk-in showerUpdated hall bathExpanded floor planLow-maintenance setting
- 48 days
- 409
- 9
Zillow last checked:
Listing updated:
Listed by:
Mina Rahimi-Reid DRE #02026523 916-300-7183,
Realty ONE Group Complete
Source: MetroList Services of CA,MLS#: 226112022Originating MLS: MetroList Services, Inc.
Facts & features
Interior
Bedrooms & bathrooms
- Bedrooms: 3
- Bathrooms: 3
- Full bathrooms: 3
Primary bedroom
- Features: Walk-In Closet
Primary bathroom
- Features: Shower Stall(s), Walk-In Closet(s)
Dining room
- Features: Dining/Family Combo
Kitchen
- Features: Breakfast Area, Pantry Closet, Granite Counters, Kitchen Island
Heating
- Central, Fireplace(s)
Cooling
- Ceiling Fan(s), Central Air
Appliances
- Included: Free-Standing Refrigerator, Dishwasher, Disposal, Double Oven, Electric Cooktop
- Laundry: Gas Dryer Hookup, Hookups Only, Inside Room
Features
- Flooring: Tile, Luxury Vinyl Plank
- Number of fireplaces: 1
- Fireplace features: Family Room
Interior area
- Total interior livable area: 2,214 sqft
Video & virtual tour
Property
Parking
- Total spaces: 2
- Parking features: Attached, Garage Door Opener, Garage Faces Front
- Attached garage spaces: 2
Features
- Fencing: Wood,Fenced
Lot
- Size: 6,786 Square Feet
- Features: Landscape Back, Landscape Front, Low Maintenance
Details
- Parcel number: 336140041000
- Zoning: R1
- Special conditions: Trust
Construction
Type & style
- Home type: SingleFamily
- Property subtype: Single Family Residence
Materials
- Stucco
- Foundation: Slab
- Roof: Tile
Condition
- Year built: 2004
Details
- Builder name: Pulte
Utilities & green energy
- Sewer: Public Sewer
- Water: Public, Meter on Site
- Utilities for property: Public, Solar, Natural Gas Connected
Green energy
- Energy generation: Solar
Community & HOA
Community
- Senior community: Yes
- Subdivision: Sun City Lincoln Hills
HOA
- Has HOA: Yes
- Amenities included: Pool, Clubhouse, Exercise Course, Recreation Facilities, Fitness Center, Golf Course, Tennis Court(s), Trail(s), Gym, Park
- Services included: Pool, Management
- HOA fee: $182 monthly
Location
- Region: Lincoln
Financial & listing details
- Price per square foot: $375/sqft
- Tax assessed value: $790,000
- Price range: $830K - $830K
- Date on market: 9/18/2026
Estimated market value
$818,400
$777,000 - $859,000
$3,106/mo
Price history
| Date | Event | Price |
|---|---|---|
| 10/13/2026 | Pending sale | $830,000$375/sqft |
Source: MetroList Services of CA #226112022 Report a problem | ||
| 9/18/2026 | Listed for sale | $830,000+108.5%$375/sqft |
Source: MetroList Services of CA #226112022 Report a problem | ||
| 10/26/2004 | Sold | $398,000$180/sqft |
Source: Public Record Report a problem | ||
Public tax history
| Year | Property taxes | Tax assessment |
|---|---|---|
| 2026 | -- | $790,000 +37.2% |
| 2025 | $4,202 +0.5% | $575,851 +2% |
| 2024 | $4,182 0% | $564,561 +2% |
| 2023 | $4,184 -0.5% | $553,492 +2% |
| 2022 | $4,206 +2.1% | $542,640 +2% |
| 2021 | $4,119 -26.2% | $532,001 +1% |
| 2020 | $5,583 | $526,547 +6.4% |
| 2019 | $5,583 +9.9% | $494,655 +2% |
| 2018 | $5,078 +3.3% | $484,957 +2% |
| 2017 | $4,915 +2.5% | $475,449 +2% |
| 2016 | $4,796 +80.2% | $466,128 +4.7% |
| 2015 | $2,661 +10% | $445,000 +5.7% |
| 2014 | $2,420 | $421,000 +15.3% |
| 2013 | -- | $365,000 +13% |
| 2012 | -- | $323,000 |
| 2011 | -- | $323,000 -8.8% |
| 2010 | -- | $354,113 -4.5% |
| 2009 | -- | $370,799 -11.7% |
| 2008 | -- | $420,101 +2% |
| 2007 | -- | $411,865 +2% |
| 2006 | -- | $403,790 +2% |
| 2005 | -- | $395,873 +555.4% |
| 2004 | -- | $60,402 |
Find assessor info on the county website
Monthly payment
Est. payment
Payment breakdown
Explore the cost of this home by adjusting the details. Changes won't be saved.Climate risks
Neighborhood: 95648

Similar homes
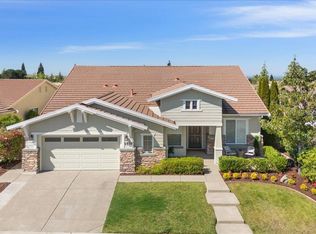
- $799,0002 bd2 ba2.1k sqft1728 Leander Ln, Lincoln, CA 95648For Sale
 MLS ID #226129601, Jamie Pierroz. MetroList Services of CA
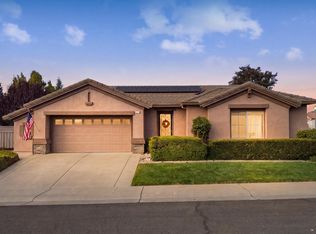
- $750,0006 bd4 ba3k sqft1409 Leon Ln, Lincoln, CA 95648For Sale
 MLS ID #226127750, Catherine Smith. MetroList Services of CA
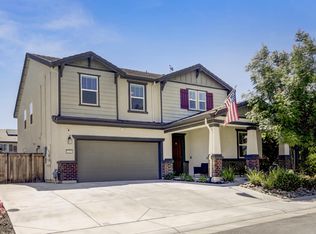
- $774,9503 bd3 ba2.3k sqft2938 Fox Den Cir, Lincoln, CA 95648For Sale
 MLS ID #226130358, Chaz Halbert. MetroList Services of CA
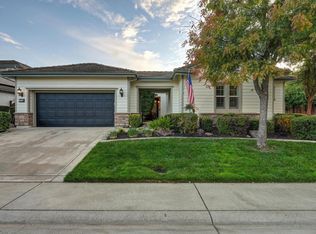
- $750,0002 bd3 ba2.2k sqft1317 Longhorn Ln, Lincoln, CA 95648For Sale
 MLS ID #226130611, Amy Flatt. MetroList Services of CA
Local buyer's agents are ready to help
