Beautiful Meadowgate Model with Casita, Pool & Spa! This exceptional three-bedroom, two-and-a-half bath home offers the perfect blend of comfort, privacy and resort-style living. Situated on a desirable court, the property features a spacious three car garage and an expansive backyard designed for entertaining relaxing and enjoying the California lifestyle. The detached casita provides wonderful flexibility for guests, a home office or additional living space. Step outside to your own private oasis with a sparkling waterfall pool and built-in spa, surrounded by an enormous backyard with plenty of room to gather, garden or simply unwind. A rare opportunity to enjoy the highly sought-after Meadowgate floor plan with incredible outdoor amenities and generous space both inside and out!
Pending
Price cut: $95K (9/30)
$1,100,000
932 Gardner Ct, Lincoln, CA 95648
2beds
2,955sqft
Single Family Residence
Built in 2001
0.34 Acres Lot
$1,072,300 Zestimate®
$372/sqft
$188/mo HOA
What's special
Spacious three car garageThree-bedroom two-and-a-half bath homeIncredible outdoor amenities
- 49 days
- 547
- 34
Zillow last checked:
Listing updated:
Listed by:
Mary Olsen DRE #01313270 916-521-5492,
Century 21 Select Real Estate
Source: MetroList Services of CA,MLS#: 226081589Originating MLS: MetroList Services, Inc.
Facts & features
Interior
Bedrooms & bathrooms
- Bedrooms: 2
- Bathrooms: 3
- Full bathrooms: 2
- Partial bathrooms: 1
Dining room
- Features: Breakfast Nook, Bar, Dining/Family Combo, Formal Area
Kitchen
- Features: Breakfast Area, Butlers Pantry, Pantry Closet, Granite Counters, Slab Counter, Kitchen Island, Kitchen/Family Combo
Heating
- Central, Fireplace(s), Zoned
Cooling
- Ceiling Fan(s), Central Air
Appliances
- Included: Gas Cooktop, Range Hood, Dishwasher, Disposal, Double Oven, Plumbed For Ice Maker, Electric Water Heater
- Laundry: Cabinets, Sink, Ground Floor, Inside Room
Features
- Central Vacuum
- Flooring: Carpet, Tile
- Number of fireplaces: 1
- Fireplace features: Circulating, Family Room, Stone
Interior area
- Total interior livable area: 2,955 sqft
Property
Parking
- Total spaces: 3
- Parking features: Attached, Restrictions, Garage Door Opener, Upslope Driveway/Sidewalks
- Attached garage spaces: 3
Accessibility
- Accessibility features: Accessible Electrical and Environmental Controls, Accessible for Hearing-Impairment, Grab Bars
Features
- Levels: One
- Stories: 1
- Exterior features: Uncovered Courtyard
- Has private pool: Yes
- Pool features: In Ground, Pool/Spa Combo, Gunite
- Fencing: Back Yard,Wood,Fenced
Lot
- Size: 0.34 Acres
- Features: Auto Sprinkler F&R, Court, Private, Street Lights, Low Maintenance
- Topography: Lot Grade Varies,Lot Grade Varies
Details
- Parcel number: 332060017000
- Zoning: SFR
- Special conditions: Trust
Construction
Type & style
- Home type: SingleFamily
- Architectural style: Cape Cod
- Property subtype: Single Family Residence
Materials
- Stucco, Frame
- Foundation: Slab
- Roof: Cement,Tile
Condition
- Year built: 2001
Details
- Builder name: Del Webb
Utilities & green energy
- Electric: 220 Volts
- Sewer: Public Sewer
- Water: Public
- Utilities for property: Public, Electric, Sewer In & Connected, Internet Available, Solar, Natural Gas Available, Underground Utilities
Green energy
- Energy generation: Solar
Community & HOA
Community
- Senior community: Yes
- Subdivision: Sun City Lincoln Hills
HOA
- Has HOA: Yes
- Amenities included: Playground, Clubhouse, Exercise Course, Recreation Room, Recreation Facilities, Game Court Exterior, Tennis Court(s), Greenbelt, Trail(s), Gym, Park
- Services included: Common Areas, Pool, Recreation Facility, Management
- HOA fee: $188 monthly
Location
- Region: Lincoln
Financial & listing details
- Price per square foot: $372/sqft
- Tax assessed value: $807,897
- Price range: $1.1M - $1.1M
- Date on market: 9/2/2026
- Road surface type: Paved
Estimated market value
$1,072,300
$1.02M - $1.13M
$3,279/mo
Price history
| Date | Event | Price |
|---|---|---|
| 10/10/2026 | Pending sale | $1,100,000$372/sqft |
Source: MetroList Services of CA #226081589 Report a problem | ||
| 9/30/2026 | Price change | $1,100,000-7.9%$372/sqft |
Source: MetroList Services of CA #226081589 Report a problem | ||
| 9/2/2026 | Listed for sale | $1,195,000+139.2%$404/sqft |
Source: MetroList Services of CA #226081589 Report a problem | ||
| 4/23/2001 | Sold | $499,500$169/sqft |
Source: Public Record Report a problem | ||
Public tax history
| Year | Property taxes | Tax assessment |
|---|---|---|
| 2026 | -- | $807,897 +2% |
| 2025 | $8,202 +1% | $792,057 +2% |
| 2024 | $8,119 -2.5% | $776,528 +2% |
| 2023 | $8,329 +1.5% | $761,303 +2% |
| 2022 | $8,209 +1.9% | $746,377 +2% |
| 2021 | $8,055 +0.5% | $731,743 +1% |
| 2020 | $8,014 | $724,240 +2% |
| 2019 | $8,014 +5.1% | $710,041 +2% |
| 2018 | $7,628 +3.2% | $696,120 +2% |
| 2017 | $7,394 +2.4% | $682,472 +2% |
| 2016 | $7,223 +2.2% | $669,092 +1.5% |
| 2015 | $7,071 +6.5% | $659,042 +6.1% |
| 2014 | $6,638 | $621,000 +7.8% |
| 2013 | -- | $576,000 +10.1% |
| 2012 | -- | $523,000 -8.2% |
| 2011 | -- | $570,000 -3.6% |
| 2010 | -- | $590,999 |
| 2009 | -- | $590,999 -2% |
| 2008 | -- | $603,018 +2% |
| 2007 | -- | $591,195 +2% |
| 2006 | -- | $579,604 +2% |
| 2005 | -- | $568,240 +2% |
| 2004 | -- | $557,099 +1.9% |
| 2003 | -- | $546,890 +8% |
| 2002 | -- | $506,167 +356.8% |
| 2001 | -- | $110,802 |
Find assessor info on the county website
Monthly payment
Est. payment
Payment breakdown
Explore the cost of this home by adjusting the details. Changes won't be saved.Climate risks
Neighborhood: 95648
Similar homes
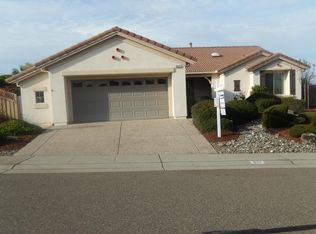
- $1,195,0003 bd3 ba2.8k sqft1853 Fallen Leaf Ln, Lincoln, CA 95648For Sale
 MLS ID #226113715, Angela Gitt. MetroList Services of CA
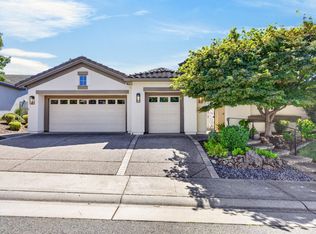
 - $1,250,0003 bd3 ba2.9k sqft1472 Dapple Dawn Ln, Lincoln, CA 95648For Sale
 MLS ID #226112083, Tonya Hamlin. MetroList Services of CA
 - $985,0002 bd3 ba3k sqft112 Lakefield Ct, Lincoln, CA 95648For Sale
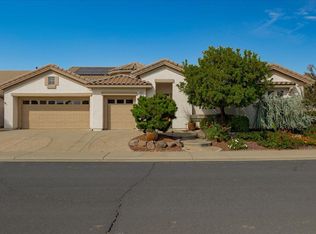 MLS ID #226122618, Donna Judah. MetroList Services of CA
 - $959,9994 bd3 ba2.6k sqft2409 Donnybrook Ct, Lincoln, CA 95648For Sale
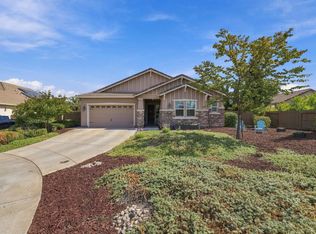 MLS ID #226120839, Cat Lewis. MetroList Services of CA
Local buyer's agents are ready to help
