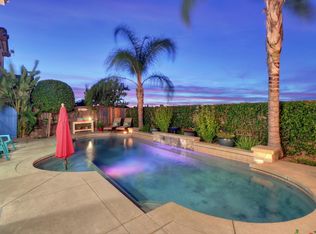
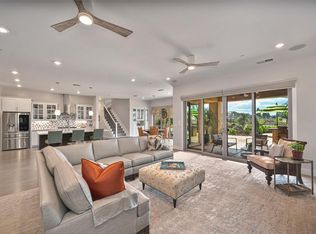
Beautifully maintained and truly move-in ready, this impressive 5-bedroom, 4.5-bath home offers exceptional space, comfort, and pride of ownership including a section 1 clearance. Features include a downstairs bedroom with full bathroom, expansive primary suite with dual walk-in closets, generous loft space, storage galore and so much more. All while being situated on a generous lot, the home has been meticulously cared for and provides the ideal setting for both everyday living and entertaining. Enjoy your own private backyard retreat featuring a sparkling pool, covered patio and plenty of space to relax, gather, and enjoy the outdoors. Inside, the spacious floor plan offers room for everyone, while the tandem 3-car garage provides ample space for vehicles, storage, and more. Ideally located near Whitney High School and Nugget Market, this home also offers the wonderful amenities of the Whitney Ranch Homeowners Association. Residents enjoy access to the community clubhouse, pool, fitness room, parks, event rental spaces, and more. With its exceptional condition, generous lot, desirable amenities, and convenient location, this home is ready for its new owners to move in and enjoy!
Pending
$1,049,000
811 Spotted Pony Ln, Rocklin, CA 95765
5beds
3,888sqft
Single Family Residence
Built in 2007
10,088 Square Feet Lot
$1,029,500 Zestimate®
$270/sqft
$84/mo HOA
What's special
Sparkling poolGenerous loft spacePrivate backyard retreatSpacious floor planStorage galoreCovered patioGenerous lot
- 49 days
- 800
- 49
Zillow last checked:
Listing updated:
Listed by:
Elena Burns DRE #01984993 916-786-4600,
Coldwell Banker Realty
Source: MetroList Services of CA,MLS#: 226103764Originating MLS: MetroList Services, Inc.
Facts & features
Interior
Bedrooms & bathrooms
- Bedrooms: 5
- Bathrooms: 5
- Full bathrooms: 4
- Partial bathrooms: 1
Rooms
- Room types: Loft, Dining Room, Family Room, Kitchen, Laundry, Living Room
Primary bathroom
- Features: Shower Stall(s), Double Vanity, Tile, Tub, Walk-In Closet 2+, Window
Dining room
- Features: Formal Room
Kitchen
- Features: Breakfast Area, Pantry Closet, Quartz Counter, Island w/Sink, Kitchen/Family Combo
Heating
- Central, Fireplace Insert
Cooling
- Ceiling Fan(s), Central Air, Whole House Fan
Appliances
- Included: Free-Standing Refrigerator, Gas Cooktop, Range Hood, Dishwasher, Disposal, Microwave, Double Oven
- Laundry: Laundry Room, Cabinets, Ground Floor, Inside Room
Features
- Flooring: Tile, Luxury Vinyl Plank, Wood
- Number of fireplaces: 2
- Fireplace features: Insert, Living Room, Family Room, Stone
Interior area
- Total interior livable area: 3,888 sqft
Property
Parking
- Total spaces: 5
- Parking features: Attached, Restrictions, Garage Faces Front, Driveway
- Attached garage spaces: 3
- Uncovered spaces: 2
Features
- Has private pool: Yes
- Pool features: In Ground, Solar Heat
- Fencing: Back Yard,Wood
Lot
- Size: 10,088 Square Feet
- Features: Auto Sprinkler F&R, Close to Clubhouse, Curb(s)/Gutter(s), Shape Regular, Street Lights, Landscape Back, Landscape Front
Details
- Parcel number: 489100041000
- Zoning: SFR
- Special conditions: Standard
Construction
Type & style
- Home type: SingleFamily
- Property subtype: Single Family Residence
Materials
- Stucco, Frame, Wood
- Foundation: Slab
- Roof: Tile
Condition
- Year built: 2007
Utilities & green energy
- Electric: 220 Volts
- Sewer: Public Sewer
- Water: Public, Meter on Site
- Utilities for property: Cable Available, Public, Sewer In & Connected, Internet Available, Underground Utilities, Natural Gas Connected
Community & HOA
HOA
- Has HOA: Yes
- Amenities included: Pool, Clubhouse, Recreation Room, Fitness Center
- Services included: Common Areas, Pool, Recreation Facility, Management
- HOA fee: $84 monthly
Location
- Region: Rocklin
Financial & listing details
- Price per square foot: $270/sqft
- Tax assessed value: $566,493
- Price range: $1M - $1M
- Date on market: 9/2/2026
Estimated market value
$1,029,500
$978,000 - $1.08M
$4,764/mo
Price history
| Date | Event | Price |
|---|---|---|
| 10/12/2026 | Pending sale | $1,049,000$270/sqft |
Source: MetroList Services of CA #226103764 Report a problem | ||
| 9/2/2026 | Listed for sale | $1,049,000+159%$270/sqft |
Source: MetroList Services of CA #226103764 Report a problem | ||
| 11/17/2009 | Sold | $405,000-38.6%$104/sqft |
Source: Public Record Report a problem | ||
| 4/17/2007 | Sold | $660,000$170/sqft |
Source: Public Record Report a problem | ||
Public tax history
| Year | Property taxes | Tax assessment |
|---|---|---|
| 2026 | -- | $566,493 +2% |
| 2025 | $9,701 +1.5% | $555,386 +2% |
| 2024 | $9,557 +1.4% | $544,497 +2% |
| 2023 | $9,426 +2.1% | $533,821 +2% |
| 2022 | $9,229 +2.7% | $523,355 +2% |
| 2021 | $8,990 +0.7% | $513,094 +1% |
| 2020 | $8,923 | $507,834 +2% |
| 2019 | $8,923 +4.1% | $497,878 +2% |
| 2018 | $8,568 +0.9% | $488,117 +2% |
| 2017 | $8,495 -2.2% | $478,547 +2% |
| 2016 | $8,682 +1.4% | $469,165 +1.5% |
| 2015 | $8,563 +2% | $462,118 +2% |
| 2014 | $8,394 | $453,067 +1.6% |
| 2013 | -- | $446,020 +2% |
| 2012 | -- | $437,276 +2% |
| 2011 | -- | $428,703 +5.9% |
| 2010 | -- | $405,000 -9.4% |
| 2009 | -- | $447,119 -14.8% |
| 2008 | -- | $524,879 +20.5% |
| 2007 | -- | $435,754 +288.3% |
| 2006 | -- | $112,210 |
Find assessor info on the county website
Monthly payment
Est. payment
Payment breakdown
Explore the cost of this home by adjusting the details. Changes won't be saved.Climate risks
Neighborhood: 95765
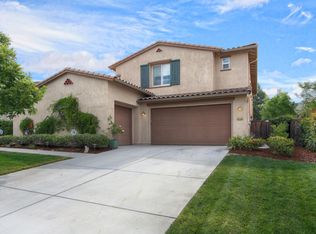
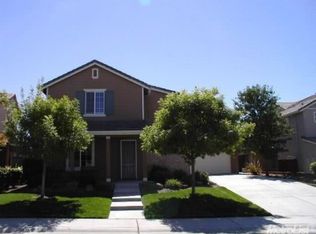
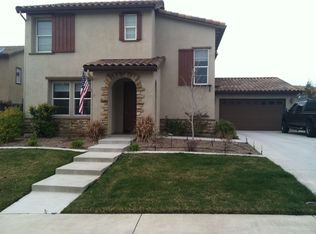
Similar homes
- $1,075,0005 bd4 ba3.7k sqft1615 Arroyo Sierra Way, Rocklin, CA 95765For Sale
 MLS ID #226102788, Julie Jalone. MetroList Services of CA
 - $1,124,8005 bd3 ba3.5k sqft2605 Mariella Dr, Rocklin, CA 95765For Sale
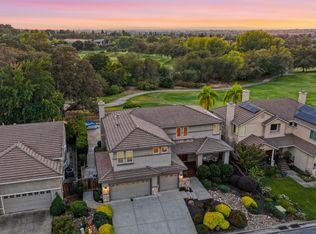 MLS ID #226104671, Cherie Schaller. MetroList Services of CA
 - $899,9935 bd3 ba3k sqft2053 Camp Whitney Cir, Rocklin, CA 95765For Sale
 MLS ID #226106759, Julie Stehlik. MetroList Services of CA
 - $1,268,0004 bd5 ba3.6k sqft968 Dusty Stone Loop, Rocklin, CA 95765For Sale
 MLS ID #226108540, Steve Ostrom. MetroList Services of CA
Local buyer's agents are ready to help
