Price improvement! A home that functions more like a one-story home - only the 4th bedroom / guest suite is on the 2nd level (full bath, living area, and balcony with elevated skyline views over the open space). Need a five bedroom? The front office could function as a 5th BD with an adjacent full bath + closet (see virtual tour / floor plan pic). Primary BD is on the 1st level and the lot is fairly flat - a space that can truly grow with you over the years. The owner has over 50K in luxurious interior improvements from the stunning light fixtures, window coverings, and a swoon-worthy custom designed primary closet with the most brilliant functionality. We love the primary bath - beautiful + functional with a double-sink vanity layout, tub, and a discreetly positioned shower stall with built-in bench seating and double-shower heads. A spectacular primary closet features a custom-organizer set-up (drawers, pull-downs to maximize accessible space for hanging clothes, shelving, and drawers). The kitchen, nook, and great room are open, bright, and welcoming with the perfect balance of color, contrast, and elegance. A grand quartz island provides bar area seating and ample space for dishes when entertaining. The cabinetry storage should satisfy all the needs of kitchen appliances, dishes, and more with the set-up in the kitchen, nook, and pantry (hidden between the kitchen + dining room). The nook, kitchen, and great room have panoramic views of the backyard. 2nd floor: perfect multi-gen set-up, guest suite, or simply a secondary zone for gaming, movies, or play zone. Over 170K in seller improvements - landscaping, additional solar panels, Tesla PowerWall 2 + EV charging station, speakers, + more. This is the premium Fall season set-up with the covered back patio, no back-facing neighbors and open space views, fireplace, and the soothing sounds of the gorgeous stone water feature. Accent lighting enhances twilight views for outdoor dining and relaxation. The backyard reflects over 40K in upgrades. A three-car garage includes an epoxy flooring. Visitors who have toured the home have stated this is the best floor plan and shows like a model home. The seller has an extensive upgrade sheet for sharing upon request. More perks: you're just .6mi away from The Ranch House (pools, clubhouse, gym, events, + trails - photo in pics). Formal video tour available with drone views + separate 3D tour. Owned solar. Nearby: dining, shopping, highly-rated schools, and more!
Active
Price cut: $32K (9/25)
$1,268,000
968 Dusty Stone Loop, Rocklin, CA 95765
4beds
3,681sqft
Single Family Residence
Built in 2018
9,130 Square Feet Lot
$1,246,300 Zestimate®
$344/sqft
$82/mo HOA
What's special
Stunning light fixturesSolar panelsCovered back patioDouble-sink vanity layoutWindow coverings
- 22 days
- 1,204
- 51
Likely to sell faster than
Zillow last checked:
Listing updated:
Listed by:
Steve Ostrom DRE #01344154 916-308-2446,
Coldwell Banker Realty
Source: MetroList Services of CA,MLS#: 226108540Originating MLS: MetroList Services, Inc.
Facts & features
Interior
Bedrooms & bathrooms
- Bedrooms: 4
- Bathrooms: 5
- Full bathrooms: 5
Rooms
- Room types: Bathroom, Bonus Room, Office, Dining Room, Possible Guest, Great Room, Guest Quarters, Kitchen, Laundry
Primary bedroom
- Features: Ground Floor
Primary bathroom
- Features: Shower Stall(s), Double Vanity, Tub, Multiple Shower Heads, Walk-In Closet(s), Quartz
Dining room
- Features: Breakfast Nook, Bar, Formal Area
Kitchen
- Features: Pantry Closet, Quartz Counter, Slab Counter, Island w/Sink, Kitchen/Family Combo
Heating
- Central, Natural Gas
Cooling
- Ceiling Fan(s), Central Air, Whole House Fan
Appliances
- Included: Built-In Electric Oven, Gas Cooktop, Gas Water Heater, Range Hood, Dishwasher, Disposal, Microwave, Double Oven
- Laundry: Laundry Room, Cabinets, Sink, Gas Dryer Hookup, Inside Room
Features
- Flooring: Carpet, Tile, Luxury Vinyl Plank
- Number of fireplaces: 1
- Fireplace features: Living Room, Gas Log
Interior area
- Total interior livable area: 3,681 sqft
Property
Parking
- Total spaces: 6
- Parking features: Garage Door Opener, Garage Faces Front, Driveway
- Garage spaces: 3
- Uncovered spaces: 3
Features
- Levels: Two
- Stories: 2
- Exterior features: Balcony, Outdoor Grill
- Fencing: Metal,Wood
Lot
- Size: 9,130 Square Feet
- Features: Auto Sprinkler F&R, Curb(s)/Gutter(s), Shape Regular, Landscape Back, Landscape Front
- Topography: Level,Trees Few,Level,Trees Few
Details
- Parcel number: 489370001000
- Zoning: SFR
- Special conditions: Standard
Construction
Type & style
- Home type: SingleFamily
- Property subtype: Single Family Residence
Materials
- Stucco, Frame, Glass, Wood
- Foundation: Concrete, Slab
- Roof: Tile
Condition
- Year built: 2018
Details
- Builder name: JMC Homes
Utilities & green energy
- Electric: 220 Volts, 220 Volts in Laundry
- Sewer: Public Sewer
- Water: Public
- Utilities for property: Cable Available, DSL Available, Sewer In & Connected, Internet Available, Solar, Natural Gas Connected
Green energy
- Energy generation: Solar
Community & HOA
Community
- Subdivision: The Bluffs at Whitney Ranch
HOA
- Has HOA: Yes
- Amenities included: Barbecue, Pool, Clubhouse, Recreation Room, Recreation Facilities, Fitness Center, Trail(s)
- Services included: Organized Activities, Common Areas, Pool, Recreation Facility, Maintenance Grounds, Management
- HOA fee: $82 monthly
Location
- Region: Rocklin
Financial & listing details
- Price per square foot: $344/sqft
- Tax assessed value: $885,994
- Price range: $1.3M - $1.3M
- Date on market: 9/11/2026
- Road surface type: Asphalt, Paved
Estimated market value
$1,246,300
$1.18M - $1.31M
$4,330/mo
Price history
| Date | Event | Price |
|---|---|---|
| 9/25/2026 | Price change | $1,268,000-2.5%$344/sqft |
Source: MetroList Services of CA #226108540 Report a problem | ||
| 9/11/2026 | Listed for sale | $1,300,000+65.6%$353/sqft |
Source: MetroList Services of CA #226108540 Report a problem | ||
| 4/5/2018 | Sold | $785,000$213/sqft |
Source: Public Record Report a problem | ||
Public tax history
| Year | Property taxes | Tax assessment |
|---|---|---|
| 2026 | -- | $885,994 +2% |
| 2025 | $13,200 +1.3% | $868,623 +2% |
| 2024 | $13,031 +1.2% | $851,593 +2% |
| 2023 | $12,877 +2.1% | $834,896 +2% |
| 2022 | $12,606 +2.4% | $818,526 +2% |
| 2021 | $12,315 +0.5% | $802,477 +1% |
| 2020 | $12,250 | $794,250 +2% |
| 2019 | $12,250 +50.9% | $778,677 +80.4% |
| 2018 | $8,120 +198.4% | $431,680 +1040.7% |
| 2017 | $2,722 | $37,842 |
Find assessor info on the county website
Monthly payment
Est. payment
Payment breakdown
Explore the cost of this home by adjusting the details. Changes won't be saved.Climate risks
Neighborhood: 95765
- $1,216,8004 bd3 ba4k sqft966 Dusty Stone Loop, Rocklin, CA 95765Off Market
- $1,055,5004 bd4 ba3k sqft970 Dusty Stone Loop, Rocklin, CA 95765Off Market
- $1,355,0004 bd5 ba3.6k sqft964 Dusty Stone Loop, Rocklin, CA 95765Off Market
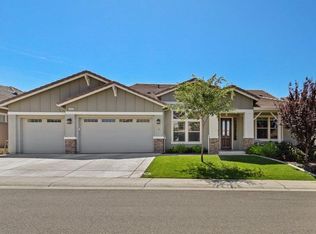
- $1,156,3005 bd5 ba3.6k sqft972 Dusty Stone Loop, Rocklin, CA 95765Off Market
Similar homes
- $1,049,0005 bd5 ba3.8k sqft811 Spotted Pony Ln, Rocklin, CA 95765For Sale
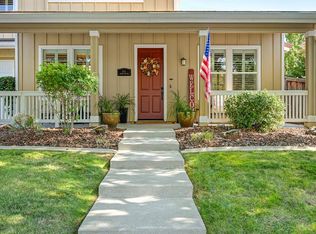 MLS ID #226103764, Elena Burns. MetroList Services of CA
 - $1,075,0005 bd4 ba3.7k sqft1615 Arroyo Sierra Way, Rocklin, CA 95765For Sale
 MLS ID #226102788, Julie Jalone. MetroList Services of CA
 - $1,399,0003 bd3 ba2.9k sqft3421 Monteverde Dr, Lincoln, CA 95648For Sale
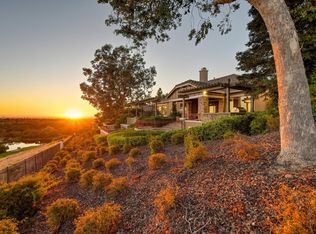 MLS ID #226119646, Riley Ann Lacey. MetroList Services of CA
 - $1,899,0004 bd5 ba4.5k sqft2586 Clubhouse Dr, Rocklin, CA 95765For Sale
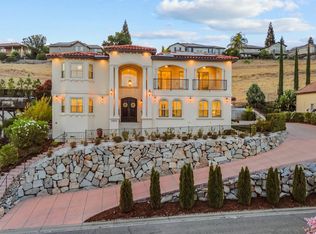 MLS ID #226108646, Jamie Pierroz. MetroList Services of CA
