Beautiful 3,452 sq. ft. home including ADU with a 4-car gar, on expansive, over 1/3 acre in desirable 12 Bridges Creekside Preserve community directly across from open space/greenbelt. Resort style custom 2 yr new sparkling salt water pool with hot tub & pergola in an uncommonly Private landscaped setting. Owned solar and Tesla power wall keep utility costs low year-round. Hundreds of thousands of $$ in upgrades. Gourmet kitchen with professional-grade appliances, counter depth fridge, quartz countertops, oversized island with additional sink & walk-in pantry. Adjacent to the kitchen is a game room leading to the pool and hot tub. Office nook near kitchen with a built-in desk, perfect for work or study. Generous loft provides additional living space for that home movie experience. The luxurious primary suite. Custom window treatments add to upscale feel. Charming attached 1 Br, 1 Ba. ADU with own entrance and gar. offers incredible flexibility for multigenerational living, guests, or income potential. Whole house reverse osmosis water filter and whole house fan included.
3 car main gar and 1 car gar for ADU with epoxied floors for that finished clean look. BBQ area with pergola. No HOA fee and low Mello Roos makes this a rare opportunity. Incredible opportunity. Welcome Home!
Under contract
$1,398,000
2736 Nisenan Valley Dr, Lincoln, CA 95648
4beds
3,452sqft
Single Family Residence, Residential
Built in 2023
0.4 Acres Lot
$1,368,500 Zestimate®
$405/sqft
$-- HOA
What's special
- 13 days |
- 1,780 |
- 117 |
Zillow last checked:
Listing updated:
Listed by:
Fred Eftekari 00912333 650-619-2747,
Golden Gate Sotheby's International Realty 650-375-5200
Source: MLSListings Inc,MLS#: ML82056842
Facts & features
Interior
Bedrooms & bathrooms
- Bedrooms: 4
- Bathrooms: 4
- Full bathrooms: 3
- 1/2 bathrooms: 1
Bathroom
- Features: DoubleSinks, PrimaryStallShowers
Dining room
- Features: BreakfastBar, DiningArea
Family room
- Features: SeparateFamilyRoom
Kitchen
- Features: ExhaustFan, IslandwithSink
Heating
- Forced Air
Cooling
- Central Air, Whole House Fan
Appliances
- Included: Dishwasher, Exhaust Fan, Disposal, Range Hood, Self Cleaning Oven, Built In Oven/Range, Built In Gas Oven/Range, Refrigerator
- Laundry: Upper Floor, In Utility Room
Interior area
- Total structure area: 3,452
- Total interior livable area: 3,452 sqft
Property
Parking
- Total spaces: 4
- Parking features: Attached
- Attached garage spaces: 4
Features
- Exterior features: Back Yard, Barbecue, Fenced, Storage Shed Structure
- Pool features: Heated, In Ground, Pool/Spa Combo
- Spa features: Other, Pool/SpaCombo
Lot
- Size: 0.4 Acres
Details
- Parcel number: 335220004000
- Zoning: R1
- Special conditions: Standard
Construction
Type & style
- Home type: SingleFamily
- Property subtype: Single Family Residence, Residential
Materials
- Foundation: Slab
- Roof: Tile
Condition
- New construction: No
- Year built: 2023
Utilities & green energy
- Gas: PublicUtilities
- Sewer: Public Sewer
- Water: Public
- Utilities for property: Public Utilities, Water Public, Solar
Community & HOA
Location
- Region: Lincoln
Financial & listing details
- Price per square foot: $405/sqft
- Tax assessed value: $1,048,000
- Date on market: 8/6/2026
- Listing agreement: ExclusiveRightToSell
Estimated market value
$1,368,500
$1.30M - $1.44M
$4,005/mo
Price history
| Date | Event | Price |
|---|---|---|
| 8/19/2026 | Contingent | $1,398,000$405/sqft |
Source:  MLSListings Inc #ML82056842 Report a problem MLSListings Inc #ML82056842 Report a problem | ||
| 8/6/2026 | Listed for sale | $1,398,000+39.8%$405/sqft |
Source: MLSListings Inc #ML82056842 Report a problem | ||
| 2/22/2023 | Listing removed | -- |
Source:  K. Hovnanian Companies, LLC Report a problem K. Hovnanian Companies, LLC Report a problem | ||
| 2/16/2023 | Price change | $999,990-5.7%$290/sqft |
Source: K. Hovnanian Companies, LLC Report a problem | ||
| 1/28/2023 | Price change | $1,059,990-3.2%$307/sqft |
Source: K. Hovnanian Companies, LLC Report a problem | ||
| 12/9/2022 | Price change | $1,094,990-11.7%$317/sqft |
Source: K. Hovnanian Companies, LLC Report a problem | ||
| 10/29/2022 | Price change | $1,240,560-0.1%$359/sqft |
Source: K. Hovnanian Companies, LLC Report a problem | ||
| 10/21/2022 | Price change | $1,242,380+0.1%$360/sqft |
Source: K. Hovnanian Companies, LLC Report a problem | ||
| 9/9/2022 | Price change | $1,241,420+4.9%$360/sqft |
Source: K. Hovnanian Companies, LLC Report a problem | ||
| 8/10/2022 | Price change | $1,183,9300%$343/sqft |
Source: K. Hovnanian Companies, LLC Report a problem | ||
| 7/6/2022 | Price change | $1,184,090+0.5%$343/sqft |
Source: K. Hovnanian Companies, LLC Report a problem | ||
| 6/11/2022 | Price change | $1,177,890-0.3%$341/sqft |
Source: K. Hovnanian Companies, LLC Report a problem | ||
| 5/27/2022 | Price change | $1,180,960+13%$342/sqft |
Source: K. Hovnanian Companies, LLC Report a problem | ||
| 5/12/2022 | Price change | $1,045,490+8%$303/sqft |
Source: K. Hovnanian Companies, LLC Report a problem | ||
| 5/10/2022 | Listed for sale | $968,490$281/sqft |
Source: K. Hovnanian Companies, LLC Report a problem | ||
Public tax history
| Year | Property taxes | Tax assessment |
|---|---|---|
| 2026 | -- | $1,048,000 +4.9% |
| 2025 | $11,519 -5.9% | $999,500 +0.2% |
| 2024 | $12,247 +21.7% | $998,000 +26.3% |
| 2023 | $10,064 +255.2% | $790,010 +296.9% |
| 2022 | $2,833 +8.6% | $199,030 +93.1% |
| 2021 | $2,608 +39.7% | $103,056 +1% |
| 2020 | $1,867 | $102,000 |
Find assessor info on the county website
Monthly payment
Est. payment
Payment breakdown
Explore the cost of this home by adjusting the details. Changes won't be saved.Climate risks
Neighborhood: 95648
Nearby schools
GreatSchools rating
- 9/10Twelve Bridges Elementary SchoolGrades: K-5Distance: 1.5 mi
- 9/10Twelve Bridges Middle SchoolGrades: 6-8Distance: 2.4 mi
- 8/10Twelve Bridges High SchoolGrades: 9-12Distance: 2.6 mi
Schools provided by the listing agent
- District: WesternPlacerUnified
Source: MLSListings Inc. This data may not be complete. We recommend contacting the local school district to confirm school assignments for this home.
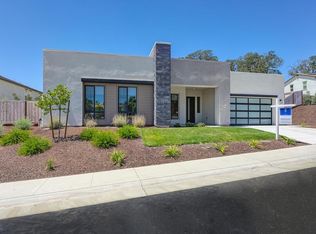
- $1,130,0004 bd4 ba3.2k sqft2748 Nisenan Valley Dr, Lincoln, CA 95648Sold
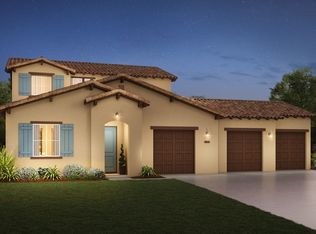
- $1,026,9004 bd3 ba2.7k sqft2724 Nisenan Valley Dr, Lincoln, CA 95648Off Market
- $1,195,7004 bd4 ba3.4k sqft2760 Nisenan Valley Dr, Lincoln, CA 95648Off Market

- $1,397,2004 bd3 ba3.4k sqft2845 Orange Grove Ter, Lincoln, CA 95648Off Market
- $1,157,2000.32 acres2712 Nisenan Valley Dr, Lincoln, CA 95648Off Market
- $908,0004 bd4 ba2.3k sqft3195 Ridgecrest Dr, Lincoln, CA 95648Off Market
- $965,0004 bd4 ba2.7k sqft3207 Ridgecrest Dr, Lincoln, CA 95648Sold
- $742,3003 bd2 ba1.8k sqft3183 Ridgecrest Dr, Lincoln, CA 95648Off Market
A local agent can set up tours, give advice and negotiate with sellers.
Similar homes
- $1,099,0004 bd4 ba2.9k sqft2984 Ridgecrest Dr, Lincoln, CA 95648For Sale
 MLS ID #ML82044507, Mischa Eisner. MLSListings Inc
 - $1,295,0003 bd3 ba2.7k sqft5108 Turnberry Dr, Lincoln, CA 95648For Sale
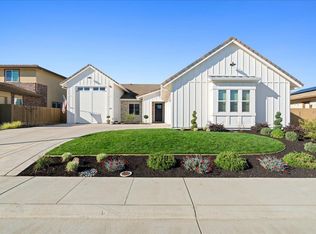 MLS ID #226097960, Linda Grondona. MetroList Services of CA
 - $995,0003 bd3 ba2.5k sqft508 Lodge Ct, Lincoln, CA 95648For Sale
 MLS ID #226102310, Ashley Haney. MetroList Services of CA
 - $1,399,0005 bd3 ba2.5k sqft3252 Old Orchard Ln, Loomis, CA 95650For Sale
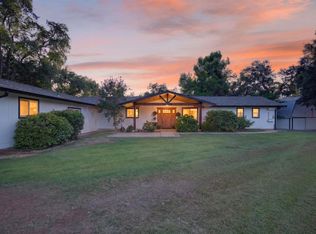 MLS ID #226093092, Samantha Gray. MetroList Services of CA
 - $1,350,0005 bd5 ba3.8k sqft2940 Laredo Dr, Rocklin, CA 95765For SaleMLS ID #226071029, Jess Couch. MetroList Services of CA
- $699,0004 bd3 ba2.8k sqft1412 Wyndham Ln, Lincoln, CA 95648For SaleMLS ID #226096986, Drew Bartlett. MetroList Services of CA
- $1,048,9992 bd3 ba2.5k sqft772 Lodge Ln, Lincoln, CA 95648For SaleMLS ID #226018488, Nicole Johnson. MetroList Services of CA
- $1,295,0004 bd3 ba2.2k sqft6827 Bentley Pl, Granite Bay, CA 95746For SaleMLS ID #226099386, Garrett Rease. MetroList Services of CA
- $1,795,0004 bd4 ba3.3k sqft3918 Skyline Dr, Rocklin, CA 95677For SaleMLS ID #226094857, Jason Lewis. MetroList Services of CA
- $1,395,0004 bd4 ba3.4k sqft13056 Austin Forest Cir, Auburn, CA 95602For SaleMLS ID #226064287, Laura Berman. MetroList Services of CA
- $1,500,0005 bd5 ba4k sqft947 Greeley Ct, Cameron Park, CA 95682For SaleMLS ID #226098722, Christopher Wolfe. MetroList Services of CA
- $1,245,0004 bd4 ba4.1k sqft6324 Monument Springs Dr, Rocklin, CA 95677For SaleMLS ID #226026719, Christopher Wolfe. MetroList Services of CA
- $1,099,0005 bd3 ba2.9k sqft3100 Colt Ct, Rocklin, CA 95765For SaleMLS ID #226071575, Arslan Sabir. MetroList Services of CA
- $749,0003 bd3 ba2.2k sqft979 Carson River Dr, Lincoln, CA 95648For SaleMLS ID #226081322, Lisa Paragary. MetroList Services of CA
- $1,095,0004 bd4 ba3.2k sqft944 Station House Ln, Rocklin, CA 95765For SaleMLS ID #226079962, Linda Nolan. MetroList Services of CA
- $1,369,0005 bd4 ba3.1k sqft1967 Shelby Cir, El Dorado Hills, CA 95762For SaleMLS ID #226090531, Mela Fratarcangeli. MetroList Services of CA
- $1,390,0004 bd4 ba2.8k sqft7017 Benevento Dr, El Dorado Hills, CA 95762For SaleMLS ID #226063089, Kelli Griggs. MetroList Services of CA
- $895,0004 bd3 ba2.5k sqft5113 Wedgewood Way, Rocklin, CA 95765For SaleMLS ID #226099293, Stephanie Barden. MetroList Services of CA
- $999,0005 bd5 ba3.8k sqft1530 Decatur Way, Rocklin, CA 95765For SaleMLS ID #226082712, Manu Masih. MetroList Services of CA
- $789,0004 bd3 ba2.5k sqft809 Banpo Ct, Lincoln, CA 95648For SaleMLS ID #226063883, Joanie Cubias. MetroList Services of CA
Local buyer's agents are ready to help
