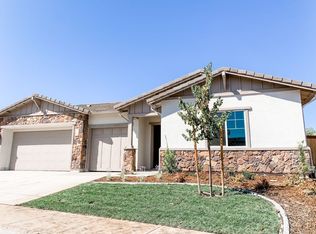
Nestled in a quiet court within the highly sought-after 55+ gated resort community of Esplanade at Turkey Creek, this beautifully appointed Basin floor plan offers 2,528 SF with 3 bedrooms, 2.5 bathrooms, formal dining room, and a spacious 3-car garage. The open concept design showcases a chef's kitchen with quartz countertops, shaker-style cabinetry, glass-front upper cabinets, expansive island with dining bar seating and seamless flow into the great room featuring a cozy fireplace and expansive glass doors to the backyard. The luxurious primary suite offers private outdoor access, a spa like bath with dual vanities, oversized walk-in shower, private water closet, and large walk-in closet. Spacious secondary bedrooms provide ideal privacy for guests. Enjoy the backyard oasis complete with custom concrete, tranquil waterfall, large garden area and covered patio with ceiling fan perfect for summer nights. Resort-style amenities include indoor/outdoor pools, spas, pickleball, tennis, fitness center, restaurant, cafe, walking trails, social spaces and full-time Lifestyle Concierge. This is luxury living where every day feels like a vacation.
Active
$995,000
508 Lodge Ct, Lincoln, CA 95648
3beds
2,528sqft
Single Family Residence
Built in 2022
9,347 Square Feet Lot
$985,000 Zestimate®
$394/sqft
$380/mo HOA
What's special
Cozy fireplaceTranquil waterfallBackyard oasisShaker-style cabinetryOpen concept designLuxurious primary suiteSpacious secondary bedrooms
- 66 days
- 371
- 9
Zillow last checked:
Listing updated:
Listed by:
Ashley Haney DRE #01914825 916-660-2360,
Haney Real Estate
Source: MetroList Services of CA,MLS#: 226102310Originating MLS: MetroList Services, Inc.
Facts & features
Interior
Bedrooms & bathrooms
- Bedrooms: 3
- Bathrooms: 3
- Full bathrooms: 2
- Partial bathrooms: 1
Rooms
- Room types: Dining Room, Family Room, Storage, Kitchen, Laundry
Primary bathroom
- Features: Shower Stall(s), Double Vanity, Walk-In Closet(s)
Dining room
- Features: Formal Room, Dining/Family Combo, Space in Kitchen
Kitchen
- Features: Breakfast Area, Pantry Closet, Quartz Counter, Island w/Sink, Kitchen/Family Combo
Heating
- Central, Fireplace(s)
Cooling
- Central Air
Appliances
- Included: Built-In Gas Range, Dishwasher, Disposal, Microwave
- Laundry: Laundry Room, Cabinets, Inside Room
Features
- Flooring: Carpet, Laminate, Tile
- Number of fireplaces: 1
- Fireplace features: Family Room
Interior area
- Total interior livable area: 2,528 sqft
Property
Parking
- Total spaces: 3
- Parking features: Attached, Restrictions, Side By Side, Garage Faces Front, Driveway
- Attached garage spaces: 3
- Has uncovered spaces: Yes
Accessibility
- Accessibility features: Shower(s)
Features
- Exterior features: Covered Courtyard
- Has private pool: Yes
- Pool features: Membership Fee, In Ground, Community, Indoor
- Fencing: Back Yard,Wood,Fenced
Lot
- Size: 9,347 Square Feet
- Features: Sprinklers In Front, Cul-De-Sac, Shape Regular, Landscape Back, Landscape Front, Low Maintenance
- Topography: Level,Trees Few,Level,Trees Few
Details
- Parcel number: 021760015000
- Zoning: R1
- Special conditions: Standard
Construction
Type & style
- Home type: SingleFamily
- Property subtype: Single Family Residence
Materials
- Stucco, Frame
- Foundation: Slab
- Roof: Tile
Condition
- Year built: 2022
Details
- Builder name: Taylor Morrison
Utilities & green energy
- Electric: 220 Volts
- Sewer: Public Sewer
- Water: Public
- Utilities for property: Public, Internet Available, Solar
Green energy
- Energy generation: Solar
Community & HOA
Community
- Features: Gated
- Senior community: Yes
- Subdivision: Esplanande at Turkey Creek
HOA
- Has HOA: Yes
- Amenities included: Pool, Clubhouse, Dog Park, Recreation Facilities, Fitness Center, Spa/Hot Tub, Tennis Court(s), Trail(s), Gym
- Services included: Common Areas, Pool, Recreation Facility, Maintenance Structure, Management
- HOA fee: $380 monthly
Location
- Region: Lincoln
Financial & listing details
- Price per square foot: $394/sqft
- Tax assessed value: $1,029,000
- Price range: $995K - $995K
- Date on market: 8/13/2026
- Road surface type: Asphalt, Chip And Seal, Paved Sidewalk
Estimated market value
$985,000
$936,000 - $1.03M
$3,292/mo
Price history
| Date | Event | Price |
|---|---|---|
| 8/13/2026 | Listed for sale | $995,000-0.4%$394/sqft |
Source: MetroList Services of CA #226102310 Report a problem | ||
| 8/13/2026 | Listing removed | $999,000$395/sqft |
Source: MetroList Services of CA #226057067 Report a problem | ||
| 6/16/2026 | Price change | $999,000-4.9%$395/sqft |
Source: MetroList Services of CA #226057067 Report a problem | ||
| 5/21/2026 | Listed for sale | $1,050,000$415/sqft |
Source: MetroList Services of CA #226057067 Report a problem | ||
Public tax history
| Year | Property taxes | Tax assessment |
|---|---|---|
| 2026 | -- | $1,029,000 +2.8% |
| 2025 | $13,666 +5.6% | $1,001,000 +7.3% |
| 2024 | $12,941 -2.3% | $933,000 -3.4% |
| 2023 | $13,250 +221.2% | $966,000 +781.2% |
| 2022 | $4,126 | $109,627 |
Find assessor info on the county website
Monthly payment
Est. payment
Payment breakdown
Explore the cost of this home by adjusting the details. Changes won't be saved.Climate risks
Neighborhood: 95648
Similar homes
- $735,0003 bd3 ba2.2k sqft979 Carson River Dr, Lincoln, CA 95648For Sale
 MLS ID #226116962, Lisa Paragary. MetroList Services of CA
 - $1,099,0004 bd4 ba2.9k sqft2984 Ridgecrest Dr, Lincoln, CA 95648For Sale
 MLS ID #ML82063672, Mischa Eisner. MLSListings Inc
 - $814,8883 bd3 ba2.6k sqft792 Cross Creek Ln, Lincoln, CA 95648For Sale
 MLS ID #226097174, Connie Gidal. MetroList Services of CA
 - $725,0002 bd2 ba1.8k sqft162 Calistoga Ln, Lincoln, CA 95648For Sale
 MLS ID #226124960, Jeffery Deter. MetroList Services of CA
