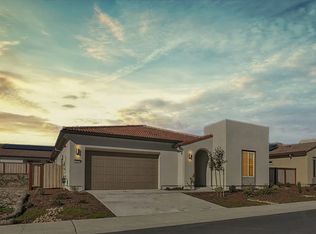
Welcome to comfortable, resort-style living in the heart of Trilogy Bickford, a premier 55+ community designed for connection, convenience, and everyday enjoyment. This thoughtfully designed single-story home offers approximately 2,207 square feet of well-planned living space with 3 bedrooms, 2.5 bathrooms, a dedicated den/office, and a 2-car garage, providing flexibility for a variety of lifestyles. The open-concept design features a welcoming great room and a designer kitchen with island, offering a practical layout that flows seamlessly into the main living areasideal for both entertaining and daily living. Solid surface flooring throughout the main living areas adds durability and ease of maintenance. Outdoor living is inviting, with space designed for relaxing, gathering with friends, or enjoying Northern California's mild climate. The primary suite serves as a private retreat and includes a well-appointed bathroom with a luxurious walk-in shower, designed for comfort and convenience. A separate den or office adds versatility, whether used for working from home, hobbies, or a quiet escape. Residents of Trilogy Bickford enjoy access to The Ridge, an amenity-rich Resort Club featuring modern social spaces designed to bring neighbors together. With thoughtful floorplans and a vibrant community atmosphere, Trilogy Bickford offers an exceptional opportunity to enjoy an active adult lifestyle in Northern California. Discover a home that blends comfort, function, and communityperfect for your next chapter.
Active
Price increase: $1K (10/8)
$955,229
4643 Starglow Dr, Lincoln, CA 95648
3beds
2,207sqft
Single Family Residence
Built in 2025
6,198 Square Feet Lot
$947,700 Zestimate®
$433/sqft
$489/mo HOA
What's special
Designer kitchen with islandOpen-concept designWelcoming great room
- 268 days
- 76
- 2
Zillow last checked:
Listing updated:
Listed by:
Wesley Olson DRE #01248834 925-354-1062,
WR Properties
Source: MetroList Services of CA,MLS#: 226007608Originating MLS: MetroList Services, Inc.
Facts & features
Interior
Bedrooms & bathrooms
- Bedrooms: 3
- Bathrooms: 3
- Full bathrooms: 2
- Partial bathrooms: 1
Rooms
- Room types: Den, Great Room, Kitchen, Laundry
Primary bathroom
- Features: Shower Stall(s), Double Vanity, Walk-In Closet(s)
Dining room
- Features: Dining/Family Combo
Kitchen
- Features: Slab Counter, Kitchen Island, Stone Counters, Kitchen/Family Combo
Heating
- Central
Cooling
- Central Air
Appliances
- Included: Built-In Electric Oven, Free-Standing Refrigerator, Range Hood, Ice Maker, Dishwasher, Disposal, Microwave, Electric Cooktop, Dryer, Washer
- Laundry: Laundry Room, Sink, Electric Dryer Hookup, Inside, Inside Room
Features
- Flooring: Carpet, Wood, Other
- Has fireplace: No
Interior area
- Total interior livable area: 2,207 sqft
Property
Parking
- Total spaces: 2
- Parking features: Attached, Side By Side, Garage Faces Front
- Attached garage spaces: 2
Features
- Has private pool: Yes
- Pool features: In Ground, Community, Other
- Fencing: Back Yard
Lot
- Size: 6,198 Square Feet
- Features: Other
- Topography: Level,Level
Details
- Parcel number: 340040024000
- Zoning: Residential
- Special conditions: Standard
Construction
Type & style
- Home type: SingleFamily
- Architectural style: Contemporary
- Property subtype: Single Family Residence
Materials
- Other
- Foundation: Slab
- Roof: Tile
Condition
- Year built: 2025
Utilities & green energy
- Electric: Other
- Sewer: Public Sewer
- Water: Public
- Utilities for property: Public
Community & HOA
Community
- Senior community: Yes
HOA
- Has HOA: Yes
- Amenities included: Pool, Clubhouse, Recreation Facilities, Fitness Center, Gym
- Services included: Common Areas, Pool, Recreation Facility, Management
- HOA fee: $489 monthly
Location
- Region: Lincoln
Financial & listing details
- Price per square foot: $433/sqft
- Tax assessed value: $615,711
- Price range: $955.2K - $955.2K
- Date on market: 1/23/2026
Estimated market value
$947,700
$900,000 - $995,000
$3,584/mo
Price history
| Date | Event | Price |
|---|---|---|
| 10/8/2026 | Price change | $955,229+0.1%$433/sqft |
Source: MetroList Services of CA #226007608 Report a problem | ||
| 8/31/2026 | Price change | $954,229+0.6%$432/sqft |
Source: MetroList Services of CA #226007608 Report a problem | ||
| 8/23/2026 | Price change | $948,729-0.6%$430/sqft |
Source: MetroList Services of CA #226007608 Report a problem | ||
| 8/7/2026 | Price change | $954,229+5.1%$432/sqft |
Source: MetroList Services of CA #226007608 Report a problem | ||
| 6/26/2026 | Price change | $908,189+0.6%$412/sqft |
Source: MetroList Services of CA #226007608 Report a problem | ||
| 5/22/2026 | Price change | $902,689+1.2%$409/sqft |
Source: MetroList Services of CA #226007608 Report a problem | ||
| 2/8/2026 | Price change | $891,689+2.3%$404/sqft |
Source: MetroList Services of CA #226007608 Report a problem | ||
| 1/23/2026 | Listed for sale | $871,689$395/sqft |
Source: MetroList Services of CA #226007608 Report a problem | ||
Public tax history
| Year | Property taxes | Tax assessment |
|---|---|---|
| 2026 | -- | $615,711 +105.9% |
| 2025 | $10,881 +113% | $299,090 +132.7% |
| 2024 | $5,108 | $128,520 |
Find assessor info on the county website
Monthly payment
Est. payment
Payment breakdown
Explore the cost of this home by adjusting the details. Changes won't be saved.Climate risks
Neighborhood: 95648

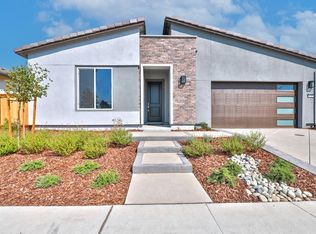
Similar homes
- $926,9103 bd3 ba2.3k sqft4590 Club Vista Way, Bickford Ranch, CA 95648New Construction
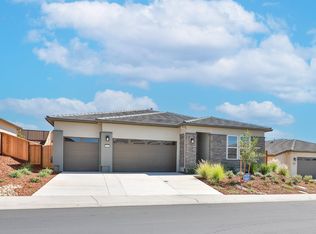 MetroList Services of CA
 - $886,9463 bd3 ba2.1k sqft4724 Starglow Dr, Lincoln, CA 95648New Construction
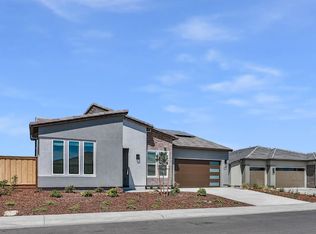 MetroList Services of CA
 - $773,4423 bd3 ba2.1k sqft4687 Starglow Dr, Lincoln, CA 95648New Construction
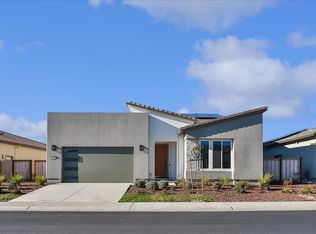 MetroList Services of CA
 - $820,1343 bd3 ba2.2k sqft4669 Starglow Dr, Lincoln, CA 95648New Construction
 Shea Homes
