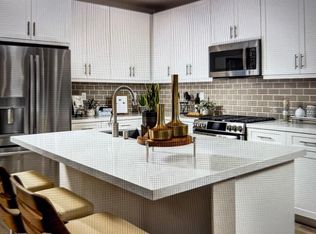
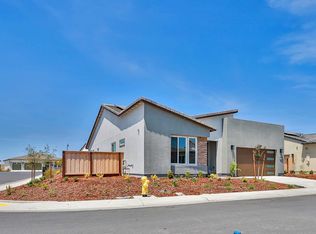
Welcome to relaxed, resort-style living in the Explore model at Trilogy Bickford, a premier 55+ community designed for connection, comfort, and everyday ease. This thoughtfully designed single-story home offers approximately 1,868 square feet of flexible living space with 2 to 3 bedrooms, 2.5 bathrooms, and a 2-car garage, ideal for a variety of lifestyles. The open-concept layout features a welcoming great room and a designer kitchen with island, offering a practical and functional layout that flows seamlessly into the main living areasperfect for entertaining or daily living. Solid surface flooring throughout the main living areas adds durability and ease of maintenance. Outdoor living provides space designed for relaxing, gathering with friends, or enjoying Northern California's mild climate. The primary suite offers a private retreat and includes a well-appointed bathroom with a spacious walk-in shower, designed for comfort and convenience. A flexible den or optional third bedroom provides versatility for working from home, hobbies, or guest accommodations. Residents of Trilogy Bickford enjoy access to The Ridge, an amenity-rich Resort Club featuring modern social spaces designed to bring neighbors together. With low-maintenance living, thoughtful floorplans, and a vibrant community atmosphere, the Explore model offers an exceptional opportunity to enjoy active adult living in Northern California.
Closed
$625,000
4791 Starglow Dr, Lincoln, CA 95648
2beds
1,868sqft
Single Family Residence
Built in 2024
5,693 Square Feet Lot
$627,800 Zestimate®
$335/sqft
$3,474 Estimated rent
Home value
$627,800
$584,000 - $678,000
$3,474/mo
Zestimate® history
Owner options
List your home for rent
$3,474/mo
Rent Zestimate®
Find your next renter with Zillow Rental Manager. Plus, with online applications, you can quickly screen prospective tenants – for free.
$3,474/mo
Rent Zestimate®
Refinance and save
$4,393/mo
Est. payment
Refinancing to a lower rate could help reduce your monthly payments and save thousands over the life of the loan.
$4,393/mo
Est. payment
Explore your selling options
Work with a Zillow partner agent
Leverage their expertise and Zillow's premium Showcase listings to get your home seen by more buyers.
Get startedList with your own agent
Get your home in front of millions of buyers by listing it on Zillow.
Learn how to do itSell it yourself
Take full control of how buyers see your home on Zillow by listing For Sale by Owner (FSBO).
List your homeWhat's special
Single-story homeDesigner kitchen with islandOpen-concept layoutWelcoming great roomThoughtful floorplans
Zillow last checked:
Listing updated:
Listed by:
Wesley Olson DRE #01248834 925-354-1062,
WR Properties
Bought with:
Non-MLS Office
Source: MetroList Services of CA,MLS#: 226007572Originating MLS: MetroList Services, Inc.
Facts & features
Interior
Bedrooms & bathrooms
- Bedrooms: 2
- Bathrooms: 2
- Full bathrooms: 2
Primary bathroom
- Features: Shower Stall(s), Double Vanity, Walk-In Closet(s)
Dining room
- Features: Dining/Family Combo
Kitchen
- Features: Kitchen Island, Stone Counters, Kitchen/Family Combo
Heating
- Central
Cooling
- Central Air
Appliances
- Included: Built-In Refrigerator, Dishwasher, Double Oven, Dryer, Washer
- Laundry: Sink, Electric Dryer Hookup, Inside Room
Features
- Flooring: Tile, Other
- Has fireplace: No
Interior area
- Total interior livable area: 1,868 sqft
Property
Parking
- Total spaces: 2
- Parking features: Attached, Side By Side, Garage Faces Front
- Attached garage spaces: 2
Features
- Has private pool: Yes
- Pool features: In Ground, Community, Other
- Fencing: Back Yard
Lot
- Size: 5,693 Square Feet
- Features: Other
Details
- Parcel number: 340040011000
- Zoning description: Residential
- Special conditions: Standard
Construction
Type & style
- Home type: SingleFamily
- Architectural style: Contemporary
- Property subtype: Single Family Residence
Materials
- Other
- Foundation: Slab
- Roof: Tile
Condition
- Year built: 2024
Utilities & green energy
- Sewer: Public Sewer
- Water: Public
- Utilities for property: Public
Community & HOA
Community
- Senior community: Yes
HOA
- Has HOA: Yes
- Amenities included: Pool, Clubhouse, Recreation Facilities, Fitness Center, Gym
- Services included: Common Areas, Pool, Recreation Facility, Management
- HOA fee: $489 monthly
Location
- Region: Lincoln
Financial & listing details
- Price per square foot: $335/sqft
- Tax assessed value: $528,270
- Annual tax amount: $13,261
- Price range: $625K - $625K
- Date on market: 2/10/2026
Price history
| Date | Event | Price |
|---|---|---|
| 5/28/2026 | Sold | $625,000-9%$335/sqft |
Source: MetroList Services of CA #226007572 Report a problem | ||
| 2/10/2026 | Pending sale | $686,534$368/sqft |
Source: MetroList Services of CA #226007572 Report a problem | ||
| 2/10/2026 | Listed for sale | $686,534$368/sqft |
Source: MetroList Services of CA #226007572 Report a problem | ||
| 2/1/2026 | Listing removed | $686,534$368/sqft |
Source:  Shea Homes Report a problem Shea Homes Report a problem | ||
| 1/22/2026 | Listed for sale | $686,534$368/sqft |
Source: Shea Homes Report a problem | ||
Public tax history
| Year | Property taxes | Tax assessment |
|---|---|---|
| 2025 | $13,261 +68.2% | $528,270 +348% |
| 2024 | $7,883 | $117,912 |
Find assessor info on the county website
Neighborhood: 95648
Nearby homes
- $649,1572 bd2 ba1.4k sqft4678 Vintage Oak Dr, Lincoln, CA 95648For Sale
- $721,0002 bd2 ba1.8k sqft4785 Starglow Dr, Lincoln, CA 95648Sold
- $816,0903 bd3 ba2.1k sqft4788 Starglow Dr, Bickford Ranch, CA 95648For Sale
- $652,1002 bd2 ba1.6k sqft4670 Vintage Oak Dr, Lincoln, CA 95648Off Market
- $693,0002 bd3 ba1.6k sqft4779 Starglow Dr, Lincoln, CA 95648Sold
- $750,0002 bd2 ba1.8k sqft4649 Starglow Dr, Lincoln, CA 95648Pending
- $908,1893 bd3 ba2.2k sqft4643 Starglow Dr, Lincoln, CA 95648For Sale
- $137,540-- bd-- ba-- sqft4655 Starglow Dr, Lincoln, CA 95648Off Market
Nearby schools
GreatSchools rating
- 8/10H. Clarke Powers Elementary SchoolGrades: K-8Distance: 2.6 mi
- 10/10Del Oro High SchoolGrades: 9-12Distance: 3.2 mi
Get a cash offer in 3 minutes
Find out how much your home could sell for in as little as 3 minutes with a no-obligation cash offer.
Estimated market value
$627,800
Get a cash offer in 3 minutes
Find out how much your home could sell for in as little as 3 minutes with a no-obligation cash offer.
Estimated market value
$627,800
- California
- Placer County
- Penryn
- 95648
- 4791 Starglow Dr
Nearby cities
Nearby zip codes
Other Penryn Topics
