Back to the market. Not Seller's fault. Welcome to Cabral Ranch gated community of 12 stunning single-story estates, each nestled on approx. 1-acre lots. This Plan 2 offers 4,316 sf of luxurious living with 5 bedrooms, 5.5 baths, and expansive common areas including a breakfast nook, family room, dining/living combo, and extra room. The chef-inspired kitchen features shaker cabinetry, quartz countertops, full backsplash, stainless steel appliances, and double ovens. Retreat to a serene primary suite with backyard access, a spa-style bath with freestanding tub, and a spacious walk-in closet. Additional highlights: a well-appointed laundry room with cabinets, a 4-car garage with epoxy flooring, and a versatile 738 sq ft ADU perfect for guests or rental income. Please look at the virtual Media for Virtual Tour.
Active
$1,949,000
3180 Saffron Ln, Roseville, CA 95747
6beds
4,316sqft
:
Get pre-qualified$12,568/mo
Single Family Residence
Built in 2023
0.92 Acres Lot
$1,878,200 Zestimate®
$452/sqft
$357/mo HOA
What's special
Chef-inspired kitchenSpacious walk-in closetFull backsplashFamily roomQuartz countertopsBreakfast nookStainless steel appliances
- 375 days |
- 1,553 |
- 51 |
Zillow last checked:
Listing updated:
Listed by:
Sanjeev Verma DRE #01450579 916-320-8820,
Berkshire Hathaway Home Services Elite Real Estate
Source: MetroList Services of CA,MLS#: 225096876Originating MLS: MetroList Services, Inc.
Facts & features
Interior
Bedrooms & bathrooms
- Bedrooms: 6
- Bathrooms: 6
- Full bathrooms: 5
- Partial bathrooms: 1
Rooms
- Room types: Great Room
Primary bedroom
- Features: Ground Floor, Outside Access
Primary bathroom
- Features: Shower Stall(s), Double Vanity, Low-Flow Toilet(s), Tile, Multiple Shower Heads, Walk-In Closet(s), Quartz
Dining room
- Features: Breakfast Nook, Formal Room
Kitchen
- Features: Breakfast Area, Butlers Pantry, Pantry Closet, Quartz Counter, Island w/Sink, Kitchen/Family Combo
Heating
- Central, Electric, Fireplace(s)
Cooling
- Ceiling Fan(s), Central Air
Appliances
- Included: Built-In Electric Oven, Dishwasher, Disposal, Plumbed For Ice Maker, Electric Cooktop, Electric Water Heater
- Laundry: Cabinets, Sink, Electric Dryer Hookup, Inside Room
Features
- Flooring: Carpet, Laminate, Tile
- Number of fireplaces: 1
- Fireplace features: Family Room
Interior area
- Total structure area: 0
- Total interior livable area: 4,316 sqft
Video & virtual tour
Property
Parking
- Total spaces: 4
- Parking features: 24'+ Deep Garage, RV Possible, Garage Door Opener, Garage Faces Front
- Garage spaces: 4
Features
- Fencing: Back Yard,Wood,Fenced
Lot
- Size: 0.92 Acres
- Features: Sprinklers In Front, Court, Shape Regular, Landscape Front
Details
- Parcel number: 023610005000
- Zoning: R
- Special conditions: Standard
Construction
Type & style
- Home type: SingleFamily
- Property subtype: Single Family Residence
Materials
- Brick, Concrete, Stucco, Frame
- Foundation: Concrete, Slab
- Roof: Tile
Condition
- Year built: 2023
Details
- Builder name: Reynen and Bardis Homes, Inc.
Utilities & green energy
- Electric: 220 Volts in Kitchen, 220 Volts in Laundry
- Sewer: Public Sewer
- Water: Public, Meter on Site
- Utilities for property: Cable Available, Sewer Connected, Internet Available, Solar
Green energy
- Energy generation: Solar
Community & HOA
Community
- Subdivision: 19-0277 Cabral Ranch
HOA
- Has HOA: Yes
- Amenities included: None
- Services included: Road, Security
- HOA fee: $357 monthly
Location
- Region: Roseville
Financial & listing details
- Price per square foot: $452/sqft
- Tax assessed value: $1,379,724
- Annual tax amount: $20,718
- Price range: $1.9M - $1.9M
- Date on market: 7/23/2025
- Road surface type: Asphalt, Paved
Estimated market value
$1,878,200
$1.78M - $1.97M
$5,804/mo
Price history
| Date | Event | Price |
|---|---|---|
| 7/6/2026 | Listed for sale | $1,949,000$452/sqft |
Source: MetroList Services of CA #225096876 Report a problem | ||
| 6/11/2026 | Pending sale | $1,949,000$452/sqft |
Source: MetroList Services of CA #225096876 Report a problem | ||
| 2/21/2026 | Listed for sale | $1,949,000$452/sqft |
Source: MetroList Services of CA #225096876 Report a problem | ||
| 1/19/2026 | Pending sale | $1,949,000$452/sqft |
Source: MetroList Services of CA #225096876 Report a problem | ||
| 9/6/2025 | Price change | $1,949,000-1.5%$452/sqft |
Source: MetroList Services of CA #225096876 Report a problem | ||
| 7/23/2025 | Listed for sale | $1,979,000+5.2%$459/sqft |
Source: MetroList Services of CA #225096876 Report a problem | ||
| 1/13/2025 | Sold | $1,882,000+0%$436/sqft |
Source: MetroList Services of CA #224124673 Report a problem | ||
| 11/26/2024 | Pending sale | $1,881,255$436/sqft |
Source: MetroList Services of CA #224124673 Report a problem | ||
| 11/8/2024 | Listed for sale | $1,881,255$436/sqft |
Source: MetroList Services of CA #224124673 Report a problem | ||
Public tax history
| Year | Property taxes | Tax assessment |
|---|---|---|
| 2025 | $20,718 +35.5% | $1,379,724 +56.4% |
| 2024 | $15,292 +74.2% | $881,985 +167% |
| 2023 | $8,776 | $330,378 |
Find assessor info on the county website
Monthly payment
Est. payment
Payment breakdown
Explore the cost of this home by adjusting the details. Changes won't be saved.Climate risks
Neighborhood: 95747
Nearby schools
GreatSchools rating
- 8/10Creekview Ranch SchoolGrades: K-8Distance: 0.4 mi
- 9/10Oakmont High SchoolGrades: 9-12Distance: 4.4 mi
- $2,143,5004 bd4 ba4.7k sqft3160 Saffron Ln, Roseville, CA 95747Sold
- $1,070,77512.8 Acres8640 Cook Riolo Rd, Roseville, CA 95747Off Market
- $979,3003 bd2 ba3k sqft3210 Saffron Ln, Roseville, CA 95747Off Market
- $1,901,0004 bd4 ba4.2k sqft3181 Saffron Ln, Roseville, CA 95747Sold
- $1,019,64412.8 Acres8640 Cook Riolo Rd, Roseville, CA 95747Off Market
- $1,948,5004 bd4 ba4.7k sqft3161 Saffron Ln, Roseville, CA 95747Sold
- $1,764,5004 bd5 ba3.9k sqft3140 Saffron Ln, Roseville, CA 95747Sold
- $1,550,0004 bd5 ba3.9k sqft3201 Saffron Ln, Roseville, CA 95747Sold
A local agent can set up tours, give advice and negotiate with sellers.
Similar homes
- $1,699,0005 bd6 ba5.4k sqft3788 Saint Julien Way, Roseville, CA 95747For Sale
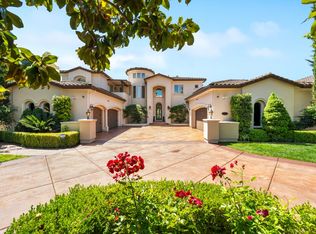 MLS ID #226057018, Alina Mukhopadhyay. MetroList Services of CA
 - $1,843,5375 bd4 ba4.5k sqft2815 Merryhue Pl, Roseville, CA 95747New Construction
 MLS ID #226068252, Andrew Harlow. MetroList Services of CA
 - $1,699,0004 bd5 ba3.5k sqft3100 Saffron Ln, Roseville, CA 95747For Sale
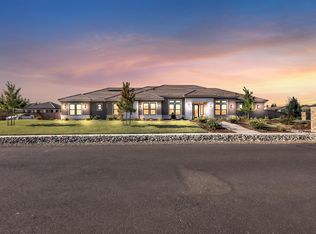 MLS ID #225096860, Sanjeev Verma. MetroList Services of CA
 - $1,250,0005 bd3 ba3.3k sqft9313 Eagle Springs Pl, Roseville, CA 95747For Sale
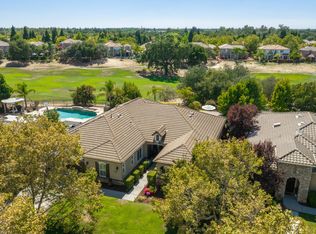 MLS ID #226094919, Tami Condie. MetroList Services of CA
 - $975,0005 bd5 ba3.6k sqft8208 Tail Race Dr, Roseville, CA 95747For SaleMLS ID #226087585, Deborah Stafford. MetroList Services of CA
- $1,795,0004 bd4 ba3.3k sqft3918 Skyline Dr, Rocklin, CA 95677For SaleMLS ID #226094857, Jason Lewis. MetroList Services of CA
- $1,850,0004 bd4 ba3.1k sqft8218 Finisterre Ct, Fair Oaks, CA 95628For SaleMLS ID #226095830, Sara Raudelunas. MetroList Services of CA
- $1,699,0006 bd6 ba5.1k sqft4044 Albert Cir, El Dorado Hills, CA 95762For SaleMLS ID #226095454, Alex Polishchuchenko. MetroList Services of CA
- $985,0005 bd5 ba4.1k sqft6048 Duet Way, Roseville, CA 95747For SaleMLS ID #226074167, Gina DeLucchi. MetroList Services of CA
- $1,699,0005 bd5 ba4.6k sqft4068 Whitney Vista Ln, Rocklin, CA 95677For SaleMLS ID #226085802, Sean Collins. MetroList Services of CA
- $1,499,9994 bd4 ba2.9k sqft4440 Lawrence Dr, Granite Bay, CA 95746For SaleMLS ID #226091315, Nick Sadek. MetroList Services of CA
- $1,595,0005 bd5 ba4.6k sqft6223 Barrington Hills Dr, Rocklin, CA 95677For SaleMLS ID #226052267, Susan Barkve. MetroList Services of CA
- $1,985,0004 bd4 ba3.6k sqft8691 Chili Hill Rd, Newcastle, CA 95658New ConstructionMLS ID #226084873, Ben Bondaruk. MetroList Services of CA
- $1,995,0003 bd2 ba3.1k sqft2142 Delmar Ave, Penryn, CA 95663For SaleMLS ID #226083258, Cliff Stanwick. MetroList Services of CA
- $1,875,0004 bd5 ba3.7k sqft4067 Whitney Vista Ln, Rocklin, CA 95677For SaleMLS ID #226077677, Tom Daves. MetroList Services of CA
- $1,599,0005 bd5 ba4.7k sqft1712 Carnegie Way, El Dorado Hills, CA 95762For SaleMLS ID #226089480, Tiegen Boberg. MetroList Services of CA
- $1,998,0004 bd4 ba3.7k sqft4182 Greenview Dr, El Dorado Hills, CA 95762For SaleMLS ID #226085688, Paola Nelson. MetroList Services of CA
- $1,250,0005 bd5 ba4.1k sqft6151 Lockridge Dr, Roseville, CA 95746For SaleMLS ID #226093689, Amir Cackovic. MetroList Services of CA
- $1,019,9906 bd5 ba3.8k sqft3983 Frame Rd, Placer One, CA 95747New ConstructionMetroList Services of CA
- $1,015,0004 bd5 ba3.1k sqft1009 Fence Post Way, Roseville, CA 95747For SaleMLS ID #226056617, Cheryl Walmsley. MetroList Services of CA
Local buyer's agents are ready to help
