Pride of ownership shines in this beautifully maintained, original-owner home at 5415 Rogers St. Thoughtfully updated and truly move-in ready, the property features a stunning remodeled kitchen with modern finishes and a luxurious, spa-inspired primary bathroom. Energy efficiency meets peace of mind with an owned solar system and a whole-house backup generator keeping you comfortable year-round. Car enthusiasts, hobbyists, or those needing extra space will appreciate the rare dual 2-car garages, offering incredible flexibility for storage, projects, or additional parking. Step out back to a generously sized backyard designed for both relaxation and entertaining, complete with a large covered patio perfect for year-round enjoyment. The home is in a prime south Davis location with excellent proximity to parks, schools and quick access to I-80 for commuting. A rare combination of condition, upgrades, and versatility--this is a home you won't want to miss.
Pending
Price cut: $125K (9/1)
$1,325,000
5415 Rogers St, Davis, CA 95618
4beds
3,418sqft
Single Family Residence
Built in 1999
0.25 Acres Lot
$1,291,800 Zestimate®
$388/sqft
$-- HOA
What's special
Luxurious spa-inspired primary bathroomOwned solar system
- 70 days
- 199
- 1
Zillow last checked:
Listing updated:
Listed by:
Geoffrey Snow DRE #02102118 530-304-6427,
Windermere Signature Properties Davis,
Chris Snow DRE #01309647 530-304-6531,
Windermere Signature Properties Davis
Source: MetroList Services of CA,MLS#: 226098887Originating MLS: MetroList Services, Inc.
Facts & features
Interior
Bedrooms & bathrooms
- Bedrooms: 4
- Bathrooms: 3
- Full bathrooms: 3
Rooms
- Room types: Loft, Dining Room, Family Room, Kitchen, Laundry, Living Room
Primary bedroom
- Features: Ground Floor, Walk-In Closet
Primary bathroom
- Features: Shower Stall(s), Double Vanity, Stone, Tile
Dining room
- Features: Dining/Family Combo, Dining/Living Combo, Formal Area
Kitchen
- Features: Slab Counter, Kitchen Island, Stone Counters
Heating
- Central, Fireplace(s)
Cooling
- Ceiling Fan(s), Central Air
Appliances
- Included: Built-In Electric Oven, Gas Cooktop, Gas Water Heater, Built-In Refrigerator, Range Hood, Ice Maker, Dishwasher, Microwave, Double Oven, Wine Refrigerator, Dryer, Washer
- Laundry: Laundry Room, Sink, Ground Floor, Inside Room
Features
- Central Vacuum
- Flooring: Carpet, Tile
- Number of fireplaces: 1
- Fireplace features: Insert, Family Room, Gas Log
Interior area
- Total interior livable area: 3,418 sqft
Video & virtual tour
Property
Parking
- Total spaces: 7
- Parking features: Attached, Side By Side, Garage Door Opener, Garage Faces Front, Uncovered Parking Spaces 2+, Garage Faces Side, Driveway, Gentle Up Driveway/Sidewalks
- Attached garage spaces: 4
- Uncovered spaces: 3
Accessibility
- Accessibility features: Accessible Approach with Ramp, Accessible Elevator Installed, Roll-In Shower, Accessible Full Bath, Wheelchair Access, Grab Bars
Features
- Levels: Two
- Stories: 2
Lot
- Size: 0.25 Acres
- Features: Auto Sprinkler F&R, Curb(s)/Gutter(s), Shape Regular, Street Lights, Landscape Back, Landscape Front
- Topography: Level,Level
Details
- Parcel number: 068282038000
- Zoning: P-D
- Special conditions: Trust
Construction
Type & style
- Home type: SingleFamily
- Architectural style: Spanish
- Property subtype: Single Family Residence
Materials
- Stucco, Frame, Wood
- Foundation: Concrete, Slab
- Roof: Cement
Condition
- Year built: 1999
Details
- Builder name: Warmington
Utilities & green energy
- Electric: 220 Volts in Laundry
- Sewer: Public Sewer
- Water: Public, Meter on Site
- Utilities for property: Cable Available, Public, Sewer Connected, Electric, Internet Available, Solar, Natural Gas Connected
Green energy
- Energy generation: Solar
Community & HOA
Location
- Region: Davis
Financial & listing details
- Price per square foot: $388/sqft
- Tax assessed value: $568,135
- Price range: $1.3M - $1.3M
- Date on market: 8/7/2026
- Road surface type: Asphalt
Estimated market value
$1,291,800
$1.23M - $1.36M
$4,473/mo
Price history
| Date | Event | Price |
|---|---|---|
| 9/7/2026 | Pending sale | $1,325,000$388/sqft |
Source: MetroList Services of CA #226098887 Report a problem | ||
| 9/1/2026 | Price change | $1,325,000-8.6%$388/sqft |
Source: MetroList Services of CA #226098887 Report a problem | ||
| 8/7/2026 | Listed for sale | $1,450,000$424/sqft |
Source: MetroList Services of CA #226098887 Report a problem | ||
| 7/11/2026 | Listing removed | $1,450,000$424/sqft |
Source: MetroList Services of CA #226030905 Report a problem | ||
| 6/18/2026 | Price change | $1,450,000-6.5%$424/sqft |
Source: MetroList Services of CA #226030905 Report a problem | ||
| 5/12/2026 | Price change | $1,550,000-7.5%$453/sqft |
Source: MetroList Services of CA #226030905 Report a problem | ||
| 4/9/2026 | Listed for sale | $1,675,000+384.8%$490/sqft |
Source: MetroList Services of CA #226030905 Report a problem | ||
| 5/20/1999 | Sold | $345,500$101/sqft |
Source: Public Record Report a problem | ||
Public tax history
| Year | Property taxes | Tax assessment |
|---|---|---|
| 2026 | -- | $568,135 +2% |
| 2025 | $7,610 +2.1% | $556,996 +2.4% |
| 2024 | $7,452 +1.8% | $543,786 +2% |
| 2023 | $7,321 +1.5% | $533,124 +2% |
| 2022 | $7,215 +3.5% | $522,672 +4.5% |
| 2021 | $6,970 +2% | $500,025 +1% |
| 2020 | $6,834 +7.6% | $494,899 +4% |
| 2018 | $6,348 +1.4% | $475,684 +2% |
| 2017 | $6,261 +1.2% | $466,358 +2% |
| 2016 | $6,187 | $457,215 +1.5% |
| 2015 | $6,187 +2.8% | $450,348 +2% |
| 2014 | $6,020 -0.2% | $441,527 +0.5% |
| 2013 | $6,031 | $439,532 +2% |
| 2012 | -- | $430,915 +2% |
| 2011 | -- | $422,467 +0.8% |
| 2010 | -- | $419,310 -0.2% |
| 2009 | -- | $420,307 +2% |
| 2008 | -- | $412,066 +2% |
| 2007 | -- | $403,987 +2% |
| 2006 | -- | $396,067 +2% |
| 2005 | -- | $388,302 +2% |
| 2004 | -- | $380,689 +1.9% |
| 2003 | -- | $373,713 +2% |
| 2002 | -- | $366,386 +2% |
| 2001 | -- | $359,203 |
Find assessor info on the county website
Monthly payment
Est. payment
Payment breakdown
Explore the cost of this home by adjusting the details. Changes won't be saved.Climate risks
Neighborhood: El Macero Estates


Similar homes
- $1,350,0005 bd4 ba3.6k sqft5631 Tufts St, Davis, CA 95618For Sale
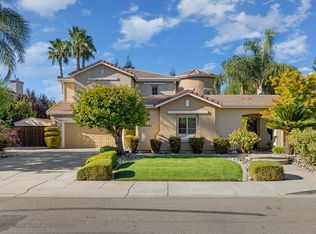 MLS ID #226110648, David Fletcher. MetroList Services of CA
 - $1,500,0004 bd3 ba2.6k sqft44703 S El Macero Dr, El Macero, CA 95618For Sale
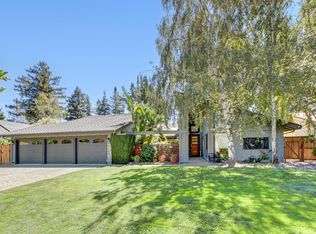 MLS ID #226108126, Kim Eichorn. MetroList Services of CA
 - $1,199,0005 bd3 ba2.7k sqft2589 Hepworth Dr, Davis, CA 95618For Sale
 MLS ID #226100661, Jenna Lewis-Dougherty. MetroList Services of CA
 - $1,295,0005 bd5 ba4.3k sqft861 Malaga Ave, Davis, CA 95616For Sale
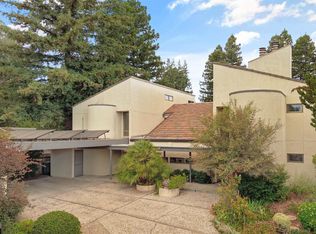 MLS ID #226109725, Madeline Bunfill. MetroList Services of CA
Local buyer's agents are ready to help
