A RARE NORTH DAVIS OPPORTUNITY Tucked within one of Davis's most coveted neighborhoods, 861 Malaga Avenue is an exceptional residence offering a rare combination of scale, privacy, and exceptional indoor-outdoor living. Set on an impressive 14,757 sq. ft. lot, this spacious 5-bedroom, 5-full-bath home provides generous living spaces and a beautifully landscaped setting rarely found in North Davis. The expansive primary suite is a private retreat, featuring a separate sitting area with a fireplace, two separate bathrooms, two walk-in closets, and a private balcony overlooking the lushly landscaped backyard. Two additional oversized bedrooms are located upstairs, while two main-level bedrooms provide exceptional flexibility for family, guests, a home office, or multigenerational living. At the center of the home is a dramatic great room with a fireplace and abundant space for gathering and entertaining. The spacious family room and dining area flow naturally into the well-appointed kitchen, creating a wonderful setting for both everyday living and entertaining. The kitchen features two sinks and ample workspace, making it both functional and inviting for a busy household. Beyond the interior, the beautifully landscaped backyard offers a private setting for relaxing and entertaining. Enjoy warm Davis evenings beside the sparkling pool and spa, surrounded by mature landscaping and generous space for outdoor dining, gatherings, and quiet enjoyment. Additional highlights include owned solar, five full bathrooms, multiple living spaces, and an extraordinary lot rarely found in North Davis. Homes offering this combination of five bedrooms, five full bathrooms, a pool and spa, and a 14,757 sq. ft. lot seldom come to market in this highly desirable neighborhood. 861 Malaga Avenue is a truly special Davis property offering space, comfort, privacy, and exceptional indoor-outdoor living in one of the city's most desirable locations.
Active
Price cut: $100K (9/25)
$1,395,000
861 Malaga Ave, Davis, CA 95616
5beds
4,341sqft
Single Family Residence
Built in 1985
0.34 Acres Lot
$1,331,100 Zestimate®
$321/sqft
$-- HOA
What's special
Sparkling pool and spaMature landscapingTwo walk-in closetsBeautifully landscaped settingGenerous living spacesMultiple living spacesTwo separate bathrooms
- 32 days
- 1,820
- 86
Likely to sell faster than
Zillow last checked:
Listing updated:
Listed by:
Madeline Bunfill DRE #01950456 530-574-1622,
RE/MAX Gold, Good Home Group
Source: MetroList Services of CA,MLS#: 226109725Originating MLS: MetroList Services, Inc.
Facts & features
Interior
Bedrooms & bathrooms
- Bedrooms: 5
- Bathrooms: 5
- Full bathrooms: 5
Rooms
- Room types: Dining Room, Family Room, Kitchen, Laundry, Living Room
Primary bedroom
- Features: Balcony, Outside Access, Walk-In Closet(s), Sitting Area
Primary bathroom
- Features: Shower Stall(s), Double Vanity, Jetted Tub, Stone, Tile, Window
Dining room
- Features: Dining/Family Combo
Kitchen
- Features: Pantry Cabinet, Kitchen Island, Stone Counters
Heating
- Central, Fireplace(s)
Cooling
- Ceiling Fan(s), Central Air
Appliances
- Included: Built-In Electric Oven, Gas Cooktop, Built-In Refrigerator, Dishwasher, Disposal, Microwave
- Laundry: Laundry Room, Inside Room
Features
- Flooring: Carpet, Tile, Wood
- Number of fireplaces: 2
- Fireplace features: Living Room
Interior area
- Total interior livable area: 4,341 sqft
Property
Parking
- Total spaces: 2
- Parking features: Covered
- Garage spaces: 2
Features
- Has private pool: Yes
- Pool features: In Ground
- Has spa: Yes
- Spa features: Bath
- Fencing: Back Yard
Lot
- Size: 0.34 Acres
- Features: Irregular Lot, Landscape Back, Landscape Front
- Topography: Level,Level
Details
- Additional structures: Gazebo
- Parcel number: 035262047000
- Zoning: R-1
- Special conditions: Standard
Construction
Type & style
- Home type: SingleFamily
- Architectural style: Contemporary
- Property subtype: Single Family Residence
Materials
- Stucco, Frame
- Foundation: Slab
- Roof: Tar/Gravel,Tile
Condition
- Year built: 1985
Utilities & green energy
- Electric: 220 Volts
- Sewer: Public Sewer
- Water: Public
- Utilities for property: Public
Community & HOA
Community
- Subdivision: Covell Park
Location
- Region: Davis
Financial & listing details
- Price per square foot: $321/sqft
- Tax assessed value: $1,637,705
- Price range: $1.4M - $1.4M
- Date on market: 9/3/2026
- Road surface type: Paved
Estimated market value
$1,331,100
$1.26M - $1.40M
$5,873/mo
Price history
| Date | Event | Price |
|---|---|---|
| 9/25/2026 | Price change | $1,395,000-6.7%$321/sqft |
Source: MetroList Services of CA #226109725 Report a problem | ||
| 9/3/2026 | Listed for sale | $1,495,000+30%$344/sqft |
Source: MetroList Services of CA #226109725 Report a problem | ||
| 5/13/2005 | Sold | $1,150,000$265/sqft |
Source: MetroList Services of CA #50012102 Report a problem | ||
Public tax history
| Year | Property taxes | Tax assessment |
|---|---|---|
| 2026 | -- | $1,637,705 +2% |
| 2025 | $18,889 +1.8% | $1,605,594 +2% |
| 2024 | $18,557 +2.2% | $1,574,113 +2% |
| 2023 | $18,164 +1.8% | $1,543,249 +2% |
| 2022 | $17,837 +24.1% | $1,512,990 +26.1% |
| 2021 | $14,376 +11.6% | $1,200,000 +12.1% |
| 2020 | $12,883 +9.3% | $1,070,000 +1.9% |
| 2018 | $11,792 +4.8% | $1,050,000 +5% |
| 2017 | $11,253 +2.5% | $1,000,000 +2% |
| 2016 | $10,978 | $980,000 |
| 2015 | $10,978 +0.4% | $980,000 |
| 2014 | $10,936 -0.7% | $980,000 |
| 2013 | $11,011 | $980,000 -2% |
| 2012 | -- | $1,000,000 |
| 2011 | -- | $1,000,000 -9.1% |
| 2010 | -- | $1,100,000 |
| 2009 | -- | $1,100,000 |
| 2008 | -- | $1,100,000 -10% |
| 2007 | -- | $1,222,460 +4.2% |
| 2006 | -- | $1,173,000 +151.6% |
| 2005 | -- | $466,277 +2% |
| 2004 | -- | $457,136 +1.9% |
| 2003 | -- | $448,758 +2% |
| 2002 | -- | $439,960 +2% |
| 2001 | -- | $431,334 |
Find assessor info on the county website
Monthly payment
Est. payment
Payment breakdown
Explore the cost of this home by adjusting the details. Changes won't be saved.Climate risks
Neighborhood: Covell Park
Similar homes
- $1,575,0005 bd4 ba4k sqft619 Mockingbird Pl, Davis, CA 95616For Sale
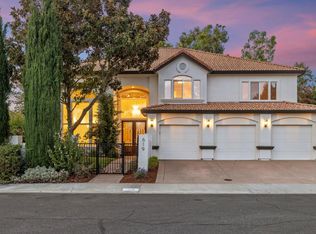 MLS ID #226112327, David Fletcher. MetroList Services of CA
 - $1,650,0003 bd3 ba3.5k sqft375 W 8th St, Davis, CA 95616For Sale
 MLS ID #226122856, Karen Waggoner. MetroList Services of CA
 - $1,295,0005 bd6 ba4.3k sqft3449 Oyster Bay Ave, Davis, CA 95616For Sale
 MLS ID #226083169, Jeremy Higgins DRE #01484794, Compass. SFAR
 - $1,440,0006 bd6 ba3.1k sqft2927 Salem Ave, Davis, CA 95616For Sale
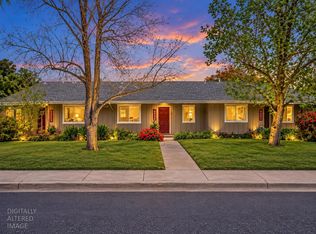 MLS ID #226112509, Jin-Ying Shaw. MetroList Services of CA
