Big, bright and beautifully refreshed, 1601 Cape Cod Court has the space, flexibility and easy livability that make a home work beautifully day to day. This 4-bedroom, 2.5-bath West Davis home offers 2,739 square feet with brand-new luxury vinyl plank flooring, fresh interior paint and updated fixtures throughout. Soaring ceilings, abundant windows and an open staircase create an impressive sense of space from the moment you walk in. The flexible floor plan offers two separate living areas, along with both formal and casual dining spaces for everything from entertaining to everyday meals. The kitchen opens to the more relaxed living area with a fireplace, built-in cabinetry and plenty of natural light. A spacious downstairs primary suite is a standout feature, with room for a sitting area and direct access to the backyard. Upstairs, three additional bedrooms provide plenty of options for guests, office space or hobbies. Outside, the established landscaping feels like a garden retreat, with winding brick pathways, mature trees, roses, lawn and several inviting spots to sit and enjoy the surroundings. With its generous proportions, fresh updates and highly livable layout, this move-in-ready home offers space, flexibility and a whole lot of charm.
Active
Price cut: $50K (10/12)
$1,049,000
1601 Cape Cod Ct, Davis, CA 95616
4beds
2,739sqft
Single Family Residence
Built in 2000
6,599 Square Feet Lot
$1,014,300 Zestimate®
$383/sqft
$-- HOA
What's special
Open staircaseMature treesWinding brick pathwaysSpacious downstairs primary suiteFresh interior paintAbundant windowsSoaring ceilings
- 27 days
- 1,470
- 94
Likely to sell faster than
Zillow last checked:
Listing updated:
Listed by:
Kim Eichorn DRE #01196250 530-304-4947,
Windermere Signature Properties Davis
Source: MetroList Services of CA,MLS#: 226116152Originating MLS: MetroList Services, Inc.
Facts & features
Interior
Bedrooms & bathrooms
- Bedrooms: 4
- Bathrooms: 3
- Full bathrooms: 2
- Partial bathrooms: 1
Primary bedroom
- Features: Outside Access
Primary bathroom
- Features: Shower Stall(s), Tub, Walk-In Closet(s)
Dining room
- Features: Formal Area, Other
Kitchen
- Features: Breakfast Area, Butlers Pantry, Tile Counters
Heating
- Central, MultiUnits
Cooling
- Ceiling Fan(s), Central Air, Multi Units
Appliances
- Included: Dryer, Washer
- Laundry: Inside Room
Features
- Flooring: Luxury Vinyl Plank
- Number of fireplaces: 1
- Fireplace features: Family Room, Gas Log
Interior area
- Total interior livable area: 2,739 sqft
Video & virtual tour
Property
Parking
- Total spaces: 2
- Parking features: Garage Faces Front
- Garage spaces: 2
Lot
- Size: 6,599 Square Feet
- Features: Court, Shape Regular
Details
- Parcel number: 036660036000
- Zoning: R1
- Special conditions: Trust
Construction
Type & style
- Home type: SingleFamily
- Property subtype: Single Family Residence
Materials
- Frame
- Foundation: Slab
- Roof: Tile
Condition
- Year built: 2000
Details
- Builder name: Stanley Davis
Utilities & green energy
- Electric: Other
- Sewer: Public Sewer
- Water: Public
- Utilities for property: Public
Community & HOA
Community
- Subdivision: Evergreen
Location
- Region: Davis
Financial & listing details
- Price per square foot: $383/sqft
- Tax assessed value: $520,638
- Price range: $1M - $1M
- Date on market: 9/16/2026
Estimated market value
$1,014,300
$964,000 - $1.07M
$3,894/mo
Price history
| Date | Event | Price |
|---|---|---|
| 10/12/2026 | Price change | $1,049,000-4.5%$383/sqft |
Source: MetroList Services of CA #226116152 Report a problem | ||
| 9/16/2026 | Listed for sale | $1,099,000+233%$401/sqft |
Source: MetroList Services of CA #226116152 Report a problem | ||
| 6/27/2000 | Sold | $330,000$120/sqft |
Source: Public Record Report a problem | ||
Public tax history
| Year | Property taxes | Tax assessment |
|---|---|---|
| 2026 | -- | $520,638 +2% |
| 2025 | $7,927 +2.3% | $510,430 +2% |
| 2024 | $7,752 +2% | $500,423 +2% |
| 2023 | $7,596 +1.8% | $490,611 +2% |
| 2022 | $7,458 +2.2% | $480,992 +2% |
| 2021 | $7,301 +1.6% | $471,562 +1% |
| 2020 | $7,187 +11% | $466,728 +4% |
| 2018 | $6,474 +1.8% | $448,606 +2% |
| 2017 | $6,357 +2.8% | $439,811 +2% |
| 2016 | $6,184 | $431,188 +1.5% |
| 2015 | $6,184 +3% | $424,712 +2% |
| 2014 | $6,003 -0.1% | $416,393 +0.5% |
| 2013 | $6,009 | $414,512 +2% |
| 2012 | -- | $406,385 +2% |
| 2011 | -- | $398,417 +0.8% |
| 2010 | -- | $395,441 -0.2% |
| 2009 | -- | $396,381 +2% |
| 2008 | -- | $388,610 +2% |
| 2007 | -- | $380,992 +2% |
| 2006 | -- | $373,523 +2% |
| 2005 | -- | $366,200 +2% |
| 2004 | -- | $359,021 +1.9% |
| 2003 | -- | $352,442 +2% |
| 2002 | -- | $345,532 +2.7% |
| 2001 | -- | $336,600 |
Find assessor info on the county website
Monthly payment
Est. payment
Payment breakdown
Explore the cost of this home by adjusting the details. Changes won't be saved.Climate risks
Neighborhood: Evergreen
Similar homes
- $1,019,0004 bd3 ba2.2k sqft631 Eisenhower St, Davis, CA 95616For Sale
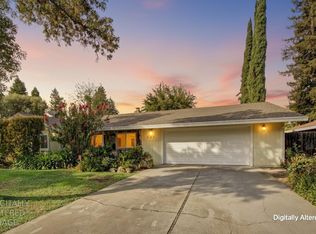 MLS ID #226106911, Craig Diez. MetroList Services of CA
 - $895,0004 bd3 ba2.1k sqft2942 Ponteverde Ln, Davis, CA 95618For Sale
 MLS ID #226103637, Kristin Rose. MetroList Services of CA
 - $1,199,0005 bd3 ba2.7k sqft2589 Hepworth Dr, Davis, CA 95618For Sale
 MLS ID #226100661, Jenna Lewis-Dougherty. MetroList Services of CA
 - $1,050,0004 bd3 ba2.3k sqft1612 Baylor Ct, Woodland, CA 95695For Sale
 MLS ID #226100669, Jenna Lewis-Dougherty. MetroList Services of CA
