Experience contemporary style and functionality in this meticulously maintained tri-level townhome in The Cannery Community. The ground level features a versatile private bedroom and full bath perfect for a quiet home office or dedicated guest space along with direct access to a finished 2-car garage. Upstairs, the bright main living area showcases soaring ceilings, two covered balconies, and a gourmet kitchen complete with stainless steel appliances, granite countertops, laminate flooring, a spacious walk-in pantry, and an adjoining dining space. Across the convenient powder room is a dedicated laundry closet with a newer stacked washer and dryer (installed in 2025). Beyond the interior, step right onto your private covered patio off the living room and the kitchen, which is equipped with an outdoor outlet ideal for relaxing or entertaining. The third floor acts as a private primary retreat, featuring a walk-in closet and an ensuite bath with dual sinks, a glass-enclosed shower, and sleek slate tile flooring. Packed with high-value features, this home offers maximum comfort and efficiency. It features owned solar, a tankless water heater, multi-zone HVAC with individual controls on each floor, and elegant plantation shutters. Upgraded carpet adds a cozy touch, while wide stairways and accessible bathroom entries ensure smooth navigation and effortless moving. Plus, you'll love living in The Cannery with resort-style amenities at your doorstep: a heated pool/spa, clubhouse, dog park, exercise areas, basketball court, greenbelt, and walking trail.
Active
Price cut: $9K (9/4)
$610,000
958 Marvel Stripe Ter, Davis, CA 95616
2beds
1,404sqft
Townhouse
Built in 2016
1,102 Square Feet Lot
$603,200 Zestimate®
$434/sqft
$301/mo HOA
What's special
Wide stairwaysTwo covered balconiesGourmet kitchenElegant plantation shuttersPrivate primary retreatSleek slate tile flooringSoaring ceilings
- 69 days
- 188
- 5
Zillow last checked:
Listing updated:
Listed by:
Annalise Tran DRE #02116912 916-516-2799,
Redfin Corporation
Source: MetroList Services of CA,MLS#: 226097751Originating MLS: MetroList Services, Inc.
Facts & features
Interior
Bedrooms & bathrooms
- Bedrooms: 2
- Bathrooms: 3
- Full bathrooms: 2
- Partial bathrooms: 1
Rooms
- Room types: Kitchen, Laundry, Living Room
Primary bedroom
- Features: Walk-In Closet
Primary bathroom
- Features: Shower Stall(s), Double Vanity, Low-Flow Shower(s), Tile, Window
Dining room
- Features: Other
Kitchen
- Features: Pantry Cabinet, Granite Counters
Heating
- Central, Gas, Hot Water, Zoned, Natural Gas
Cooling
- Ceiling Fan(s), Central Air, Zoned
Appliances
- Included: Free-Standing Gas Range, Free-Standing Refrigerator, Dishwasher, Disposal, Microwave, Tankless Water Heater, Free-Standing Gas Oven, Washer/Dryer Stacked, Washer/Dryer Stacked Included
- Laundry: Laundry Room, Laundry Closet, Upper Level
Features
- Flooring: Carpet, Concrete, Laminate, Tile
- Has fireplace: No
Interior area
- Total interior livable area: 1,404 sqft
Video & virtual tour
Property
Parking
- Total spaces: 2
- Parking features: Attached
- Attached garage spaces: 2
Features
- Levels: Three Or More
- Stories: 3
- Exterior features: Balcony
- Has private pool: Yes
- Pool features: In Ground, Community, Pool/Spa Combo
- Fencing: None
Lot
- Size: 1,102 Square Feet
- Features: Zero Lot Line, Low Maintenance
Details
- Parcel number: 035570013000
- Zoning: PD-1
- Special conditions: Standard
Construction
Type & style
- Home type: Townhouse
- Architectural style: Modern/High Tech,Contemporary
- Property subtype: Townhouse
- Attached to another structure: Yes
Materials
- Stucco, Frame
- Foundation: Concrete, Slab
- Roof: Composition
Condition
- Year built: 2016
Utilities & green energy
- Electric: 220 Volts
- Sewer: Public Sewer
- Water: Public
- Utilities for property: Cable Available, Public, Electric, Sewer In & Connected, Internet Available, Solar, Natural Gas Available
Green energy
- Energy generation: Solar
Community & HOA
HOA
- Has HOA: Yes
- Amenities included: Barbecue, Playground, Pool, Clubhouse, Dog Park, Sport Court, Spa/Hot Tub, Greenbelt, Trail(s), Park
- Services included: Common Areas, Pool, Recreation Facility, Roof, Insurance on Structure, Maintenance Structure, Maintenance Grounds, Management
- HOA fee: $301 monthly
Location
- Region: Davis
Financial & listing details
- Price per square foot: $434/sqft
- Tax assessed value: $543,356
- Price range: $610K - $610K
- Date on market: 8/13/2026
Estimated market value
$603,200
$573,000 - $633,000
$2,885/mo
Price history
| Date | Event | Price |
|---|---|---|
| 9/4/2026 | Price change | $610,000-1.5%$434/sqft |
Source: MetroList Services of CA #226097751 Report a problem | ||
| 8/13/2026 | Listed for sale | $619,000$441/sqft |
Source: MetroList Services of CA #226097751 Report a problem | ||
Public tax history
| Year | Property taxes | Tax assessment |
|---|---|---|
| 2026 | -- | $543,356 +2% |
| 2025 | $8,785 +1.9% | $532,702 +2% |
| 2024 | $8,619 +1.8% | $522,257 +2% |
| 2023 | $8,466 +2.6% | $512,018 +2% |
| 2022 | $8,255 +2.7% | $501,979 +2% |
| 2021 | $8,036 +1.9% | $492,138 +1% |
| 2020 | $7,884 +10.9% | $487,093 +4% |
| 2018 | $7,106 +2.2% | $468,180 +2% |
| 2017 | $6,953 | $459,000 |
Find assessor info on the county website
Monthly payment
Est. payment
Payment breakdown
Explore the cost of this home by adjusting the details. Changes won't be saved.Climate risks
Neighborhood: 95616

Similar homes
- $595,0002 bd3 ba1.2k sqft1000 Berryessa Ln APT 442, Davis, CA 95616For Sale
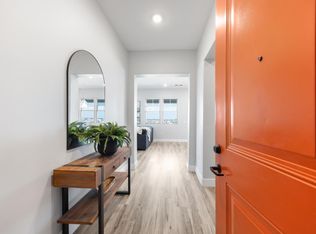 MLS ID #226114229, Laura Hudson-MacDonald. MetroList Services of CA
 - $723,3333 bd4 ba1.8k sqft973 Legend Ter, Davis, CA 95616For Sale
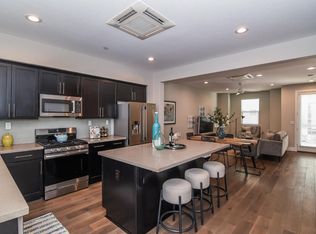 MLS ID #226045825, Denice Underwood. MetroList Services of CA
 - $785,0004 bd4 ba2k sqft1652 Vine St, Davis, CA 95616For Sale
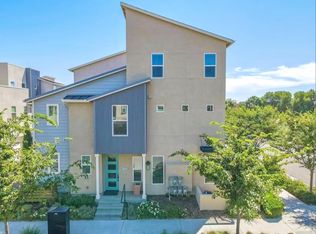 MLS ID #226086458, Ding Lu. MetroList Services of CA
 - $518,0002 bd2 ba1.1k sqft1000 Berryessa Ln #211, Davis, CA 95616New Construction
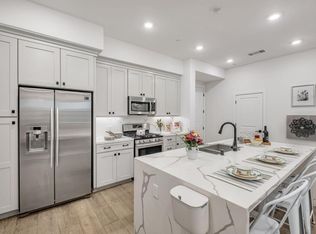 MLS ID #ML82050007, Lin Ge. MLSListings Inc
