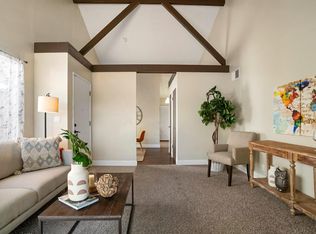
Completely renovated and thoughtfully upgraded, this beautifully refreshed Davis home offers modern style, comfortable living, and exceptional attention to detail. This 2-bedroom, 1.5-bath, two-story home features approximately 1,150 square feet of living space is ready for its next owner to simply move in and enjoy. The inviting interior showcases a bright, contemporary design with luxury-style finishes throughout. The remodeled kitchen features rich green cabinetry, quartz-style countertops, a subway tile backsplash, new stainless-steel appliances, modern fixtures, and abundant cabinetry. The open living area is filled with natural light and features updated flooring, recessed lighting, and a stylish modern staircase with cable railing. Upstairs, the spacious primary bedroom offers a peaceful retreat with a private balcony/deck overlooking mature trees, creating a wonderful place to enjoy your morning coffee or unwind at the end of the day. The beautifully remodeled bathroom features a modern vanity, updated fixtures, and a glass-enclosed tiled shower/tub combination. Additional upgrades throughout the home include updated lighting, new appliances, new windows, new HVAC, and a new garage roof which also includes a fresh epoxy floor. The modern improvements give the property a cohesive, contemporary feel. Outside, the property features a private fenced yard, landscaped lawn, patio/deck areas, and convenient access to the detached two-car garage. Conveniently located near UC Davis, this turnkey home combines the appeal of a fully renovated property with the convenience of an established neighborhood. A rare opportunity to own a beautifully updated home with a detached 2-car garage at an attractive price point in Davis.
Active
$599,000
2111 E 8th St, Davis, CA 95618
2beds
1,142sqft
Multi Family
Built in 1973
-- sqft lot
$579,600 Zestimate®
$525/sqft
$-- HOA
What's special
Modern fixturesModern vanityPrivate fenced yardNew hvacNew garage roofModern styleLuxury-style finishes throughout
- 5 days
- 426
- 23
Zillow last checked:
Listing updated:
Listed by:
Andrew Lojewski DRE #02031026 916-529-3792,
Real Brokerage Technologies, Inc.
Source: MetroList Services of CA,MLS#: 226113649Originating MLS: MetroList Services, Inc.
Facts & features
Interior
Bedrooms & bathrooms
- Bedrooms: 2
- Bathrooms: 2
- Full bathrooms: 1
- Partial bathrooms: 1
Primary bedroom
- Features: Balcony, Walk-In Closet
Dining room
- Features: Breakfast Nook, Space in Kitchen
Kitchen
- Features: Stone Counters
Heating
- Central, Fireplace(s), Heat Pump
Cooling
- Ceiling Fan(s), Central Air, Heat Pump
Appliances
- Included: Free-Standing Refrigerator, Gas Water Heater, Range Hood, Dishwasher, Disposal, ENERGY STAR Qualified Appliances, Free-Standing Electric Range
- Laundry: Laundry Closet, Electric Dryer Hookup
Features
- Flooring: Carpet, Stone, Luxury Vinyl Plank
- Number of fireplaces: 1
- Fireplace features: Brick
Interior area
- Total structure area: 0
- Total interior livable area: 1,142 sqft
Property
Parking
- Total spaces: 2
- Parking features: Detached, Garage Door Opener, Garage Faces Front
- Garage spaces: 2
Lot
- Size: 3,741 Square Feet
- Features: Sprinklers In Front, Sprinklers In Rear
Details
- Parcel number: 071010020000
- Zoning: R-1
- Special conditions: Standard
Construction
Type & style
- Home type: MultiFamily
- Property subtype: Multi Family
- Attached to another structure: Yes
Materials
- Stucco
- Foundation: Slab
- Roof: Composition
Condition
- Year built: 1973
Utilities & green energy
- Electric: 220 Volts in Laundry
- Sewer: Public Sewer
- Water: Meter on Site, Water District
- Utilities for property: Public, Electric, Natural Gas Connected
Community & HOA
Location
- Region: Davis
Financial & listing details
- Price per square foot: $525/sqft
- Tax assessed value: $344,250
- Price range: $599K - $599K
- Date on market: 9/10/2026
Estimated market value
$579,600
$551,000 - $609,000
$2,562/mo
Price history
| Date | Event | Price |
|---|---|---|
| 9/10/2026 | Listed for sale | $599,000+77.5%$525/sqft |
Source: MetroList Services of CA #226113649 Report a problem | ||
| 4/16/2025 | Sold | $337,500+200%$296/sqft |
Source: Public Record Report a problem | ||
| 10/19/1995 | Sold | $112,500$99/sqft |
Source: Public Record Report a problem | ||
Public tax history
| Year | Property taxes | Tax assessment |
|---|---|---|
| 2026 | -- | $344,250 +84.2% |
| 2025 | $3,556 +56.4% | $186,864 +2% |
| 2024 | $2,273 +2.3% | $183,201 +2% |
| 2023 | $2,222 +2% | $179,610 +2% |
| 2022 | $2,180 +2.1% | $176,089 +2% |
| 2021 | $2,134 +1.6% | $172,637 +1% |
| 2020 | $2,100 +9.5% | $170,868 +4% |
| 2018 | $1,917 +2.1% | $164,235 +2% |
| 2017 | $1,878 +1.9% | $161,016 +2% |
| 2016 | $1,844 | $157,859 +1.5% |
| 2015 | $1,844 +4.1% | $155,489 +2% |
| 2014 | $1,771 +0% | $152,444 +0.5% |
| 2013 | $1,771 | $151,756 +2% |
| 2012 | -- | $148,782 +2% |
| 2011 | -- | $145,866 +0.8% |
| 2010 | -- | $144,776 -0.2% |
| 2009 | -- | $145,120 +2% |
| 2008 | -- | $142,275 +2% |
| 2007 | -- | $139,487 +2% |
| 2006 | -- | $136,753 +2% |
| 2005 | -- | $134,072 +2% |
| 2004 | -- | $131,444 +1.9% |
| 2003 | -- | $129,036 +2% |
| 2002 | -- | $126,506 +2% |
| 2001 | -- | $124,027 |
Find assessor info on the county website
Monthly payment
Est. payment
Payment breakdown
Explore the cost of this home by adjusting the details. Changes won't be saved.Climate risks
Neighborhood: Sunrise
Similar homes
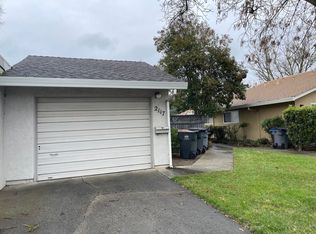
- $650,0003 bd2 ba1.3k sqft619 Hermosa Pl, Davis, CA 95616For Sale
 MLS ID #226114278, Katy Norlin. MetroList Services of CA
 - $698,0003 bd2 ba1.3k sqft1518 Pole Line Rd, Davis, CA 95618For Sale
 MLS ID #226107161, Leslie Blevins. MetroList Services of CA
 - $689,0003 bd2 ba1.2k sqft1718 Manzanita Ln, Davis, CA 95618For Sale
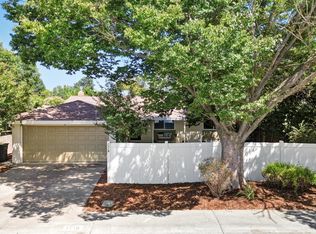 MLS ID #226099973, Raquel Perez-McDonald. MetroList Services of CA
 - $524,9002 bd2 ba1.1k sqft4042 Cowell Blvd, Davis, CA 95618For Sale
 MLS ID #226083102, Murre Traverso. MetroList Services of CA
Local buyer's agents are ready to help
