This beautifully maintained 2-bedroom (3-bedroom option), 2.5-bath home offers a versatile floor plan in one of East Davis's most desirable communities. The open-concept kitchen flows seamlessly into the bright living and dining area, filled with natural light, and is complemented by an attached 2-car garage. Upstairs features two full bathrooms, both with dual-sink vanities, offering added convenience for everyday living. The spacious loft is ideal as a home office, media room, or playroom and can easily be converted into a 3rd Bedroom. Enjoy easy, low-maintenance living with a private backyard and HOA-maintained front landscaping. Ideally located in the sought-after Verona Terrace community, you'll enjoy community gardens, greenbelts, and easy access by foot or bike to Mace Ranch Park, habitat trails, Korematsu Elementary, Harper Junior High, Target, and Davis' renowned bike path network for a convenient ride to UC Davis. Combining a flexible floor plan, low-maintenance living, and an exceptional East Davis location, this move-in-ready home offers the best of the Davis lifestyle.
Active
Price cut: $4K (8/24)
$695,000
3661 Verona Ter, Davis, CA 95618
2beds
1,539sqft
Single Family Residence
Built in 2013
2,029 Square Feet Lot
$684,400 Zestimate®
$452/sqft
$125/mo HOA
What's special
Private backyardOpen-concept kitchenFilled with natural lightVersatile floor planHoa-maintained front landscaping
- 82 days
- 234
- 7
Zillow last checked:
Listing updated:
Listed by:
Lei Sun DRE #02066541 479-236-2055,
Real Brokerage Technologies, Inc.
Source: MetroList Services of CA,MLS#: 226093116Originating MLS: MetroList Services, Inc.
Facts & features
Interior
Bedrooms & bathrooms
- Bedrooms: 2
- Bathrooms: 3
- Full bathrooms: 2
- Partial bathrooms: 1
Dining room
- Features: Formal Area
Kitchen
- Features: Granite Counters
Heating
- Central, Gas
Cooling
- Central Air
Appliances
- Included: Dryer, Washer
- Laundry: Upper Level, Inside Room
Features
- Flooring: Carpet, Laminate, Linoleum
- Has fireplace: No
Interior area
- Total interior livable area: 1,539 sqft
Property
Parking
- Total spaces: 2
- Parking features: Attached, Garage Faces Rear
- Attached garage spaces: 2
Lot
- Size: 2,029 Square Feet
- Features: Sprinklers In Front, Shape Regular, Zero Lot Line, Landscape Front, Low Maintenance
Details
- Parcel number: 071440031000
- Zoning: P-D
- Special conditions: Standard
Construction
Type & style
- Home type: SingleFamily
- Property subtype: Single Family Residence
Materials
- Stucco, Frame, Wood
- Foundation: Concrete, Slab
- Roof: Tile
Condition
- Year built: 2013
Utilities & green energy
- Electric: 220 Volts in Laundry
- Sewer: Public Sewer
- Water: Public, Meter on Site
- Utilities for property: Public, Sewer In & Connected
Community & HOA
HOA
- Has HOA: Yes
- Amenities included: Greenbelt
- Services included: Common Areas, Maintenance Grounds, Management
- HOA fee: $125 monthly
Location
- Region: Davis
Financial & listing details
- Price per square foot: $452/sqft
- Tax assessed value: $779,349
- Price range: $695K - $695K
- Date on market: 7/23/2026
Estimated market value
$684,400
$650,000 - $719,000
$3,190/mo
Price history
| Date | Event | Price |
|---|---|---|
| 8/24/2026 | Price change | $695,000-0.6%$452/sqft |
Source: MetroList Services of CA #226093116 Report a problem | ||
| 7/23/2026 | Listed for sale | $699,000-2.9%$454/sqft |
Source: SFAR #226093116 Report a problem | ||
| 3/8/2022 | Sold | $720,000+6.1%$468/sqft |
Source: MetroList Services of CA #222008917 Report a problem | ||
| 2/4/2022 | Pending sale | $678,500$441/sqft |
Source: MetroList Services of CA #222008917 Report a problem | ||
| 1/28/2022 | Listed for sale | $678,500$441/sqft |
Source: MetroList Services of CA #222008917 Report a problem | ||
| 1/28/2022 | Pending sale | $678,500$441/sqft |
Source: MetroList Services of CA #222008917 Report a problem | ||
| 1/27/2022 | Listed for sale | $678,500-5.1%$441/sqft |
Source: MetroList Services of CA #222008917 Report a problem | ||
| 11/14/2021 | Listing removed | -- |
Source: MetroList Services of CA Report a problem | ||
| 10/13/2021 | Price change | $715,000-1.7%$465/sqft |
Source: MetroList Services of CA #221125568 Report a problem | ||
| 10/1/2021 | Listed for sale | $727,000+72.9%$472/sqft |
Source: MetroList Services of CA #221125568 Report a problem | ||
| 10/24/2013 | Sold | $420,500$273/sqft |
Source: Public Record Report a problem | ||
Public tax history
| Year | Property taxes | Tax assessment |
|---|---|---|
| 2026 | -- | $779,349 +2% |
| 2025 | $11,326 +1.8% | $764,069 +2% |
| 2024 | $11,125 +1.9% | $749,088 +2% |
| 2023 | $10,915 +33.3% | $734,400 +51.3% |
| 2022 | $8,189 +1.6% | $485,348 +2% |
| 2021 | $8,063 +1.6% | $475,833 +1% |
| 2020 | $7,935 +9.9% | $470,955 +4% |
| 2018 | $7,222 +1.9% | $452,670 +2% |
| 2017 | $7,084 +0.9% | $443,796 +2% |
| 2016 | $7,022 | $435,095 +1.5% |
| 2015 | $7,022 +2.7% | $428,561 +2% |
| 2014 | $6,837 +176% | $420,167 +512% |
| 2013 | $2,477 | $68,657 +2% |
| 2012 | -- | $67,311 +59.5% |
| 2011 | -- | $42,191 |
Find assessor info on the county website
Monthly payment
Est. payment
Payment breakdown
Explore the cost of this home by adjusting the details. Changes won't be saved.Climate risks
Neighborhood: Mace Ranch


Similar homes
- $775,0004 bd3 ba1.7k sqft3641 Nido Ter, Davis, CA 95618For Sale
 MLS ID #226114361, Lei Sun. MetroList Services of CA
 - $675,0003 bd3 ba1.4k sqft2247 Halsey Cir, Davis, CA 95618For Sale
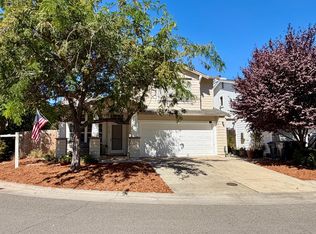 MLS ID #226089404, Raul Zamora. MetroList Services of CA
 - $869,0004 bd3 ba2.1k sqft4121 Vista Way, Davis, CA 95618For Sale
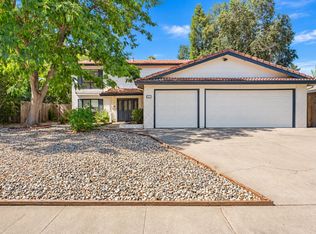 MLS ID #226098485, Lei Sun. MetroList Services of CA
 - $723,3333 bd4 ba1.8k sqft973 Legend Ter, Davis, CA 95616For Sale
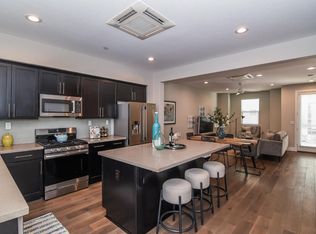 MLS ID #226045825, Denice Underwood. MetroList Services of CA
